
15 Layton Lane, Cherry Hills Village, CO 80113
Local realty services provided by:CENTURY 21 CapRock Real Estate
15 Layton Lane,Cherry Hills Village, CO 80113
$3,800,000
- 7 Beds
- 7 Baths
- 7,129 sq. ft.
- Single family
- Coming Soon
Upcoming open houses
- Sat, Sep 1912:00 pm - 02:00 pm
Listed by: jason cummings
Office: serhant colorado llc.
MLS#:6583642
Source:ML
Price summary
- Price:$3,800,000
- Price per sq. ft.:$533.03
- Monthly HOA dues:$125
About this home
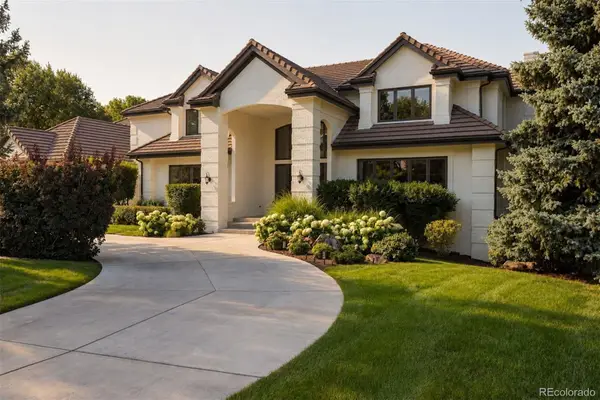
Located on a quiet cul-de-sac in highly sought-after Old Cherry Hills, this exceptional seven-bedroom, seven-bath residence offers privacy, mature landscaping & an expansive .89-acre setting with convenient access to Clarkson Street. A newly added front-door overhang creates a welcoming arrival, while the oversized three-car garage enhances everyday functionality. The beautifully renovated main level is designed for effortless entertaining & comfortable daily living. At the heart of the home, the open-concept kitchen features Viking appliances & extensive cabinetry stacked to the ceiling. It flows seamlessly into the family room, where warm wood beams add character & direct backyard access makes indoor-outdoor living easy. Nearby, an inviting nook with a fireplace offers the perfect setting for conversation or a quiet retreat. An oversized mudroom conveniently connects to the garage. Upstairs, all four bedrooms are private en suites. The expansive primary suite includes an additional custom closet, while generously sized secondary bedrooms offer space for sitting areas, desks or study spaces. The finished lower level features soaring 10-foot ceilings, new carpet, a guest bedroom & bath, spacious secondary living area & dedicated gym that can convert into a seventh bedroom. A new tankless water heater adds modern efficiency. Above the garage, a professionally designed ADU offers a private living space with a full kitchen, dining area, bathroom, washer & dryer & independent heating & cooling—ideal for extended family, an au pair, guests or a home office. Outside, the private backyard & enormous side yard offer abundant room to play, entertain & unwind. Exceptional space, thoughtful updates & remarkable versatility create a rare opportunity in Old Cherry Hills....
Contact an agent
Home facts
- Year built:2013
- Subdivision & Development:Old Cherry Hills
- Listing ID #:6583642
Rooms and interior
- Bedrooms:7
- Total bathrooms:7
- Full bathrooms:2
- Half bathrooms:1
- Flooring:Carpet, Tile, Wood
- Bathrooms Description:Five Piece Bath
- Kitchen Description:Cooktop, Dishwasher, Disposal, Double Oven, Eat-in Kitchen, Kitchen Island, Microwave, Pantry, Range, Range Hood, Refrigerator
- Basement:Yes
- Basement Description:Daylight, Finished, Full, Sump Pump
- Living area:7,129 sq. ft.
Heating and cooling
- Cooling:Central Air
- Heating:Electric, Forced Air, Natural Gas
- Central air:Yes
Structure and exterior
- Roof:Composition
- Year built:2013
- Building area:7,129 sq. ft.
- Lot area:0.89 Acres
- Lot Features:Cul-De-Sac, Landscaped, Level, Sprinklers In Front, Sprinklers In Rear
- Architectural Style:Traditional
- Construction Materials:Brick, Wood Siding
- Exterior Features:Dog Run, Fire Pit, Front Porch, Gas Valve, Lighting, Patio, Private Yard
- Levels:2 Story
Schools
- High school:Cherry Creek
- Middle school:West
- Elementary school:Cherry Hills Village
Utilities
- Water:Public
- Sewer:Public Sewer
Finances and disclosures
- Price:$3,800,000
- Price per sq. ft.:$533.03
- Tax amount:$32,920 (2025)
Features and amenities
- Laundry features:Dryer, In Unit, Washer
- Amenities:Carbon Monoxide Detector(s), Double Pane Windows, Radon Detector, Sump Pump, Tankless Water Heater
Parking
- Total parking spaces:3
- Parking description:Concrete Driveway, Dry Walled, Exterior Access Door, Lighted, Oversized
- Garage:Yes
- Garage spaces:3
 Based on information submitted to the MLS GRID as of September 12, 2026 02:29 PM. All data is obtained from various sources and may not have been verified by broker or MLS GRID. Supplied Open House information is subject to change without notice. All information should be independently reviewed and verified for accuracy. Properties may or may not be listed by the office/agent presenting the information. ML Member Broker: Daniel Bishop
New listings near 15 Layton Lane
- Coming Soon
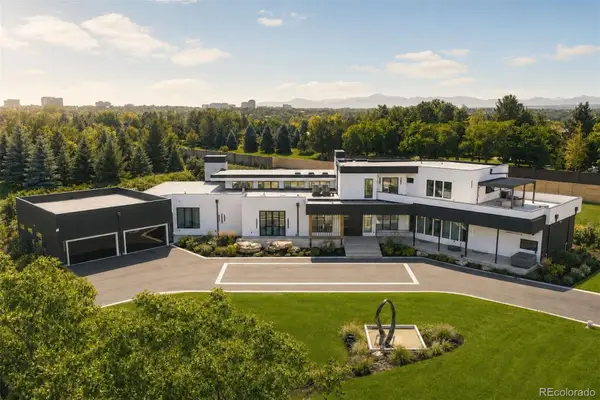 $8,300,000Coming Soon5 beds 11 baths11,403 sq. ft.
1 Carriage Brook Road, Cherry Hills Village, CO 80121
MLS# 3162612Listed by: LIV SOTHEBY'S INTERNATIONAL REALTY - New
 $4,750,000Active3 beds 4 baths5,244 sq. ft.
6 Village Road, Cherry Hills Village, CO 80113
MLS# 5311806Listed by: SERHANT COLORADO LLC - Open Sat, 11am to 1pmNew
 $1,549,000Active4 beds 4 baths3,276 sq. ft.
5680 S Happy Canyon Rd, Englewood, CO 80111
MLS# 1779867Listed by: RE/MAX of Cherry Creek - New
 $9,750,000Active5 beds 8 baths11,295 sq. ft.
4790 S Ogden St, Englewood, CO 80113
MLS# 8610675Listed by: Serhant Colorado LLC - New
 $5,750,000Active5 beds 7 baths8,511 sq. ft.
2550 Cherryridge Road, Cherry Hills Village, CO 80113
MLS# 5790247Listed by: LIV SOTHEBY'S INTERNATIONAL REALTY - New
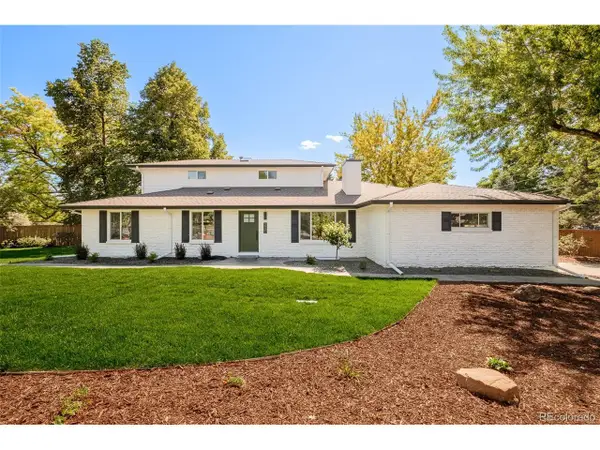 $2,375,000Active5 beds 4 baths3,871 sq. ft.
3901 S Cherry St, Cherry Hills Village, CO 80113
MLS# 4132039Listed by: Compass - Denver - New
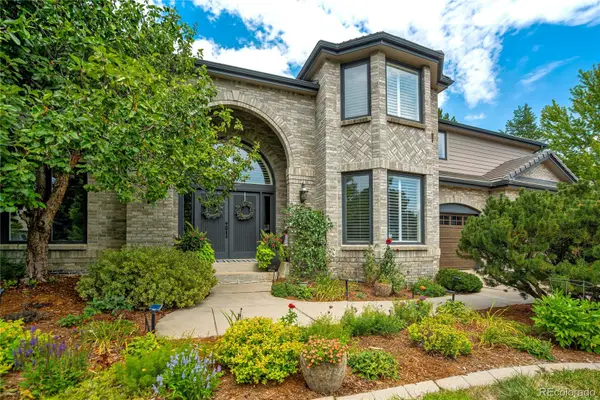 $2,425,000Active6 beds 5 baths5,920 sq. ft.
6431 E Radcliff Avenue, Cherry Hills Village, CO 80111
MLS# 6419447Listed by: COMPASS - DENVER - New
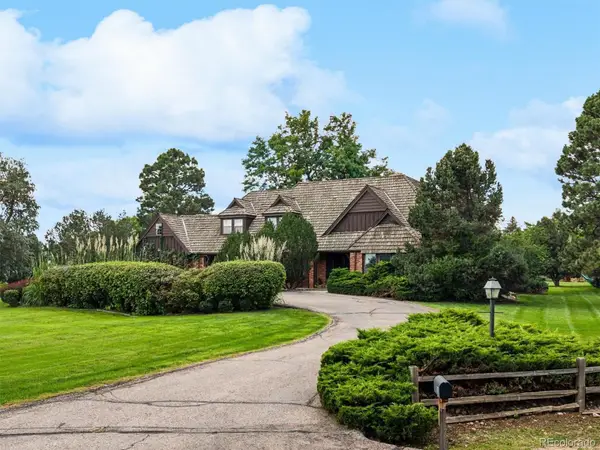 $2,950,000Active6 beds 6 baths4,851 sq. ft.
10 Carriage Lane, Cherry Hills Village, CO 80121
MLS# 1731363Listed by: LIV SOTHEBY'S INTERNATIONAL REALTY - Open Sat, 1 to 3pmNew
 $5,250,000Active5 beds 8 baths9,587 sq. ft.
21 Cherry Hills Farm Drive, Cherry Hills Village, CO 80113
MLS# 2666154Listed by: LIV SOTHEBY'S INTERNATIONAL REALTY


Protect your home and budget from life's surprises with an Assurant Home Warranty, backed by a partner that supports you through every step of homeownership. Explore Plans.
©2026 Century 21 Real Estate LLC. All rights reserved. CENTURY 21®, the CENTURY 21 Logo and C21® are service marks owned by Century 21 Real Estate LLC. Century 21 Real Estate LLC fully supports the principles of the Fair Housing Act and the Equal Opportunity Act. Each office is independently owned and operated. Listing information is deemed reliable but not guaranteed accurate.