
6180 E Quincy Avenue, Cherry Hills Village, CO 80111
Local realty services provided by:CENTURY 21 CapRock Real Estate
Listed by:
 Mojgan Khalafi(303) 981 - 9199CENTURY 21 Dream Home
Office: century 21 dream home
MLS#:1803562
Source:ML
Price summary
- Price:$3,998,000
- Price per sq. ft.:$532.29
About this home
Designed by internationally recognized architect Pierre Fakhoury, 6180 Quincy is a private Cherry Hills Village retreat that blends timeless materials, thoughtful updates, and a setting defined by mature trees, mountain views, and privacy. Additional architectural background and property history are available at 6180quincy.com.
A grand barrel-ceiling foyer introduces rich mahogany woodwork, custom cherry cabinetry, and classic granite and marble finishes. The main level includes a spacious primary suite with a boutique-style 7-piece marble bathroom; a remodeled guest suite featuring a no-curb marble shower completed in October 2025; a formal dining room; and a mahogany study. The chef’s kitchen offers top-tier appliances and a large center island ideal for cooking and gathering. A generous terrace overlooks mountain views and the surrounding trees.
The walkout lower level provides more than 4,000 square feet of versatile living space with 10-foot ceilings. All three bathrooms on this level were fully remodeled in 2026 with new tile, modern fixtures, updated lighting, and luxury finishes. Three ensuite bedrooms; a media room; wet bar; card room; cedar sauna; and kitchenette create an ideal environment for multi-generational living, long-term guests, or large-scale entertaining.
Outdoor living includes a landscaped courtyard; paved seating area; wood-burning firepit; and a charming gazebo. All major mechanical systems have been updated within the last five years, including HVAC, water heaters, and water softener. The 800 sq ft garage features new epoxy flooring and custom cabinetry for exceptional storage. Despite its privacy, the home is minutes from major highways with quick access to the Denver Tech Center, Downtown Denver, and Denver International Airport.
6180 Quincy is a rare blend of architecture, nature, and calm in Cherry Hills Village....
Contact an agent
Home facts
- Year built:1993
- Subdivision & Development:St Gabriel
- Listing ID #:1803562
Rooms and interior
- Bedrooms:5
- Total bathrooms:7
- Full bathrooms:2
- Half bathrooms:1
- Flooring:Carpet, Tile, Wood
- Bathrooms Description:Five Piece Bath, Hot Tub
- Kitchen Description:Bar Fridge, Convection Oven, Cooktop, Dishwasher, Disposal, Double Oven, Microwave, Pantry, Range, Range Hood, Refrigerator, Self Cleaning Oven, Warming Drawer, Water Softener
- Basement:Yes
- Basement Description:Finished, Full, Walk-Out Access
- Living area:7,511 sq. ft.
Heating and cooling
- Cooling:Central Air
- Heating:Forced Air
- Central air:Yes
Structure and exterior
- Roof:Concrete
- Year built:1993
- Building area:7,511 sq. ft.
- Lot area:1.05 Acres
- Lot Features:Landscaped, Many Trees, Near Public Transit, Secluded, Sprinklers In Front, Sprinklers In Rear
- Construction Materials:Concrete, Frame, Stucco
- Exterior Features:Balcony, Covered, Fire Pit, Garden, Gas Valve, Lighting, Patio, Private Yard, Rain Gutters, Smart Irrigation, Water Feature
- Levels:1 Story
Schools
- High school:Cherry Creek
- Middle school:West
- Elementary school:Greenwood
Utilities
- Water:Public
- Sewer:Public Sewer
Finances and disclosures
- Price:$3,998,000
- Price per sq. ft.:$532.29
- Tax amount:$16,724 (2024)
Features and amenities
- Laundry features:Dryer, In Unit, Washer
- Amenities:Bar Fridge, Carbon Monoxide Detector(s), Double Pane Windows, Gas Water Heater, Humidifier, Security System, Smoke Detector(s), Video Doorbell, Water Leak/Flood Alarm, Water Softener, Window Coverings
Parking
- Total parking spaces:3
- Parking description:220 Volts, Concrete Driveway, Electric Vehicle Charging Station(s), Exterior Access Door, Heated Garage, Insulated Garage, Lighted, Oversized
- Garage:Yes
- Garage spaces:3
Based on information submitted to the MLS GRID as of September 15, 2026 02:30 PM. All data is obtained from various sources and may not have been verified by broker or MLS GRID. Supplied Open House information is subject to change without notice. All information should be independently reviewed and verified for accuracy. Properties may or may not be listed by the office/agent presenting the information. ML Member Broker: Daniel BishopNew listings near 6180 E Quincy Avenue
- Coming SoonOpen Sat, 12 to 2pm
 $3,800,000Coming Soon7 beds 7 baths7,129 sq. ft.
15 Layton Lane, Cherry Hills Village, CO 80113
MLS# 6583642Listed by: SERHANT COLORADO LLC - Coming Soon
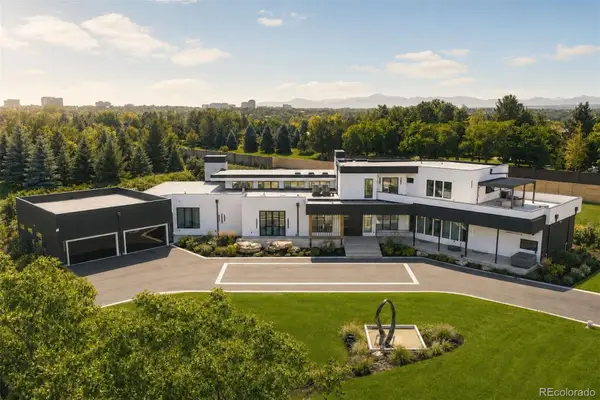 $8,300,000Coming Soon5 beds 11 baths11,403 sq. ft.
1 Carriage Brook Road, Cherry Hills Village, CO 80121
MLS# 3162612Listed by: LIV SOTHEBY'S INTERNATIONAL REALTY - New
 $4,750,000Active3 beds 4 baths5,244 sq. ft.
6 Village Road, Cherry Hills Village, CO 80113
MLS# 5311806Listed by: SERHANT COLORADO LLC - New
 $1,549,000Active4 beds 4 baths3,276 sq. ft.
5680 S Happy Canyon Road, Cherry Hills Village, CO 80111
MLS# 1779867Listed by: RE/MAX OF CHERRY CREEK - New
 $9,750,000Active5 beds 8 baths11,295 sq. ft.
4790 S Ogden Street, Englewood, CO 80113
MLS# 8610675Listed by: SERHANT COLORADO LLC - New
 $5,750,000Active5 beds 7 baths8,511 sq. ft.
2550 Cherryridge Road, Cherry Hills Village, CO 80113
MLS# 5790247Listed by: LIV SOTHEBY'S INTERNATIONAL REALTY - New
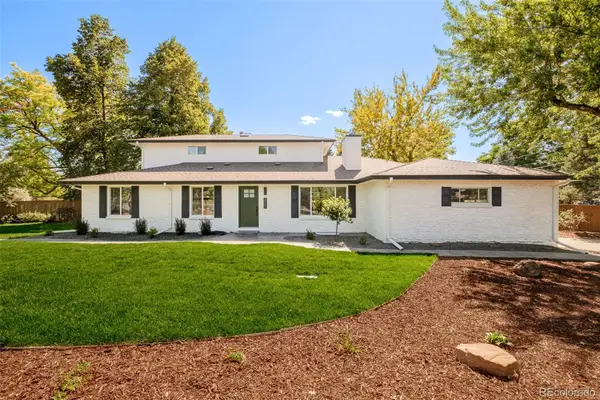 $2,375,000Active5 beds 4 baths3,871 sq. ft.
3901 S Cherry Street, Cherry Hills Village, CO 80113
MLS# 4132039Listed by: COMPASS - DENVER - New
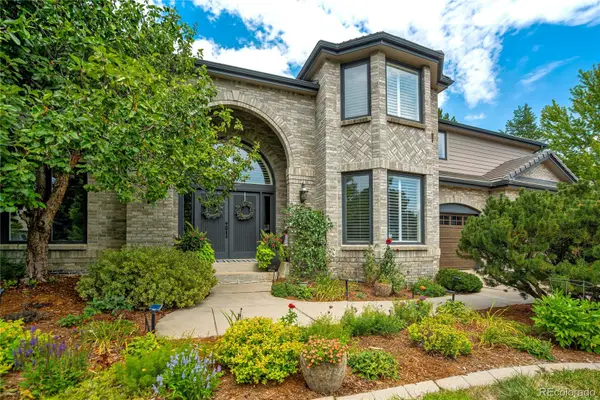 $2,425,000Active6 beds 5 baths5,920 sq. ft.
6431 E Radcliff Avenue, Cherry Hills Village, CO 80111
MLS# 6419447Listed by: COMPASS - DENVER - New
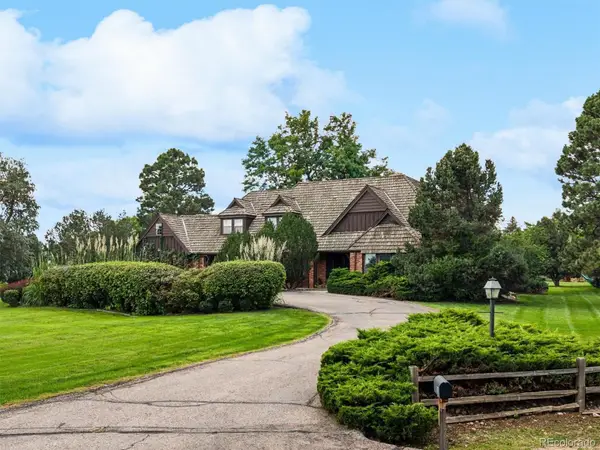 $2,950,000Active6 beds 6 baths4,717 sq. ft.
10 Carriage Lane, Cherry Hills Village, CO 80121
MLS# 1731363Listed by: LIV SOTHEBY'S INTERNATIONAL REALTY 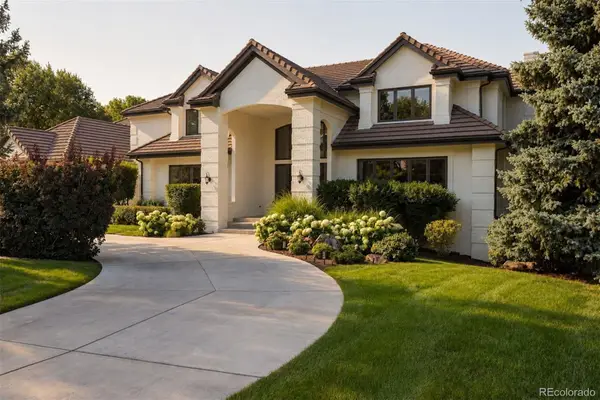 $5,250,000Active5 beds 8 baths9,587 sq. ft.
21 Cherry Hills Farm Drive, Cherry Hills Village, CO 80113
MLS# 2666154Listed by: LIV SOTHEBY'S INTERNATIONAL REALTY


Protect your home and budget from life's surprises with an Assurant Home Warranty, backed by a partner that supports you through every step of homeownership. Explore Plans.
©2026 Century 21 Real Estate LLC. All rights reserved. CENTURY 21®, the CENTURY 21 Logo and C21® are service marks owned by Century 21 Real Estate LLC. Century 21 Real Estate LLC fully supports the principles of the Fair Housing Act and the Equal Opportunity Act. Each office is independently owned and operated. Listing information is deemed reliable but not guaranteed accurate.