
65 Cherry Hills Farm Dr, Cherry Hills Village, CO 80113
Local realty services provided by:CENTURY 21 Top Dog Properties
65 Cherry Hills Farm Dr,Cherry Hills Village, CO 80113
$2,650,000
- 4 Beds
- 6 Baths
- 8,333 sq. ft.
- Single family
- Active
Upcoming open houses
- Sat, Sep 1211:00 am - 01:00 pm
Listed by: vesta homes, elizabeth sacerdoti
Office: kentwood real estate dtc, llc303-773-3399
MLS#:8958258
Source:IRES
Price summary
- Price:$2,650,000
- Price per sq. ft.:$318.01
- Monthly HOA dues:$566.67
About this home
Priced $500k BELOW May '26 Appraisal! Offering ample square footage and a smart floorplan, this home is the best value in all of CHV. At .76Acres in Cherry Hills Farm, an incredible opportunity, this home has been impeccably maintained, includes abeautiful outdoor pool, main floor primary suite,gourmet kitchen,sauna, butler's pantry and a walk-out lower level.With ample room to add a 5th bedroom suite in the lower level, this home is not to be missed. More information at www.65CherryHillsFarm.com.The foyer leads to a striking two-story formal living room, where a wall of windows brings the outside inand a grandgas fireplace provideselegance & warmth. Nearby, French doors lead to a home office with built-in workspace. The rare main-floor primary suite serves as a private sanctuary, featuring vaulted ceilings, access to a private deck & dual-sided fireplace. This spa-like 5-piece bath is appointed with a walk-in shower, Jacuzzi tub, & walk-in closet. A formal dining room, distinguished by coffered ceilings and a butler's pantry, leads to a bright eat-in kitchen w/ multiple skylights. The spacious kitchen boasts upgraded S/S appliances, pantry, and ample granite counter space. The adjacent vaulted family room is anchored by a stone fireplace, wet bar and an outdoordeck. The main level is completed by a laundry room/mudroom, two powder rooms, and a four-car garage. Upstairs, the home provides two bedrooms with a shared J & J bath, plus a second primary bedroom with an ensuite bath with dual sinks and a sizable closet. The walk-out basement is the ultimate entertainment space, with a custom bar, lounge areas, and a gaming space with multiple included gaming tables. Enjoy the home gym and bathroom suite for pool guests, offering changing areas & a sauna. Outside, the grounds include a stunning 10 ft deep pool, water feature, & diving board. Framed by a sizable lawn & towering trees, this estate offers an unparalleled lifestyle for entertaining all year long....
Contact an agent
Home facts
- Year built:1993
- Subdivision & Development:Cherry Hills Farm
- Listing ID #:8958258
- Added:104 day(s) ago
- Updated:September 10, 2026 at 02:32 PM
Rooms and interior
- Bedrooms:4
- Total bathrooms:6
- Full bathrooms:3
- Half bathrooms:2
- Dining Description:Eat-in Kitchen
- Bathrooms Description:Jack & Jill Bathroom
- Kitchen Description:Dishwasher, Disposal, Kitchen Island, Microwave, Pantry, Refrigerator
- Basement Description:Built-In Radon, Full, Partially Finished, Walk-Out Access
- Living area:8,333 sq. ft.
Heating and cooling
- Cooling:Central Air
- Heating:Forced Air
Structure and exterior
- Roof:Tile
- Year built:1993
- Building area:8,333 sq. ft.
- Lot area:0.76 Acres
- Lot Features:Deciduous Trees, Gutters, House/Lot Faces NE
- Architectural Style:In-Law Area
- Construction Materials:Stone, Stucco
- Exterior Features:Balcony, Deck, Patio, Sprinkler System
- Levels:2 Story
Schools
- High school:Cherry Creek
- Middle school:West
- Elementary school:Cherry Hills Village
Utilities
- Water:City
- Sewer:Public Sewer
Finances and disclosures
- Price:$2,650,000
- Price per sq. ft.:$318.01
- Tax amount:$18,855
Features and amenities
- Appliances:Dishwasher, Disposal, Dryer, Fire Alarm, Microwave, Refrigerator, Washer
- Laundry features:Dryer, Washer
- Amenities:Cathedral Ceiling(s), Eat-in Kitchen, Jack & Jill Bathroom, Kitchen Island, Open Floorplan, Pantry, Sauna, Skylights, Walk-In Closet(s), Wet Bar
Parking
- Parking description:Oversized Garage
- Garage spaces:4
New listings near 65 Cherry Hills Farm Dr
- Coming Soon
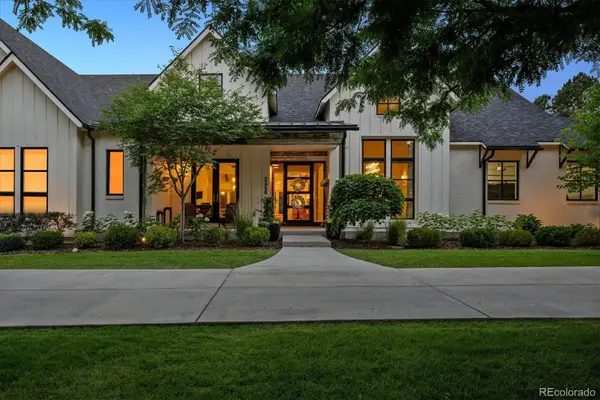 $5,750,000Coming Soon5 beds 7 baths8,511 sq. ft.
2550 Cherryridge Road, Cherry Hills Village, CO 80113
MLS# 5790247Listed by: LIV SOTHEBY'S INTERNATIONAL REALTY
- Coming Soon
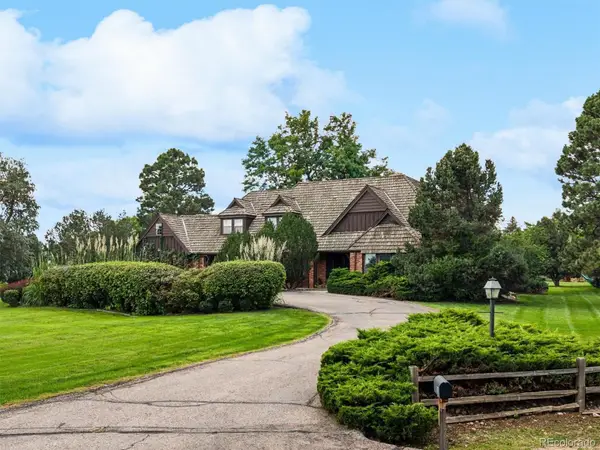 $2,950,000Coming Soon6 beds 6 baths4,851 sq. ft.
10 Carriage Lane, Cherry Hills Village, CO 80121
MLS# 1731363Listed by: LIV SOTHEBY'S INTERNATIONAL REALTY - New
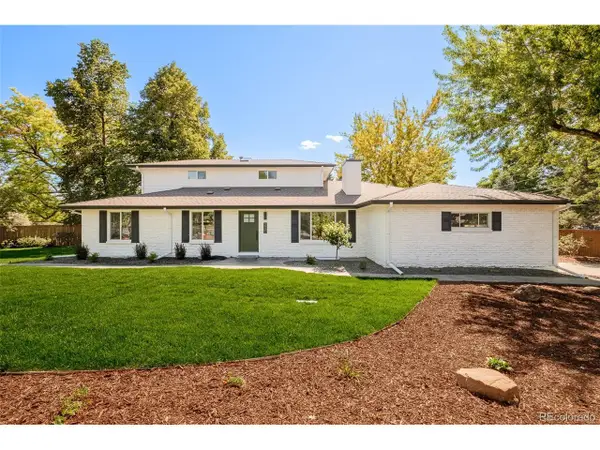 $2,375,000Active5 beds 4 baths3,871 sq. ft.
3901 S Cherry St, Cherry Hills Village, CO 80113
MLS# 4132039Listed by: Compass - Denver - Open Tue, 11am to 1pmNew
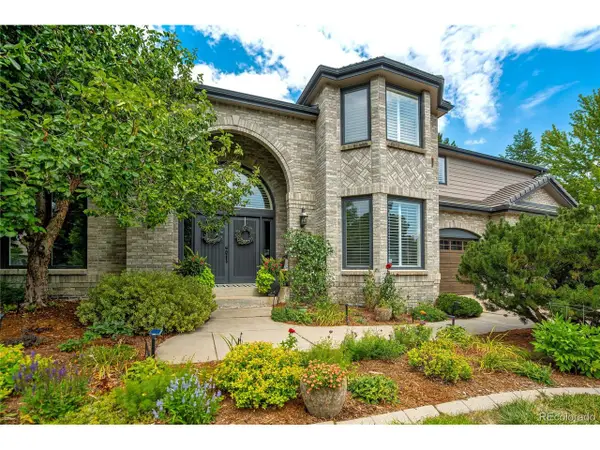 $2,425,000Active6 beds 5 baths5,920 sq. ft.
6431 E Radcliff Ave, Cherry Hills Village, CO 80111
MLS# 6419447Listed by: Compass - Denver - New
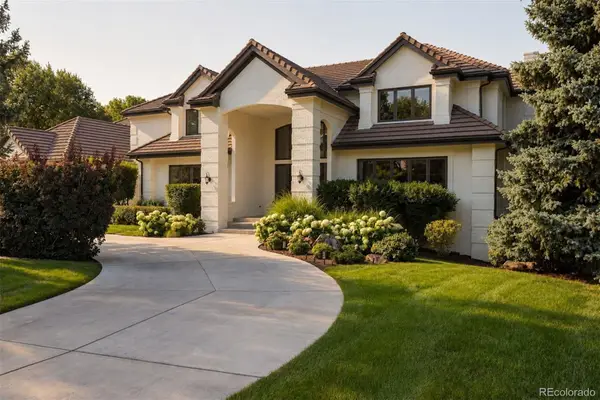 $5,250,000Active5 beds 8 baths9,587 sq. ft.
21 Cherry Hills Farm Drive, Cherry Hills Village, CO 80113
MLS# 2666154Listed by: LIV SOTHEBY'S INTERNATIONAL REALTY - Open Thu, 11am to 1pmNew
 $4,200,000Active4 beds 7 baths7,713 sq. ft.
26 Cherry Lane Dr, Cherry Hills Village, CO 80113
MLS# 6989865Listed by: Camber Realty, LTD - New
 $3,695,000Active5 beds 6 baths6,869 sq. ft.
15 Glenmoor Cir, Cherry Hills Village, CO 80113
MLS# 1067607Listed by: RE/MAX Professionals DTC 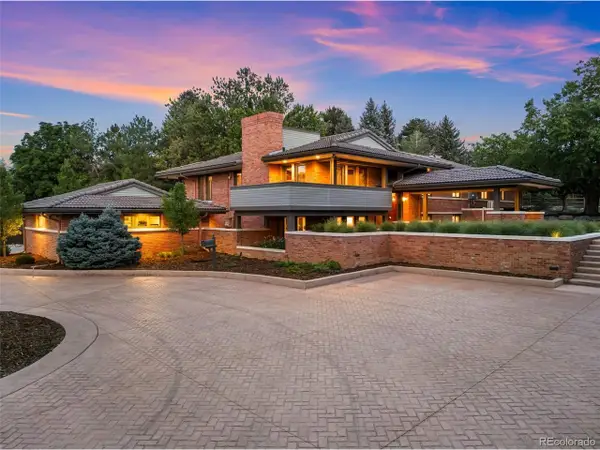 $3,400,000Active4 beds 4 baths5,165 sq. ft.
1 Cherry Blossom Ln, Cherry Hills Village, CO 80113
MLS# 2397899Listed by: Banyan Real Estate LLC- Open Sat, 1 to 4pm
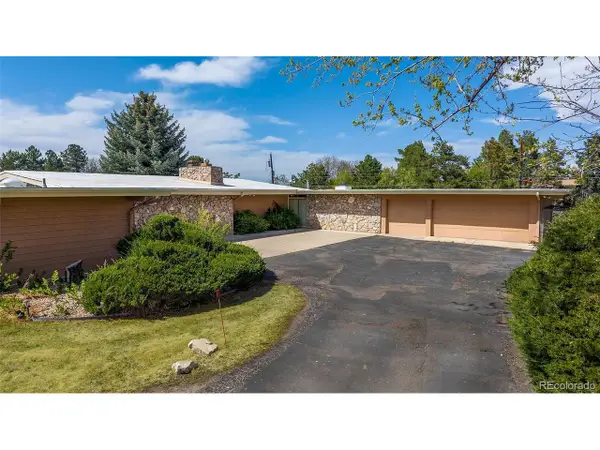 $2,895,000Active5 beds 4 baths4,872 sq. ft.
1 Middle Rd, Cherry Hills Village, CO 80113
MLS# 1504551Listed by: Apricus Realty 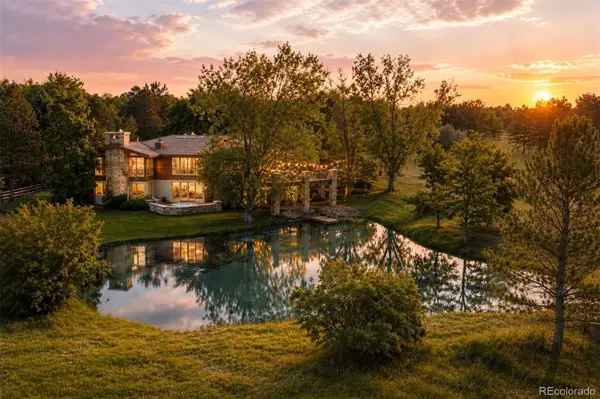 $4,850,000Pending5 beds 6 baths6,969 sq. ft.
4100 E Quincy Avenue, Englewood, CO 80113
MLS# 7280719Listed by: LIV SOTHEBY'S INTERNATIONAL REALTY


Protect your home and budget from life's surprises with an Assurant Home Warranty, backed by a partner that supports you through every step of homeownership. Explore Plans.
©2026 Century 21 Real Estate LLC. All rights reserved. CENTURY 21®, the CENTURY 21 Logo and C21® are service marks owned by Century 21 Real Estate LLC. Century 21 Real Estate LLC fully supports the principles of the Fair Housing Act and the Equal Opportunity Act. Each office is independently owned and operated. Listing information is deemed reliable but not guaranteed accurate.