
3209 W White Circle, Clifton, CO 81520
Local realty services provided by:CENTURY 21 CapRock Real Estate
3209 W White Circle,Clifton, CO 81520
$329,900
- 4 Beds
- 2 Baths
- 1,532 sq. ft.
- Single family
- Active
Listed by: jubilee sanford
Office: homesmart realty partners
MLS#:20264529
Source:CO_GJARA
Price summary
- Price:$329,900
- Price per sq. ft.:$215.34
About this home
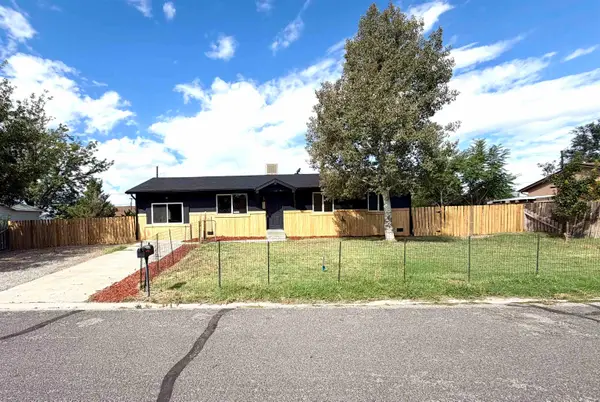
Beautifully remodeled and move-in ready! This 4-bedroom, 2-bath home offers a functional layout with two separate living areas, providing plenty of room to spread out, entertain, or create a dedicated playroom or flex space. Outside, you’ll find a large yard, RV parking, and a dedicated dog run, all with the added freedom of no HOA. Thoughtful updates throughout make this home ready for its next owner to move right in and enjoy. With plenty of indoor and outdoor space, extra parking, and flexibility for everyday living, this one is a must-see!
Contact an agent
Home facts
- Year built:1975
- Subdivision & Development:Kimwood Estates
- Listing ID #:20264529
- Added:1 day(s) ago
- Updated:September 09, 2026 at 02:49 AM
Rooms and interior
- Bedrooms:4
- Total bathrooms:2
- Full bathrooms:2
- Flooring:Carpet, Luxury Vinyl Plank
- Dining Description:Kitchen/Dining Combo
- Kitchen Description:Dishwasher, Electric Oven, Electric Range, Microwave
- Bedroom Description:Main Level Primary
- Basement:Yes
- Basement Description:Finished, Full
- Living area:1,532 sq. ft.
Heating and cooling
- Cooling:Evaporative Cooling
- Heating:Forced Air, Natural Gas
Structure and exterior
- Roof:Asphalt, Composition
- Year built:1975
- Building area:1,532 sq. ft.
- Lot area:0.21 Acres
- Lot Features:Xeriscape
- Construction Materials:Masonite, Stone, Wood Frame
- Exterior Features:Dog Run
- Levels:1 Story
Schools
- High school:Palisade
- Middle school:MT Garfield (Mesa County)
- Elementary school:Rocky Mountain
Utilities
- Water:Public
- Sewer:Connected
Finances and disclosures
- Price:$329,900
- Price per sq. ft.:$215.34
Features and amenities
- Appliances:Dishwasher, Electric Oven, Electric Range, Microwave
- Laundry features:Laundry Room
- Amenities:Ceiling Fans, Walk-In Closets
Parking
- Parking description:Attached, Garage, Garage Door Opener
- Garage:Yes
- Garage spaces:1
New listings near 3209 W White Circle
- New
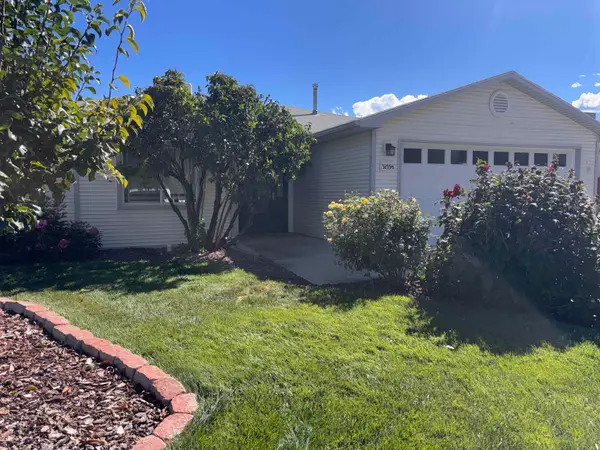 $389,000Active3 beds 2 baths1,314 sq. ft.
3155 1/2 Sharptail Street, Grand Junction, CO 81504
MLS# 20264530Listed by: COLDWELL BANKER DISTINCTIVE PROPERTIES 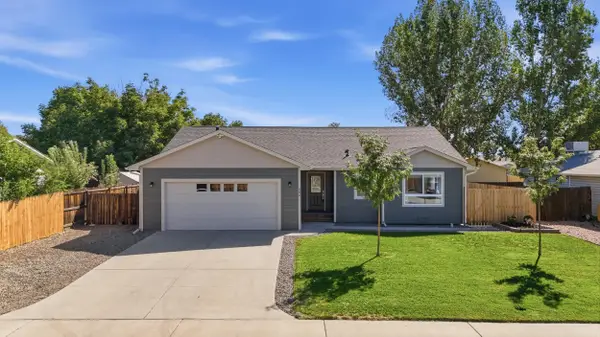 $405,000Pending3 beds 2 baths1,435 sq. ft.
484 Sundown Drive, Grand Junction, CO 81504
MLS# 20264473Listed by: MK REAL ESTATE- New
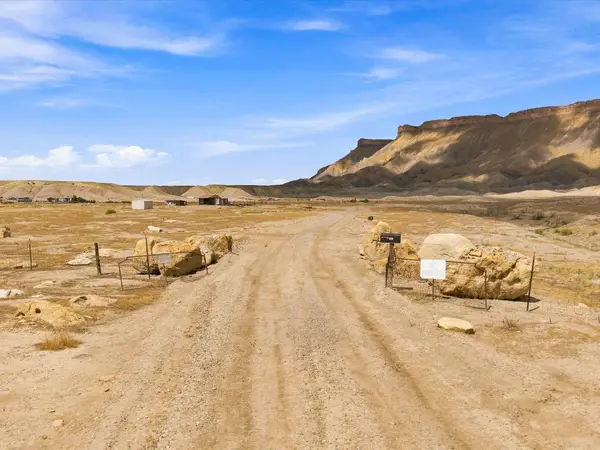 $230,000Active40 Acres
827 33 Road, Clifton, CO 81520
MLS# 20264464Listed by: COLDWELL BANKER DISTINCTIVE PROPERTIES - New
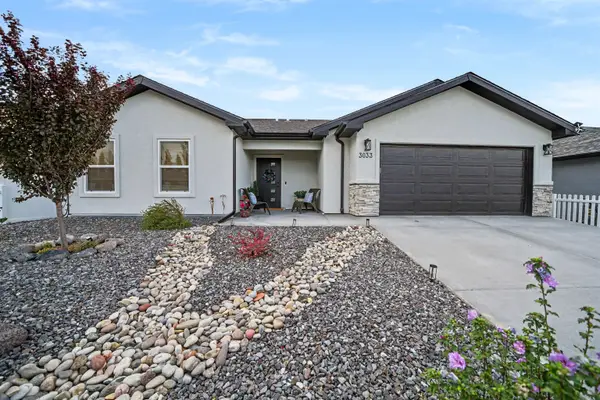 $424,900Active3 beds 2 baths1,265 sq. ft.
3033 Tawny Road, Grand Junction, CO 81504
MLS# 20264461Listed by: KEY REALTY - New
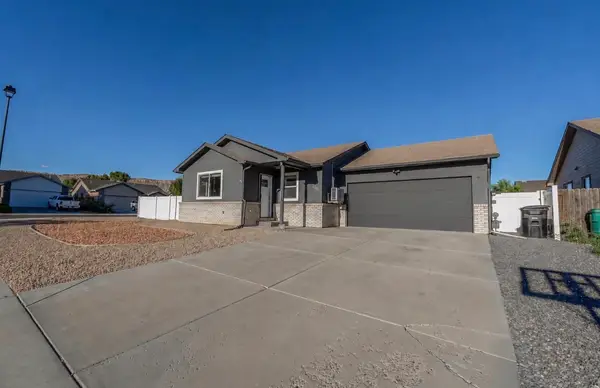 $369,900Active3 beds 2 baths1,205 sq. ft.
640 Carina Street, Clifton, CO 81520
MLS# 20264423Listed by: REAL ESTATE WEST 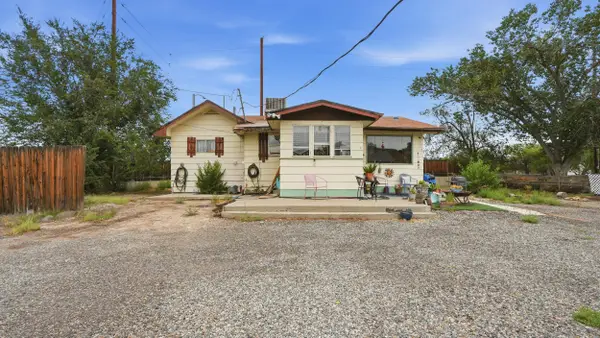 $255,000Pending2 beds 1 baths999 sq. ft.
398 30 Road, Grand Junction, CO 81504
MLS# 20264398Listed by: THE VAN GUNDY GROUP, INC- New
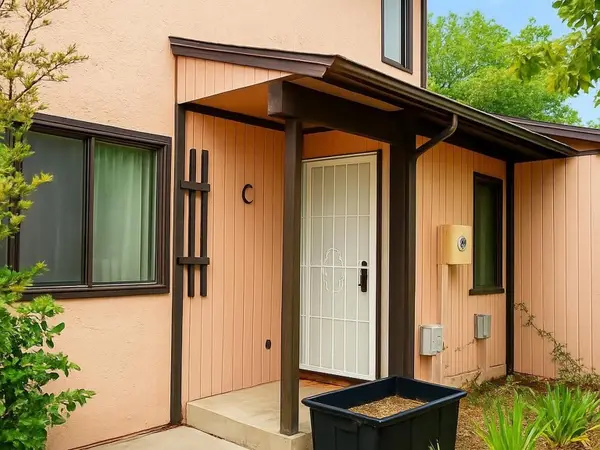 $235,000Active2 beds 2 baths1,152 sq. ft.
557 W Good Hope Circle #C, Clifton, CO 81520
MLS# 20264381Listed by: RONIN REAL ESTATE PROFESSIONALS ERA POWERED - Open Sat, 11am to 3pmNew
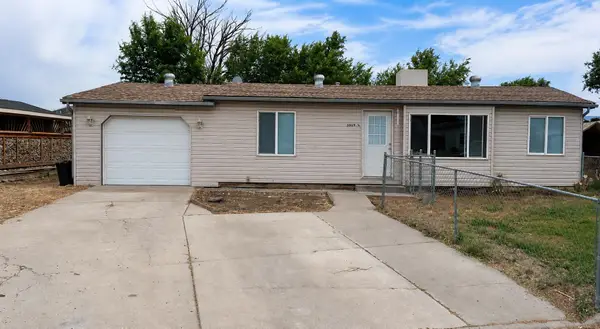 $300,000Active3 beds 2 baths1,080 sq. ft.
3069 1/2 Grosbeak Court, Grand Junction, CO 81504
MLS# 20264361Listed by: EXP REALTY, LLC - New
 $324,900Active4 beds 1 baths1,248 sq. ft.
605 Susan Street, Clifton, CO 81520
MLS# 20264360Listed by: HARVEST REALTY, LLC


Protect your home and budget from life's surprises with an Assurant Home Warranty, backed by a partner that supports you through every step of homeownership. Explore Plans.
©2026 Century 21 Real Estate LLC. All rights reserved. CENTURY 21®, the CENTURY 21 Logo and C21® are service marks owned by Century 21 Real Estate LLC. Century 21 Real Estate LLC fully supports the principles of the Fair Housing Act and the Equal Opportunity Act. Each office is independently owned and operated. Listing information is deemed reliable but not guaranteed accurate.