
3251 E Road #65, Clifton, CO 81520
Local realty services provided by:CENTURY 21 CapRock Real Estate
3251 E Road #65,Clifton, CO 81520
$55,000
- 2 Beds
- 2 Baths
- 980 sq. ft.
- Mobile / Manufactured
- Active
Listed by: amanda hill, julian cervantes
Office: bray real estate
MLS#:20264839
Source:CO_GJARA
Price summary
- Price:$55,000
- Price per sq. ft.:$56.12
- Monthly HOA dues:$685
About this home
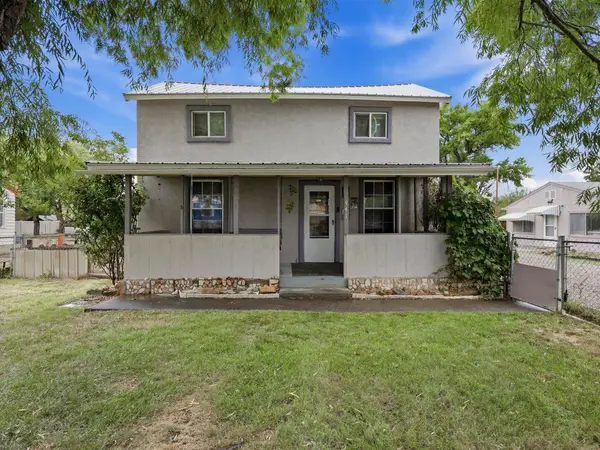
Welcome to this affordable manufactured home located in the Picture Ranch mobile home park in Clifton! This home offers a comfortable layout with 2 bedrooms and 2 bathrooms, plus a 2-car carport and 2 sheds. The kitchen has plenty of cupboard and counter space, providing room for cooking and entertaining. Enjoy the covered porch and the convenience of nearby shopping, dining, and amenities. Schedule your showing today!
Contact an agent
Home facts
- Year built:1982
- Subdivision & Development:Picture Ranch
- Listing ID #:20264839
- Added:1 day(s) ago
- Updated:September 25, 2026 at 11:49 PM
Rooms and interior
- Bedrooms:2
- Total bathrooms:2
- Full bathrooms:2
- Flooring:Carpet, Linoleum
- Dining Description:Kitchen/Dining Combo
- Kitchen Description:Dishwasher, Electric Oven, Electric Range, Range Hood, Refrigerator
- Bedroom Description:Main Level Primary
- Basement:Yes
- Basement Description:Block
- Living area:980 sq. ft.
Heating and cooling
- Cooling:Evaporative Cooling
- Heating:Forced Air, Natural Gas, Wall Furnace
Structure and exterior
- Roof:Metal
- Year built:1982
- Building area:980 sq. ft.
- Lot area:0.04 Acres
- Lot Features:Landscaped
- Construction Materials:Manufactured, Metal Siding
- Exterior Features:Shed
- Foundation Description:Block, Skirt
- Levels:1 Story
Schools
- High school:Palisade
- Middle school:MT Garfield (Mesa County)
- Elementary school:Rocky Mountain
Utilities
- Water:Public
- Sewer:Connected
Finances and disclosures
- Price:$55,000
- Price per sq. ft.:$56.12
Features and amenities
- Appliances:Dishwasher, Dryer, Electric Oven, Electric Range, Range Hood, Refrigerator, Washer
- Laundry features:Dryer, Dryer Hookup, In Hall, Laundry Closet, Washer, Washer Hookup
- Amenities:Ceiling Fans, Vaulted Ceilings
Parking
- Parking description:Carport
- Garage:Yes
- Garage spaces:2
New listings near 3251 E Road #65
- New
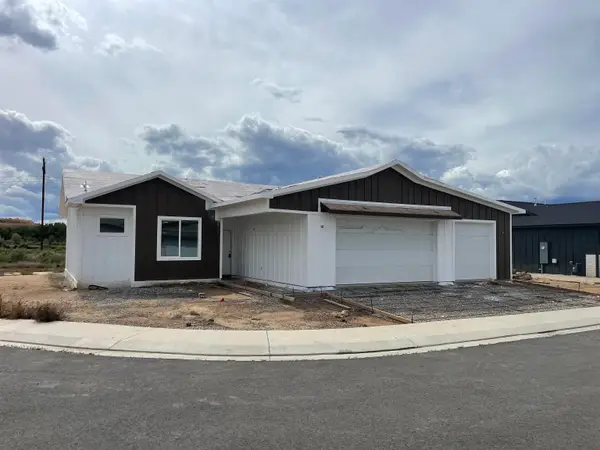 $423,700Active3 beds 2 baths1,315 sq. ft.
3115 Keyser Court, Grand Junction, CO 81504
MLS# 20264831Listed by: 144 REALTY - New
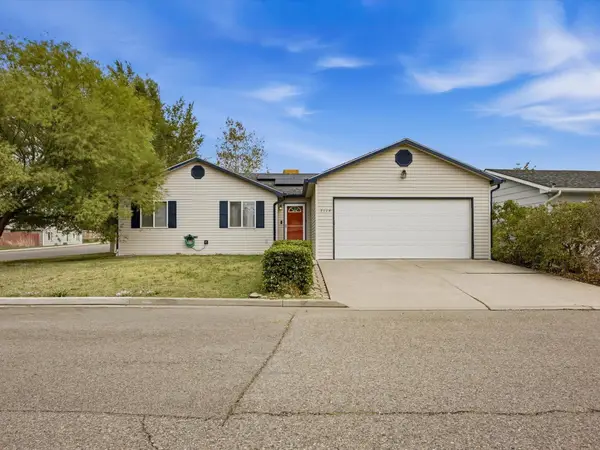 $350,000Active3 beds 2 baths1,098 sq. ft.
3114 Dry Fork Way, Grand Junction, CO 81504
MLS# 20264833Listed by: THE AGENCY GRAND JUNCTION - New
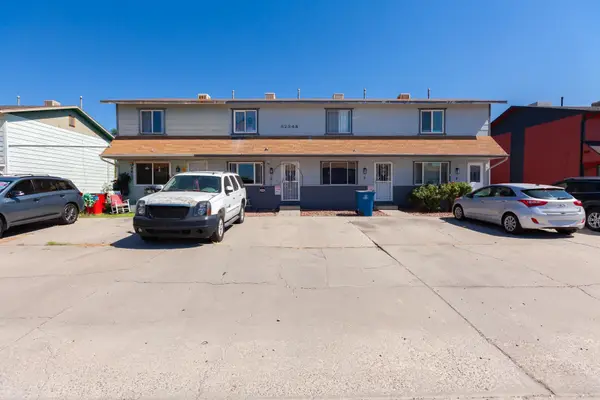 $495,000Active6 beds 3 baths3,072 sq. ft.
3234 1/2 White Avenue #2, 3, & 4, Clifton, CO 81520
MLS# 20264781Listed by: MOUNTAIN VALLEY REAL ESTATE - New
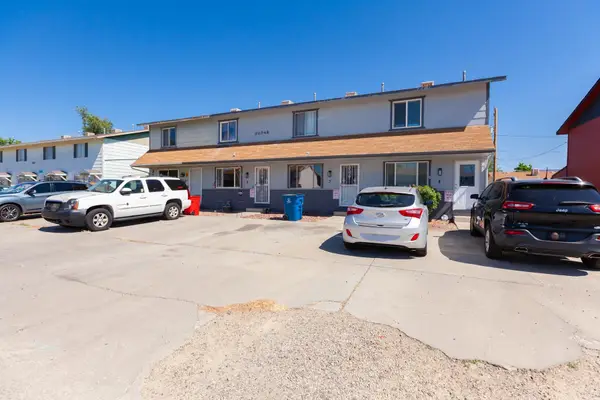 $165,000Active2 beds 1 baths1,024 sq. ft.
3234 1/2 White Avenue #4, Clifton, CO 81520
MLS# 20264782Listed by: MOUNTAIN VALLEY REAL ESTATE - New
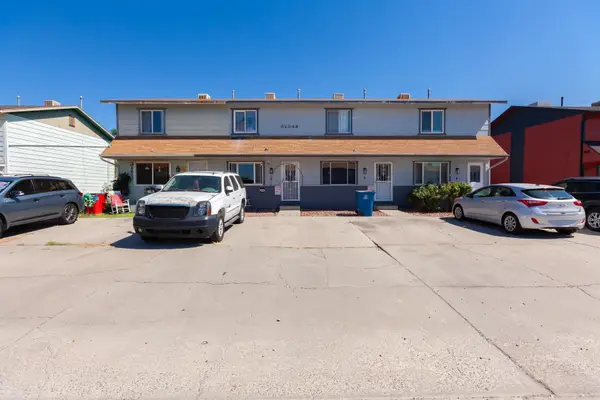 $165,000Active2 beds 1 baths1,024 sq. ft.
3234 1/2 White Avenue #3, Clifton, CO 81520
MLS# 20264783Listed by: MOUNTAIN VALLEY REAL ESTATE - New
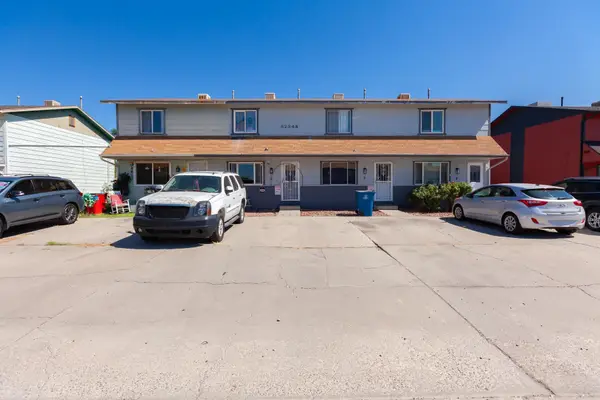 $165,000Active2 beds 1 baths1,024 sq. ft.
3234 1/2 White Avenue #2, Clifton, CO 81520
MLS# 20264784Listed by: MOUNTAIN VALLEY REAL ESTATE - New
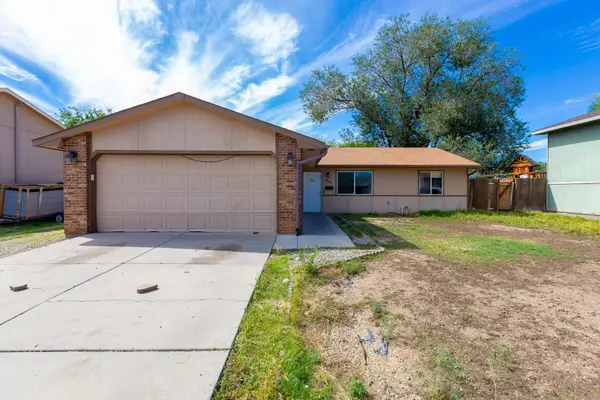 $270,000Active3 beds 2 baths1,144 sq. ft.
465 Cottonwood Lake Drive, Clifton, CO 81520
MLS# 20264754Listed by: RE/MAX 4000, INC - New
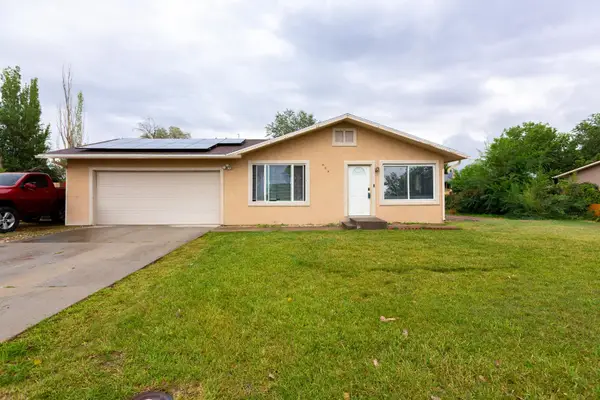 $365,000Active4 beds 2 baths1,390 sq. ft.
464 Appaloosa Lane, Grand Junction, CO 81504
MLS# 20264709Listed by: PRESTIGE REALTY, LLC - Open Sun, 11am to 1pmNew
 $420,000Active4 beds 2 baths1,660 sq. ft.
441 Lois Street, Clifton, CO 81520
MLS# 20264707Listed by: COLDWELL BANKER DISTINCTIVE PROPERTIES


Protect your home and budget from life's surprises with an Assurant Home Warranty, backed by a partner that supports you through every step of homeownership. Explore Plans.
©2026 Century 21 Real Estate LLC. All rights reserved. CENTURY 21®, the CENTURY 21 Logo and C21® are service marks owned by Century 21 Real Estate LLC. Century 21 Real Estate LLC fully supports the principles of the Fair Housing Act and the Equal Opportunity Act. Each office is independently owned and operated. Listing information is deemed reliable but not guaranteed accurate.