
519 S Mountain Oak Drive, Clifton, CO 81520
Local realty services provided by:CENTURY 21 CapRock Real Estate
519 S Mountain Oak Drive,Clifton, CO 81520
$340,000
- 3 Beds
- 2 Baths
- 1,176 sq. ft.
- Single family
- Active
Upcoming open houses
- Sun, Nov 2212:00 pm - 02:00 pm
Listed by: kaitlin vanroosendaal
Office: realty one group western slope
MLS#:20265569
Source:CO_GJARA
Price summary
- Price:$340,000
- Price per sq. ft.:$289.12
- Monthly HOA dues:$5.83
About this home
Welcome home! This well-maintained, move-in-ready 3-bedroom, 2-bath home features a bright, inviting interior with updated flooring, fresh paint, and a remodeled primary suite. Outside, enjoy a large, fenced backyard with irrigation and plenty of room to spread out, plus RV parking for added convenience. Ideally located with easy access access to local schools, shopping, dining, and everyday amenities. Come see all this home has to offer and schedule your showing today!
Contact an agent
Home facts
- Year built:1998
- Subdivision & Development:Arrowleaf
- Listing ID #:20265569
- Added:1 day(s) ago
- Updated:November 20, 2026 at 08:45 PM
Rooms and interior
- Bedrooms:3
- Total bathrooms:2
- Full bathrooms:2
- Flooring:Carpet, Laminate, Wood
- Dining Description:Kitchen/Dining Combo
- Kitchen Description:Dishwasher, Gas Oven, Gas Range, Microwave, Refrigerator
- Bedroom Description:Main Level Primary
- Basement:Yes
- Basement Description:Crawl Space
- Living area:1,176 sq. ft.
Heating and cooling
- Cooling:Evaporative Cooling
- Heating:Baseboard, Hot Water, Natural Gas
Structure and exterior
- Roof:Asphalt, Composition
- Year built:1998
- Building area:1,176 sq. ft.
- Lot area:0.2 Acres
- Lot Features:Sprinkler System
- Construction Materials:Wood Frame, Wood Siding
- Levels:1 Story
Schools
- High school:Palisade
- Middle school:MT Garfield (Mesa County)
- Elementary school:Rocky Mountain
Utilities
- Water:Public
- Sewer:Connected
Finances and disclosures
- Price:$340,000
- Price per sq. ft.:$289.12
Features and amenities
- Appliances:Dishwasher, Dryer, Gas Oven, Gas Range, Microwave, Refrigerator, Washer
- Laundry features:Dryer, Laundry Room, Washer
- Amenities:Ceiling Fans, Window Coverings
Parking
- Parking description:Attached, Garage, Garage Door Opener
- Garage:Yes
- Garage spaces:2
New listings near 519 S Mountain Oak Drive
- New
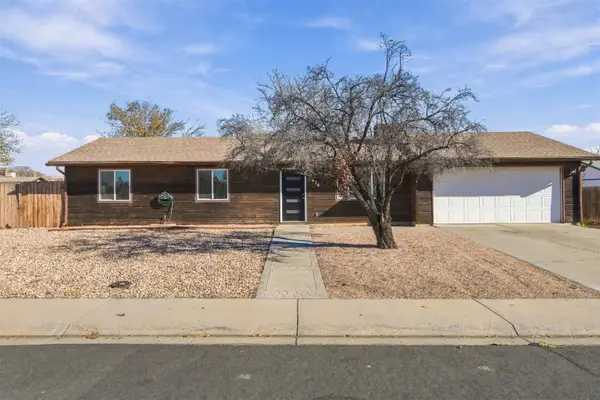 $342,900Active3 beds 1 baths1,140 sq. ft.
474 Royal Ann Way, Grand Junction, CO 81504
MLS# 20265574Listed by: COLDWELL BANKER COMMERCIAL PRIME PROPERTIES - New
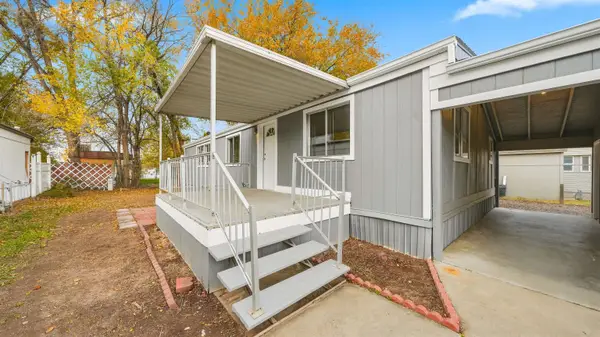 $260,000Active2 beds 2 baths1,056 sq. ft.
3053 Hawkwood Court, Grand Junction, CO 81504
MLS# 20265543Listed by: KELLER WILLIAMS COLORADO WEST REALTY - New
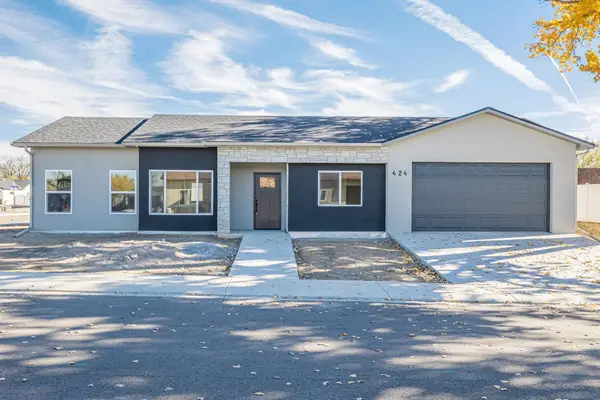 $420,000Active3 beds 2 baths1,317 sq. ft.
424 Alamo Street, Grand Junction, CO 81504
MLS# 20265532Listed by: RE/MAX 4000, INC - New
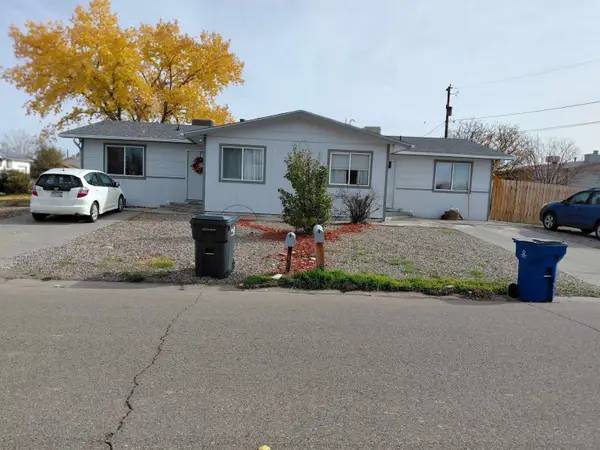 $360,000Active4 beds 2 baths1,766 sq. ft.
432 32 1/8 Road, Clifton, CO 81520
MLS# 20265501Listed by: REJUVENATION HOMES - New
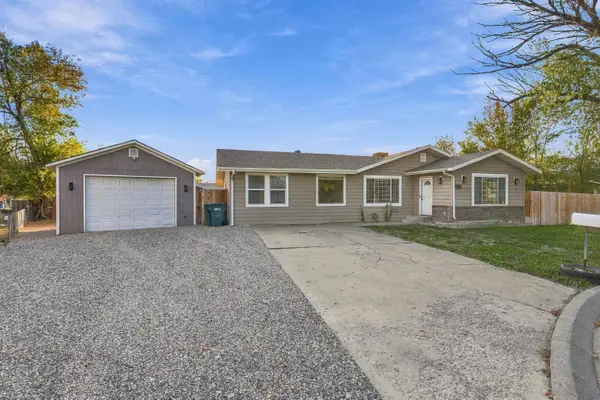 $389,900Active4 beds 2 baths1,747 sq. ft.
3121 Parkland Court, Grand Junction, CO 81504
MLS# 20265480Listed by: JAG HOME REALTY GROUP, LLC - New
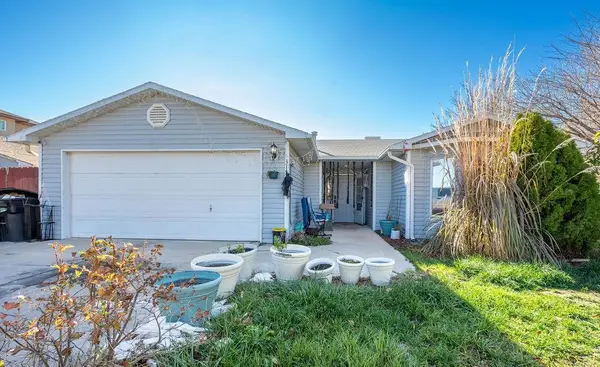 $395,000Active3 beds 2 baths1,335 sq. ft.
3141 Belford Avenue, Grand Junction, CO 81504
MLS# 20265471Listed by: BRAY REAL ESTATE - New
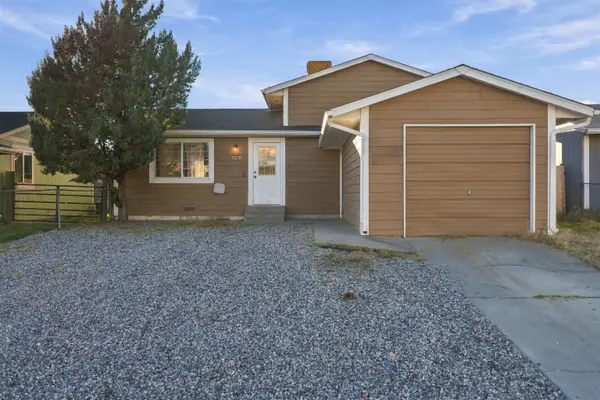 $309,000Active3 beds 2 baths1,188 sq. ft.
523 1/2 Garland Street, Clifton, CO 81520
MLS# 20265450Listed by: COLDWELL BANKER DISTINCTIVE PROPERTIES 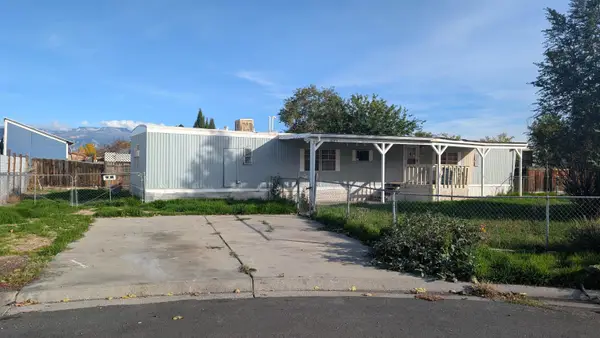 $110,000Pending2 beds 1 baths1,452 sq. ft.
3055 1/2 Robin Wood Court, Grand Junction, CO 81504
MLS# 20265496Listed by: RE/MAX 4000, INC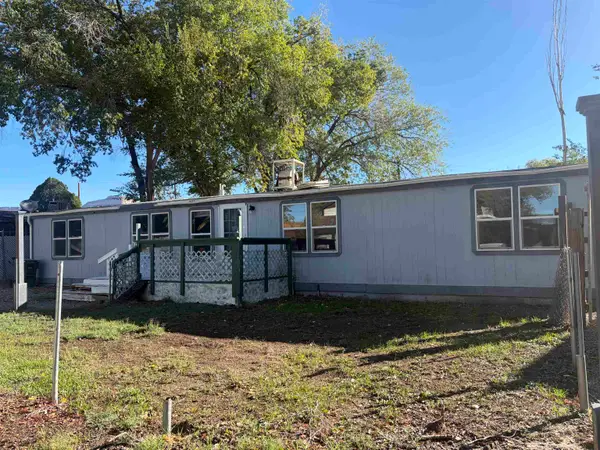 $162,000Pending3 beds 2 baths1,440 sq. ft.
112 Laura Avenue, Clifton, CO 81520
MLS# 20265432Listed by: RE/MAX 4000, INC


Protect your home and budget from life's surprises with an Assurant Home Warranty, backed by a partner that supports you through every step of homeownership. Explore Plans.
©2026 Century 21 Real Estate LLC. All rights reserved. CENTURY 21®, the CENTURY 21 Logo and C21® are service marks owned by Century 21 Real Estate LLC. Century 21 Real Estate LLC fully supports the principles of the Fair Housing Act and the Equal Opportunity Act. Each office is independently owned and operated. Listing information is deemed reliable but not guaranteed accurate.