
424 32 Road #170, Clifton, CO 81520
Local realty services provided by:CENTURY 21 CapRock Real Estate
424 32 Road #170,Clifton, CO 81520
$89,900
- 3 Beds
- 2 Baths
- 1,008 sq. ft.
- Single family
- Active
Listed by: micah buczek
Office: harvest realty, llc.
MLS#:20265285
Source:CO_GJARA
Price summary
- Price:$89,900
- Price per sq. ft.:$89.19
- Monthly HOA dues:$693
About this home
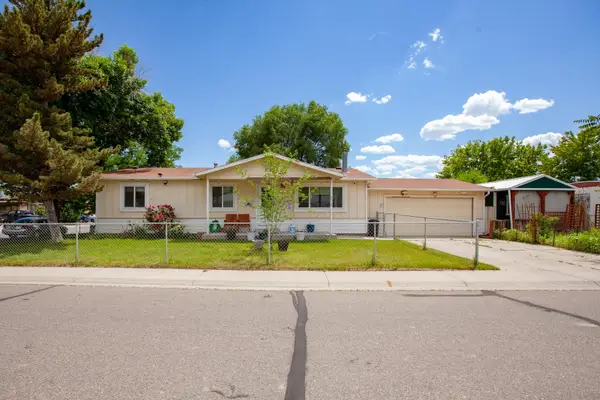
Gorgeous 3 bedroom 2 bath home with just over 1000 sq ft with elite quality upgrades you will absolutely love! The exterior features new dual pane vinyl windows, modern white and black fresh paint with hardwood accent. Newly refinished roof and new black gutter system as well as beautiful and spacious front covered patio/deck. The interior of the home features fresh interior paint, new luxury vinyl plank flooring, new and lovely new lighting package with jet black finish. The front living area open with lots of natural light and connects to the brand new beautiful kitchen with custom hardwood island. The central kitchen features new stainless appliances, new gas range, new cabinets, new counters and lovely black pulls. The master suite is large and private with beautiful walk in shower with custom tile surround, new vanity, new lighting and spacious closet. The two additional bedrooms and full bath on the other side of the home a perfect for family, guests and great places to relax and enjoy. This home has new a/c unit, new furnace, new water heater and freshly finished roof and brand new washer and dryer included! Just move in and relax as all of the important details are already covered. Virtual staging for interior design ideas. Experience total peace of mind and elite quality and maximum affordability. Will not last. The rented lot is $692.50 per month which includes water, sewer, garbage, park, community center, playground and basketball courts. Nice sized private yard with lots of parking, new front white picket fence, new back steps, covered deck and shed. Welcome home!...
Contact an agent
Home facts
- Year built:1977
- Subdivision & Development:Candlewood Park
- Listing ID #:20265285
- Added:1 day(s) ago
- Updated:October 29, 2026 at 12:02 AM
Rooms and interior
- Bedrooms:3
- Total bathrooms:2
- Full bathrooms:2
- Flooring:Luxury Vinyl Plank
- Dining Description:Kitchen/Dining Combo
- Bathrooms Description:Walk-In Shower
- Kitchen Description:Dishwasher, Disposal, Gas Oven, Gas Range, Range Hood, Refrigerator
- Bedroom Description:Main Level Primary
- Basement:Yes
- Basement Description:Crawl Space
- Living area:1,008 sq. ft.
Heating and cooling
- Cooling:Evaporative Cooling
- Heating:Forced Air, Natural Gas
Structure and exterior
- Roof:Rolled Hot Mop
- Year built:1977
- Building area:1,008 sq. ft.
- Construction Materials:Manufactured, Metal Siding
- Exterior Features:Shed
- Levels:1 Story
Schools
- High school:Central
- Middle school:Bookcliff
- Elementary school:Pear Park
Utilities
- Water:Public
- Sewer:Connected
Finances and disclosures
- Price:$89,900
- Price per sq. ft.:$89.19
Features and amenities
- Appliances:Dishwasher, Disposal, Dryer, Gas Oven, Gas Range, Range Hood, Refrigerator, Washer
- Laundry features:Dryer, Dryer Hookup, Washer, Washer Hookup
- Amenities:Walk-In Closets
New listings near 424 32 Road #170
- New
 $299,000Active2.92 Acres
492 33 1/2 Road, Clifton, CO 81520
MLS# 20265288Listed by: UNITED COUNTRY REAL COLORADO PROPERTIES - New
 $299,000Active2.53 Acres
498 33 1/2 Road, Clifton, CO 81520
MLS# 20265289Listed by: UNITED COUNTRY REAL COLORADO PROPERTIES - New
 $319,500Active3 beds 2 baths1,064 sq. ft.
427 1/2 30 Road, Grand Junction, CO 81504
MLS# 20265290Listed by: THE AGENCY GRAND JUNCTION - New
 $307,000Active3 beds 1 baths1,056 sq. ft.
3086 Meadowvale Court, Grand Junction, CO 81504
MLS# 20265292Listed by: BRAY REAL ESTATE - New
 $260,000Active3 beds 2 baths1,200 sq. ft.
3071 Sandpiper Avenue, Grand Junction, CO 81504
MLS# 20265274Listed by: RE/MAX 4000, INC - New
 $359,900Active3 beds 2 baths1,176 sq. ft.
432 32 3/8 Road, Clifton, CO 81520
MLS# 20265270Listed by: BRAY REAL ESTATE - New
 $69,999Active3 beds 2 baths1,216 sq. ft.
435 32 Road #214, Clifton, CO 81520
MLS# 20265246Listed by: REED REAL ESTATE GROUP, LLC - New
 $59,500Active2 beds 2 baths1,023 sq. ft.
605 Helena Street #625, Clifton, CO 81520
MLS# 20265241Listed by: PRESTIGE REALTY, LLC - New
 $307,500Active3 beds 1 baths1,074 sq. ft.
3043 Wedgewood Avenue, Grand Junction, CO 81504
MLS# 20265233Listed by: KELLER WILLIAMS COLORADO WEST REALTY


Protect your home and budget from life's surprises with an Assurant Home Warranty, backed by a partner that supports you through every step of homeownership. Explore Plans.
©2026 Century 21 Real Estate LLC. All rights reserved. CENTURY 21®, the CENTURY 21 Logo and C21® are service marks owned by Century 21 Real Estate LLC. Century 21 Real Estate LLC fully supports the principles of the Fair Housing Act and the Equal Opportunity Act. Each office is independently owned and operated. Listing information is deemed reliable but not guaranteed accurate.