
432 32 3/8 Road, Clifton, CO 81520
Local realty services provided by:CENTURY 21 CapRock Real Estate
432 32 3/8 Road,Clifton, CO 81520
$359,900
- 3 Beds
- 2 Baths
- 1,176 sq. ft.
- Single family
- Active
Listed by: jason wilbur
Office: bray real estate
MLS#:20265270
Source:CO_GJARA
Price summary
- Price:$359,900
- Price per sq. ft.:$306.04
About this home
Newly remodeled home! This turnkey home shines throughout, with new stainless steel appliances, high end fixtures, new washer and dryer, new flooring throughout, new roof, new air conditioner, fresh paint, completely remodeled bathrooms, newer hot water heater and furnace and new garage door. The home is complete with 3 large bedrooms and a newly added bonus room that has a walkout patio to the large yard with privacy fence. The primary bedroom has its own full bathroom and large closet. A classic wood burning fireplace with beautiful exposed brick gives a cozy touch to the living room and a trendy backdrop to the dining area. The large fenced yard has two areas for additional parking and the large oversized garage is completely finished. This home shows like a new home but priced at a discount.
Contact an agent
Home facts
- Year built:1979
- Subdivision & Development:Kimwood Estates
- Listing ID #:20265270
- Added:1 day(s) ago
- Updated:October 27, 2026 at 07:51 PM
Rooms and interior
- Bedrooms:3
- Total bathrooms:2
- Full bathrooms:2
- Flooring:Laminate, Simulated Wood
- Dining Description:Kitchen/Dining Combo
- Kitchen Description:Dishwasher, Electric Oven, Electric Range, Refrigerator
- Bedroom Description:Main Level Primary
- Basement:Yes
- Basement Description:Crawl Space
- Living area:1,176 sq. ft.
Heating and cooling
- Cooling:Evaporative Cooling
- Heating:Coal, Forced Air, Natural Gas, Wood
Structure and exterior
- Roof:Asphalt, Composition
- Year built:1979
- Building area:1,176 sq. ft.
- Lot area:0.21 Acres
- Lot Features:Landscaped
- Construction Materials:Masonite, Wood Frame
- Levels:1 Story
Schools
- High school:Palisade
- Middle school:MT Garfield (Mesa County)
- Elementary school:Rocky Mountain
Utilities
- Water:Public
- Sewer:Connected
Finances and disclosures
- Price:$359,900
- Price per sq. ft.:$306.04
Features and amenities
- Appliances:Dishwasher, Electric Oven, Electric Range, Refrigerator, Washer
- Laundry features:In Hall, Laundry Closet, Washer, Washer Hookup
- Amenities:Ceiling Fans, Window Coverings
Parking
- Parking description:Attached, Garage
- Garage:Yes
- Garage spaces:2
New listings near 432 32 3/8 Road
- New
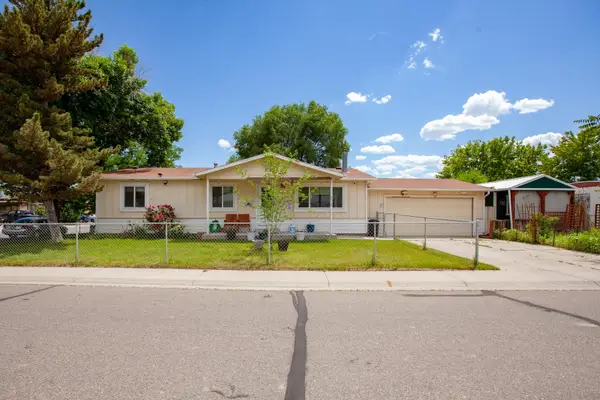 $260,000Active3 beds 2 baths1,200 sq. ft.
3071 Sandpiper Avenue, Grand Junction, CO 81504
MLS# 20265274Listed by: RE/MAX 4000, INC - New
 $69,999Active3 beds 2 baths1,216 sq. ft.
435 32 Road #214, Clifton, CO 81520
MLS# 20265246Listed by: REED REAL ESTATE GROUP, LLC - New
 $59,500Active2 beds 2 baths1,023 sq. ft.
605 Helena Street #625, Clifton, CO 81520
MLS# 20265241Listed by: PRESTIGE REALTY, LLC - New
 $307,500Active3 beds 1 baths1,074 sq. ft.
3043 Wedgewood Avenue, Grand Junction, CO 81504
MLS# 20265233Listed by: KELLER WILLIAMS COLORADO WEST REALTY - New
 $61,900Active2 beds 2 baths1,152 sq. ft.
424 32 Road #200, Clifton, CO 81520
MLS# 194969Listed by: PROPERTY PROFESSIONALS  $199,000Pending2 beds 1 baths1,088 sq. ft.
3258 Friendship Drive, Clifton, CO 81520
MLS# 20265216Listed by: COLDWELL BANKER DISTINCTIVE PROPERTIES- New
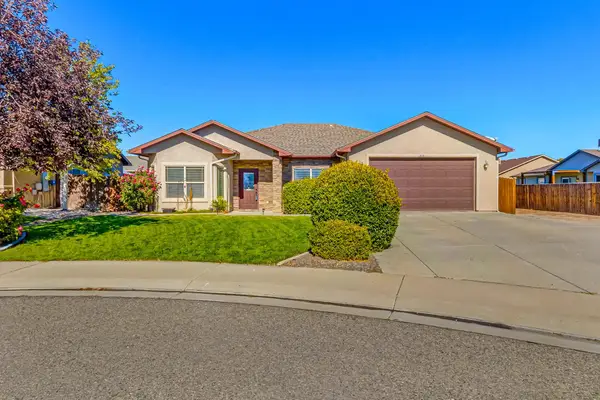 $425,000Active4 beds 2 baths1,774 sq. ft.
3156 Pear Pond Court, Grand Junction, CO 81504
MLS# 20265175Listed by: BRAY REAL ESTATE - New
 $489,900Active3 beds 3 baths1,776 sq. ft.
3309 Pyrus Street, Clifton, CO 81520
MLS# 20265165Listed by: RIVER CITY REAL ESTATE, LLC 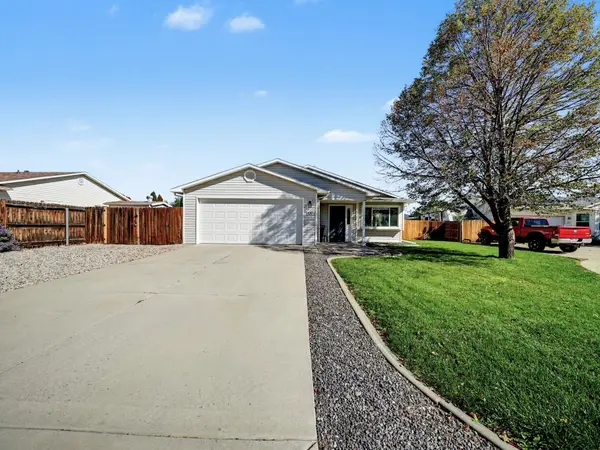 $379,000Active3 beds 2 baths1,222 sq. ft.
430 Countryside Lane, Grand Junction, CO 81504
MLS# 20265161Listed by: ALYSSA NEEDHAM REALTY, LLC


Protect your home and budget from life's surprises with an Assurant Home Warranty, backed by a partner that supports you through every step of homeownership. Explore Plans.
©2026 Century 21 Real Estate LLC. All rights reserved. CENTURY 21®, the CENTURY 21 Logo and C21® are service marks owned by Century 21 Real Estate LLC. Century 21 Real Estate LLC fully supports the principles of the Fair Housing Act and the Equal Opportunity Act. Each office is independently owned and operated. Listing information is deemed reliable but not guaranteed accurate.