
430 Countryside Lane, Grand Junction, CO 81504
Local realty services provided by:CENTURY 21 CapRock Real Estate
430 Countryside Lane,Grand Junction, CO 81504
$379,000
- 3 Beds
- 2 Baths
- 1,222 sq. ft.
- Single family
- Active
Listed by: alyssa needham
Office: alyssa needham realty, llc.
MLS#:20265161
Source:CO_GJARA
Price summary
- Price:$379,000
- Price per sq. ft.:$310.15
- Monthly HOA dues:$13.33
About this home
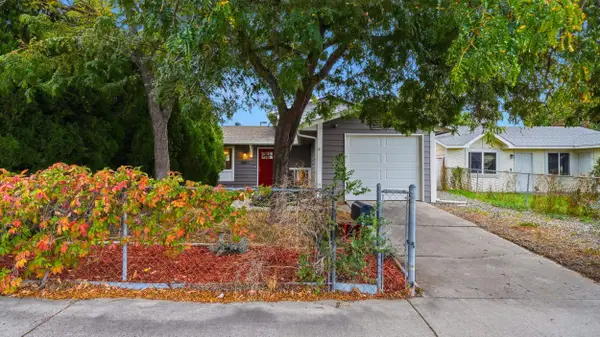
After a long day, home should be a place to unwind, not another project on your to-do list. This fully remodeled 3-bedroom, 2-bath home makes it easier to settle in and enjoy the space around you. Fresh paint, new LVP flooring, updated lighting and trim, refreshed kitchen and bathroom finishes, and newer stainless steel appliances give the interior a clean, modern feel. Vaulted ceilings and a spacious living room create a welcoming place to relax, gather with friends, or enjoy a quiet evening at home. Step outside to a generous patio and fully fenced backyard, where you can fire up the grill for a family BBQ, enjoy dinner in the fresh air, or unwind outdoors with friends on a beautiful Colorado evening. New grass is taking root, while the gravel yard on the south side of the home offers room to add garden beds, a shed, or a dog run. Whether you're parking the RV for your next adventure or simply need extra room for vehicles and toys, the 10'2" wide RV gate, and additional gravel driveway parking, and super-clean 2-car garage offer plenty of flexibility for parking, storage, and more. New roof installed in 2024. Located in the established Grove Creek neighborhood, the home is an easy walk to a picturesque neighborhood park shaded by mature trees and just a 7-minute drive to City Market, a variety of restaurants, and other everyday conveniences. Move in, settle in, and make it your own. Schedule your private showing today!...
Contact an agent
Home facts
- Year built:1999
- Subdivision & Development:Grove Creek Sub
- Listing ID #:20265161
- Added:1 day(s) ago
- Updated:October 17, 2026 at 09:49 PM
Rooms and interior
- Bedrooms:3
- Total bathrooms:2
- Full bathrooms:2
- Flooring:Carpet, Luxury Vinyl Plank, Tile
- Dining Description:Kitchen/Dining Combo
- Kitchen Description:Dishwasher, Disposal, Electric Oven, Electric Range, Refrigerator
- Bedroom Description:Main Level Primary
- Living area:1,222 sq. ft.
Heating and cooling
- Cooling:Evaporative Cooling
- Heating:Baseboard
Structure and exterior
- Roof:Asphalt, Composition
- Year built:1999
- Building area:1,222 sq. ft.
- Lot area:0.16 Acres
- Lot Features:Landscaped, Sprinkler System
- Construction Materials:Vinyl Siding, Wood Frame
- Foundation Description:Slab
- Levels:1 Story
Schools
- High school:Central
- Middle school:Grand Mesa
- Elementary school:Chatfield
Utilities
- Water:Public
- Sewer:Connected
Finances and disclosures
- Price:$379,000
- Price per sq. ft.:$310.15
Features and amenities
- Appliances:Dishwasher, Disposal, Dryer, Electric Oven, Electric Range, Refrigerator, Washer
- Laundry features:Dryer, In Hall, Laundry Closet, Washer
- Amenities:Ceiling Fans, Vaulted Ceilings, Window Coverings
Parking
- Parking description:Attached, Garage, Garage Door Opener
- Garage:Yes
- Garage spaces:2
New listings near 430 Countryside Lane
- New
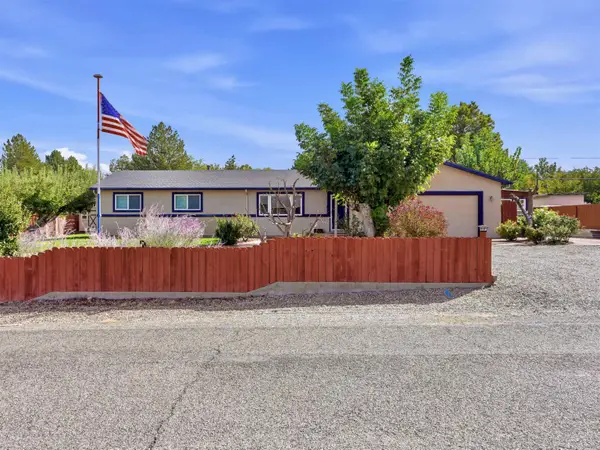 $574,900Active4 beds 3 baths2,738 sq. ft.
506 Cody Drive, Grand Junction, CO 81507
MLS# 20265160Listed by: RE/MAX RISE UP - New
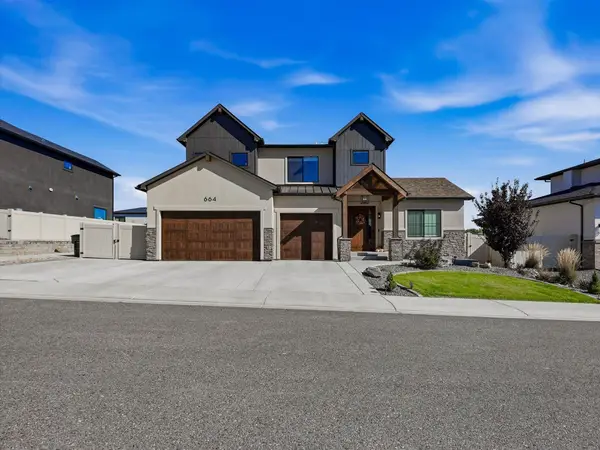 $1,049,900Active5 beds 4 baths3,009 sq. ft.
664 Horizon Glen Drive, Grand Junction, CO 81506
MLS# 20265159Listed by: RIVER CITY REAL ESTATE, LLC - Open Sun, 1 to 3pmNew
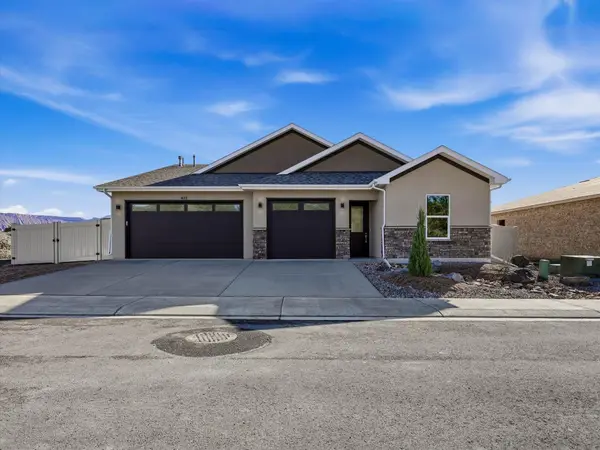 $535,000Active3 beds 2 baths1,829 sq. ft.
632 Dark Sky Way, Grand Junction, CO 81504
MLS# 20265156Listed by: BRAY REAL ESTATE - New
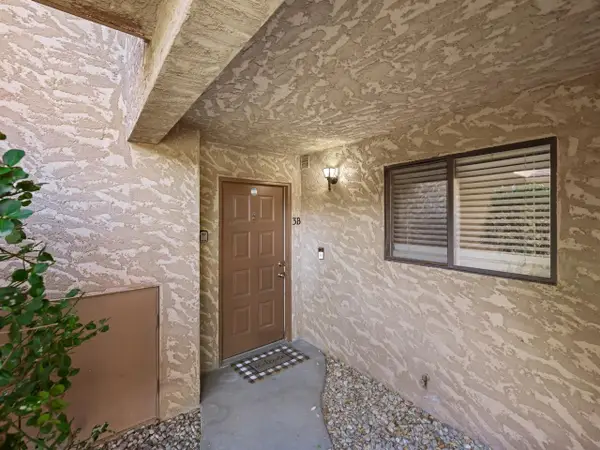 $228,000Active2 beds 2 baths1,032 sq. ft.
517 28 1/2 Road #3B, Grand Junction, CO 81501
MLS# 20265153Listed by: THE CHRISTI REECE GROUP - New
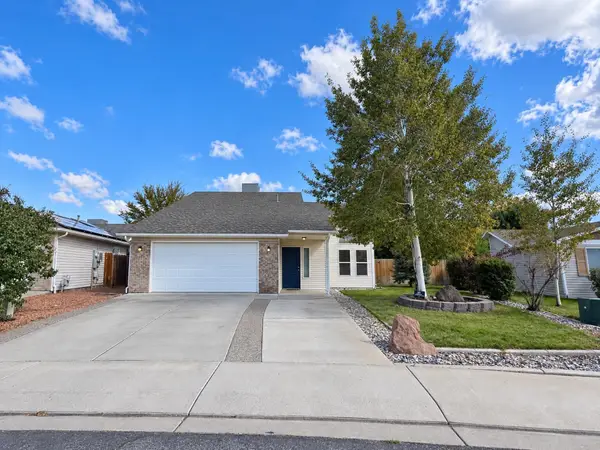 $370,000Active3 beds 2 baths1,395 sq. ft.
474 Tanner Street, Grand Junction, CO 81504
MLS# 20265147Listed by: EXP REALTY, LLC - New
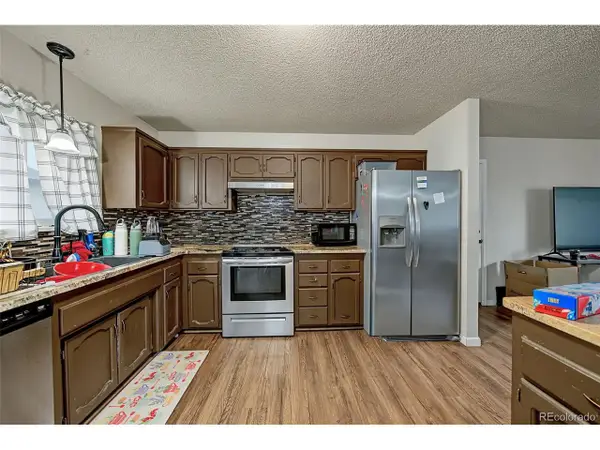 $350,000Active3 beds 2 baths1,170 sq. ft.
3059 Sheridan Ct, Grand Junction, CO 81504
MLS# 4144998Listed by: Brokers Guild Real Estate - New
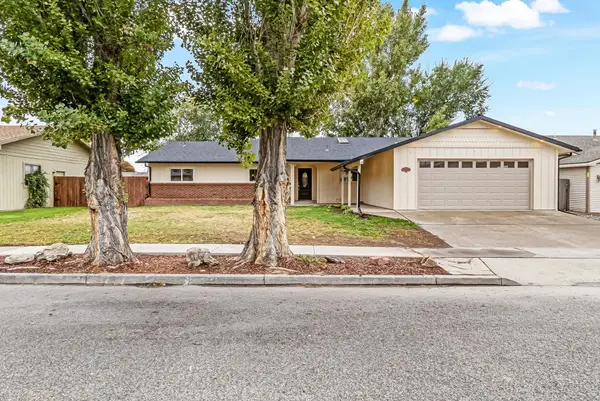 $599,999Active4 beds 4 baths2,334 sq. ft.
2305 Dogwood Court, Grand Junction, CO 81506
MLS# 20265143Listed by: THE AGENCY GRAND JUNCTION - New
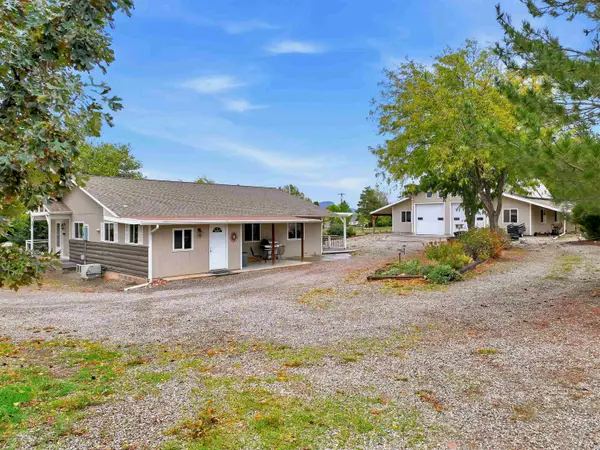 $685,000Active3 beds 2 baths1,680 sq. ft.
3127 C Road, Grand Junction, CO 81503
MLS# 20265145Listed by: YOUR GRAND VALLEY, LLC - New
 $357,500Active3 beds 2 baths1,188 sq. ft.
580 1/2 Clifton Way, Grand Junction, CO 81504
MLS# 20265138Listed by: KELLER WILLIAMS COLORADO WEST REALTY


Protect your home and budget from life's surprises with an Assurant Home Warranty, backed by a partner that supports you through every step of homeownership. Explore Plans.
©2026 Century 21 Real Estate LLC. All rights reserved. CENTURY 21®, the CENTURY 21 Logo and C21® are service marks owned by Century 21 Real Estate LLC. Century 21 Real Estate LLC fully supports the principles of the Fair Housing Act and the Equal Opportunity Act. Each office is independently owned and operated. Listing information is deemed reliable but not guaranteed accurate.