
465 Cottonwood Lake Drive, Clifton, CO 81520
Local realty services provided by:CENTURY 21 CapRock Real Estate
465 Cottonwood Lake Drive,Clifton, CO 81520
$270,000
- 3 Beds
- 2 Baths
- 1,144 sq. ft.
- Single family
- Active
Listed by: joseph silzell
Office: re/max 4000, inc
MLS#:20264754
Source:CO_GJARA
Price summary
- Price:$270,000
- Price per sq. ft.:$236.01
About this home
This Clifton home offers a great opportunity for a buyer or investor ready to put in some work and make it their own. The property needs drywall repair, new flooring, fresh paint, and additional updates throughout, but it has plenty of potential. A solid option for anyone looking for a fixer-upper, renovation project, or chance to build equity. Come see the possibilities with this house!
Contact an agent
Home facts
- Year built:1993
- Subdivision & Development:Swan View/Crest
- Listing ID #:20264754
- Added:1 day(s) ago
- Updated:September 22, 2026 at 09:41 PM
Rooms and interior
- Bedrooms:3
- Total bathrooms:2
- Full bathrooms:2
- Flooring:Carpet, Linoleum
- Dining Description:Kitchen/Dining Combo
- Kitchen Description:Dishwasher, Disposal, Electric Oven, Electric Range, Microwave, Range Hood, Refrigerator
- Bedroom Description:Main Level Primary
- Living area:1,144 sq. ft.
Heating and cooling
- Cooling:Evaporative Cooling
- Heating:Baseboard, Natural Gas
Structure and exterior
- Roof:Asphalt, Composition
- Year built:1993
- Building area:1,144 sq. ft.
- Lot area:0.16 Acres
- Lot Features:Landscaped, Sprinklers In Front
- Construction Materials:Wood Frame, Wood Siding
- Exterior Features:Sprinkler Irrigation
- Foundation Description:Slab
- Levels:1 Story
Schools
- High school:Palisade
- Middle school:MT Garfield (Mesa County)
- Elementary school:Rocky Mountain
Utilities
- Water:Public
- Sewer:Connected
Finances and disclosures
- Price:$270,000
- Price per sq. ft.:$236.01
Features and amenities
- Appliances:Dishwasher, Disposal, Electric Oven, Electric Range, Microwave, Range Hood, Refrigerator
- Laundry features:Laundry Room
- Amenities:Ceiling Fans, Programmable Thermostat, Vaulted Ceilings, Walk-In Closets, Window Coverings
Parking
- Parking description:Attached, Garage, Garage Door Opener
- Garage:Yes
- Garage spaces:2
New listings near 465 Cottonwood Lake Drive
- New
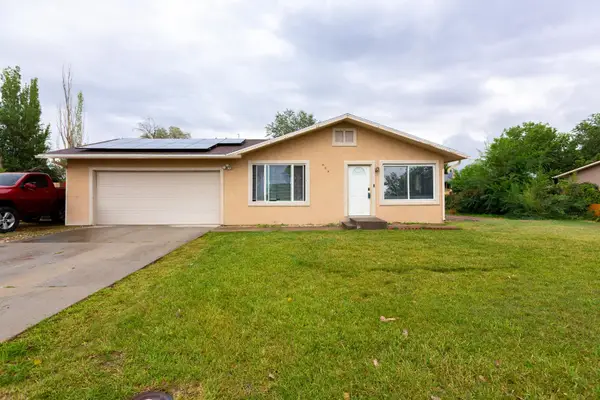 $365,000Active4 beds 2 baths1,390 sq. ft.
464 Appaloosa Lane, Grand Junction, CO 81504
MLS# 20264709Listed by: PRESTIGE REALTY, LLC - New
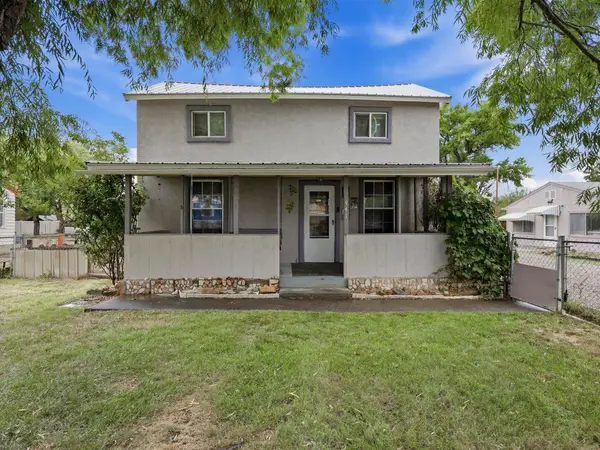 $420,000Active4 beds 2 baths1,660 sq. ft.
441 Lois Street, Clifton, CO 81520
MLS# 20264707Listed by: COLDWELL BANKER DISTINCTIVE PROPERTIES - New
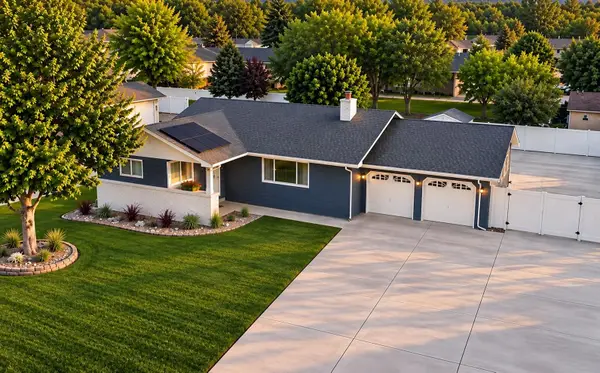 $444,800Active3 beds 2 baths1,316 sq. ft.
506 33 Road, Clifton, CO 81520
MLS# 20264701Listed by: NEXTHOME VIRTUAL 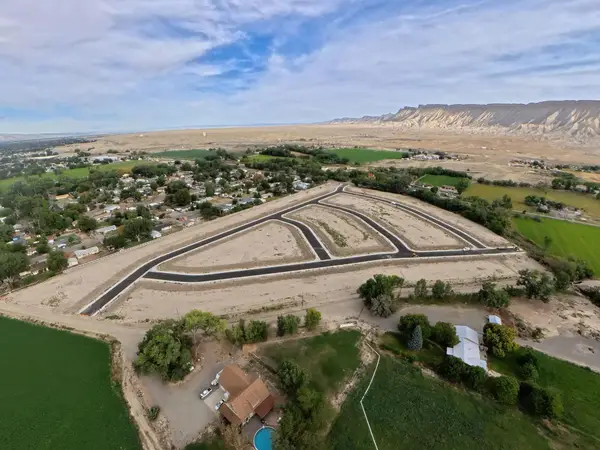 $118,101Pending0.19 Acres
650 Wild Horse Drive, Clifton, CO 81520
MLS# 20264695Listed by: BERKSHIRE HATHAWAY HOMESERVICES COLORADO PROPERTIES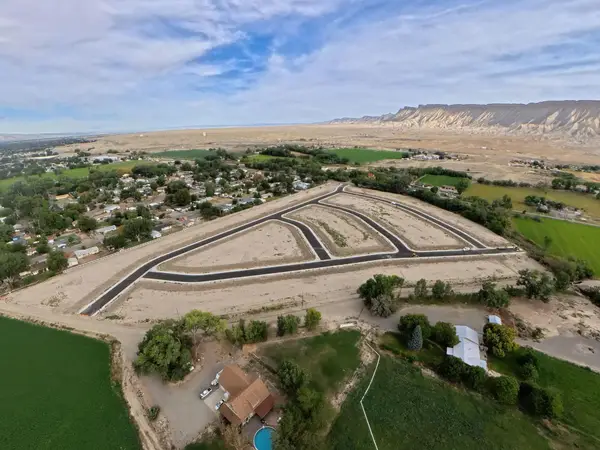 $118,101Pending0.18 Acres
652 Wild Horse Drive, Clifton, CO 81520
MLS# 20264692Listed by: BERKSHIRE HATHAWAY HOMESERVICES COLORADO PROPERTIES- New
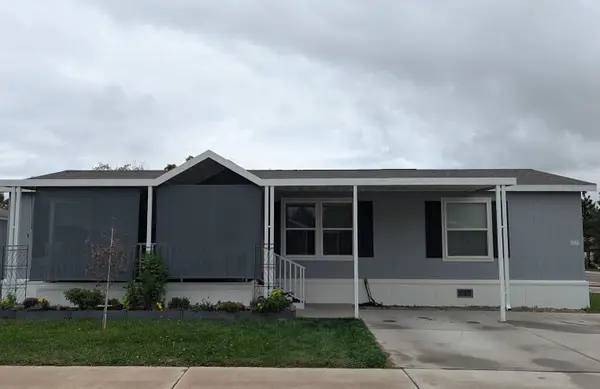 $175,000Active3 beds 2 baths1,373 sq. ft.
435 32 Road #806, Clifton, CO 81520
MLS# 20264688Listed by: EXP REALTY, LLC - New
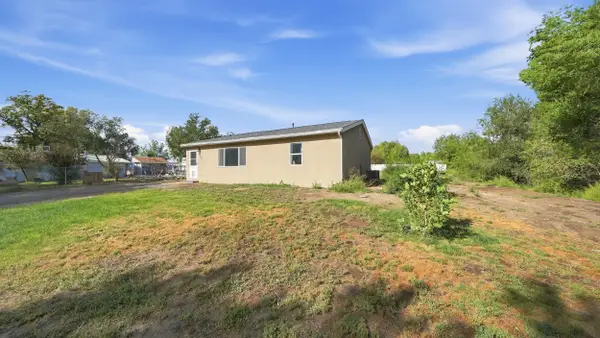 $360,000Active3 beds 1 baths947 sq. ft.
615 33 Road, Clifton, CO 81520
MLS# 20264672Listed by: REAL BROKER, LLC DBA REAL 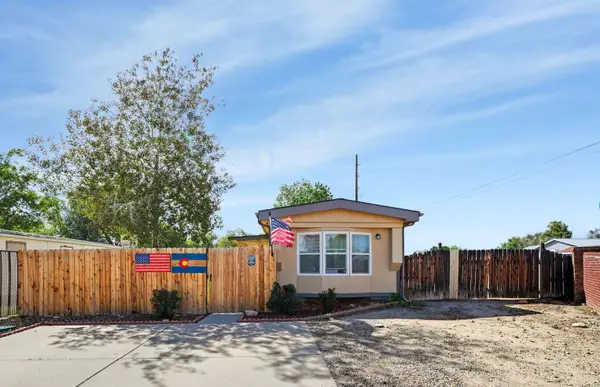 $226,000Pending2 beds 2 baths924 sq. ft.
449 Lark Drive, Grand Junction, CO 81504
MLS# 20264664Listed by: UNITED COUNTRY REAL COLORADO PROPERTIES- New
 $359,900Active3 beds 2 baths1,294 sq. ft.
3190 1/2 Elm Avenue, Grand Junction, CO 81504
MLS# 20264657Listed by: RE/MAX 4000, INC


Protect your home and budget from life's surprises with an Assurant Home Warranty, backed by a partner that supports you through every step of homeownership. Explore Plans.
©2026 Century 21 Real Estate LLC. All rights reserved. CENTURY 21®, the CENTURY 21 Logo and C21® are service marks owned by Century 21 Real Estate LLC. Century 21 Real Estate LLC fully supports the principles of the Fair Housing Act and the Equal Opportunity Act. Each office is independently owned and operated. Listing information is deemed reliable but not guaranteed accurate.