
478 1/2 Forelle Street, Clifton, CO 81504
Local realty services provided by:CENTURY 21 CapRock Real Estate
478 1/2 Forelle Street,Clifton, CO 81504
$340,000
- 3 Beds
- 4 Baths
- 2,050 sq. ft.
- Single family
- Active
Listed by: scott garoutte
Office: 20 sleeps west real estate
MLS#:20265330
Source:CO_GJARA
Price summary
- Price:$340,000
- Price per sq. ft.:$165.85
About this home
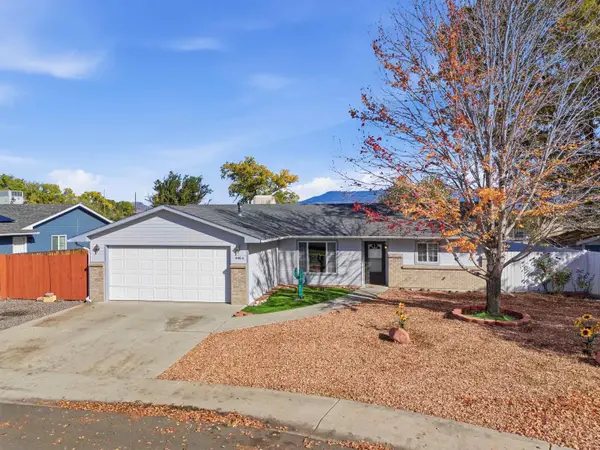
Space, versatility, and views come together in this 3-bedroom, 4-bath home offering 2,050 square feet of living space! Step inside to find an inviting layout with updated flooring, neutral finishes, and plenty of natural light. The kitchen features ample counter space, and a functional design that flows into the main living areas, making everyday living and entertaining easy. Step outside onto the deck and take in the beautiful views of Mount Garfield, a perfect setting for morning coffee or winding down in the evening. The walk-out basement adds even more flexibility, offering additional living space with direct access to the backyard. With multiple living areas, room to spread out, and an attached two-car garage, this home offers the space and functionality to fit a variety of needs. And here's a little something extra! The seller is offering $8,000 in concessions to help you make this home your own with updates or put toward an interest rate buy-down to help lower your monthly payment. A home with space, views, and an opportunity to add your personal touch. Come see the possibilities for yourself!...
Contact an agent
Home facts
- Year built:2003
- Subdivision & Development:Fox Hollow I
- Listing ID #:20265330
- Added:1 day(s) ago
- Updated:October 31, 2026 at 05:41 PM
Rooms and interior
- Bedrooms:3
- Total bathrooms:4
- Full bathrooms:4
- Flooring:Carpet, Luxury Vinyl Plank
- Dining Description:Kitchen/Dining Combo
- Bathrooms Description:Walk-In Shower
- Kitchen Description:Dishwasher, Disposal, Electric Oven, Electric Range
- Bedroom Description:Upper Level Primary
- Basement:Yes
- Basement Description:Full, Sump Pump
- Living area:2,050 sq. ft.
Heating and cooling
- Cooling:Evaporative Cooling
- Heating:Baseboard, Hot Water
Structure and exterior
- Roof:Asphalt, Composition
- Year built:2003
- Building area:2,050 sq. ft.
- Lot area:0.14 Acres
- Lot Features:Xeriscape
- Construction Materials:Brick Veneer, Vinyl Siding, Wood Frame
- Levels:1 Story
Schools
- High school:Palisade
- Middle school:MT Garfield (Mesa County)
- Elementary school:Rocky Mountain
Utilities
- Water:Public
- Sewer:Connected
Finances and disclosures
- Price:$340,000
- Price per sq. ft.:$165.85
Features and amenities
- Appliances:Dishwasher, Disposal, Electric Oven, Electric Range
- Laundry features:Dryer Hookup, Washer Hookup
- Amenities:Walk-In Closets
Parking
- Parking description:Attached, Garage
- Garage:Yes
- Garage spaces:2
New listings near 478 1/2 Forelle Street
- New
 $299,000New2.82 Acres
490 33 1/2 Road, Clifton, CO 81520
MLS# 840104Listed by: REAL COLORADO PROPERTIES - New
 $299,000Active2.53 Acres
498 33 1/2 Rd, Clifton, CO 81520
MLS# 1668533Listed by: Real Colorado Properties - New
 $299,000Active2.92 Acres
492 33 1/2 Rd, Clifton, CO 81520
MLS# 2264982Listed by: Real Colorado Properties - New
 $475,000Active13.03 Acres
494 33 1/2 Road, Clifton, CO 81520
MLS# 20265313Listed by: UNITED COUNTRY REAL COLORADO PROPERTIES - New
 $160,000Active3 beds 1 baths657 sq. ft.
340 Front Street, Clifton, CO 81520
MLS# 20265308Listed by: MONUMENT RIDGE PROPERTY MANAGEMENT - New
 $382,500Active3 beds 2 baths1,348 sq. ft.
446 1/2 Osage Circle, Grand Junction, CO 81504
MLS# 20265310Listed by: COLDWELL BANKER DISTINCTIVE PROPERTIES - New
 $61,900Active2 beds 2 baths1,152 sq. ft.
424 32 Road #200, Clifton, CO 81520
MLS# 20265296Listed by: PROPERTY PROFESSIONALS - New
 $269,000Active3 beds 2 baths896 sq. ft.
441 30 1/2 Road, Grand Junction, CO 81504
MLS# 20265294Listed by: RE/MAX RISE UP - New
 $319,500Active3 beds 2 baths1,064 sq. ft.
427 1/2 30 Road, Grand Junction, CO 81504
MLS# 20265290Listed by: THE AGENCY GRAND JUNCTION


Protect your home and budget from life's surprises with an Assurant Home Warranty, backed by a partner that supports you through every step of homeownership. Explore Plans.
©2026 Century 21 Real Estate LLC. All rights reserved. CENTURY 21®, the CENTURY 21 Logo and C21® are service marks owned by Century 21 Real Estate LLC. Century 21 Real Estate LLC fully supports the principles of the Fair Housing Act and the Equal Opportunity Act. Each office is independently owned and operated. Listing information is deemed reliable but not guaranteed accurate.