
446 1/2 Osage Circle, Grand Junction, CO 81504
Local realty services provided by:CENTURY 21 CapRock Real Estate
446 1/2 Osage Circle,Grand Junction, CO 81504
$382,500
- 3 Beds
- 2 Baths
- 1,348 sq. ft.
- Single family
- Active
Listed by: the shafer team - julie shafer
Office: coldwell banker distinctive properties
MLS#:20265310
Source:CO_GJARA
Price summary
- Price:$382,500
- Price per sq. ft.:$283.75
- Monthly HOA dues:$20.83
About this home
Move-In Ready Home in Southeast Grand Junction! Welcome to this beautifully refreshed ranch-style, 3-bed, 2-bath home offering 1,348 square feet of comfortable living space and an attached 2-car garage. Located in Southeast Grand Junction, this home combines a convenient location with recent updates and easy-to-maintain outdoor spaces. Improvements include a new roof, fresh interior and exterior paint, and new flooring throughout, featuring a combination of carpet and luxury vinyl tile (LVT). The home is exceptionally clean and move-in ready, making it easy to settle in and enjoy from day one. The manageable lot offers a xeriscaped front yard for low-maintenance curb appeal, along with a backyard shed for additional storage. Extra parking adds flexibility, with convenient space along the side of the house for an ATV or other recreational equipment. The attached garage is equally well cared for, featuring a freshly painted, clean floor and room for vehicles, storage, or hobbies. With a practical layout, this home offers a wonderful opportunity for a first-time buyer, growing household, or anyone looking for a well-maintained property with recent updates. Pear Park Elementary is nearby, adding to the appeal of this Southeast Grand Junction location....
Contact an agent
Home facts
- Year built:1993
- Subdivision & Development:Cherokee Vil
- Listing ID #:20265310
- Added:1 day(s) ago
- Updated:October 29, 2026 at 10:48 PM
Rooms and interior
- Bedrooms:3
- Total bathrooms:2
- Full bathrooms:2
- Flooring:Carpet, Vinyl
- Dining Description:Kitchen/Dining Combo
- Kitchen Description:Dishwasher, Disposal, Electric Oven, Electric Range, Microwave, Refrigerator
- Bedroom Description:Main Level Primary
- Living area:1,348 sq. ft.
Heating and cooling
- Cooling:Evaporative Cooling
- Heating:Baseboard
Structure and exterior
- Roof:Asphalt, Composition
- Year built:1993
- Building area:1,348 sq. ft.
- Lot area:0.15 Acres
- Lot Features:Cul De Sac, Landscaped
- Construction Materials:Wood Frame, Wood Siding
- Foundation Description:Slab
- Levels:1 Story
Schools
- High school:Central
- Middle school:Grand Mesa
- Elementary school:Pear Park
Utilities
- Water:Public
- Sewer:Connected
Finances and disclosures
- Price:$382,500
- Price per sq. ft.:$283.75
Features and amenities
- Appliances:Dishwasher, Disposal, Electric Oven, Electric Range, Microwave, Refrigerator, Washer
- Laundry features:Washer
- Amenities:Ceiling Fans, Vaulted Ceilings, Walk-In Closets, Window Coverings
Parking
- Parking description:Attached, Garage, Garage Door Opener
- Garage:Yes
- Garage spaces:2
New listings near 446 1/2 Osage Circle
- New
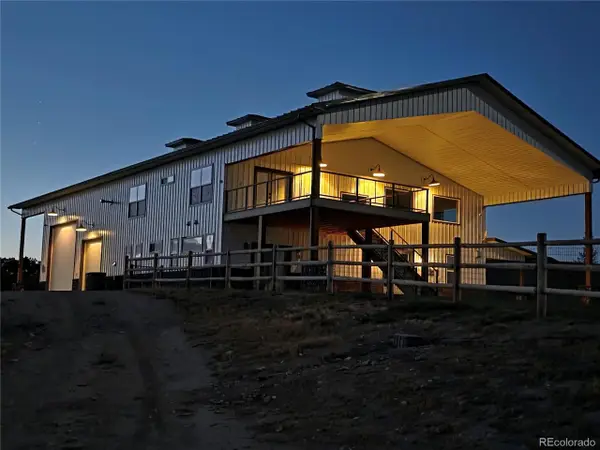 $1,800,000Active3 beds 3 baths2,508 sq. ft.
172 Sunlight Dr, Grand Junction, CO 81503
MLS# 2911207Listed by: Real Colorado Properties - New
 $295,000Active3 beds 2 baths1,508 sq. ft.
2981 Hall Avenue, Grand Junction, CO 81504
MLS# 20265306Listed by: WRIGHT CHOICE REALTY, LLC - New
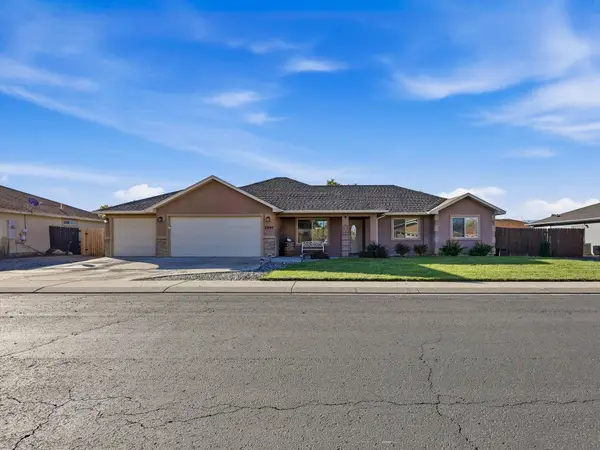 $430,000Active3 beds 2 baths1,502 sq. ft.
2995 Swan Meadows Drive, Grand Junction, CO 81504
MLS# 20265307Listed by: HUMMEL REAL ESTATE - New
 $364,900Active3 beds 2 baths1,421 sq. ft.
571 Sol Lane, Grand Junction, CO 81504
MLS# 20265303Listed by: COLDWELL BANKER DISTINCTIVE PROPERTIES - New
 $1,145,000Active3 beds 2 baths2,357 sq. ft.
303 Bella Court, Grand Junction, CO 81507
MLS# 20265297Listed by: RE/MAX 4000, INC - New
 $289,000Active3 beds 2 baths924 sq. ft.
2842 Hall Avenue, Grand Junction, CO 81501
MLS# 20265302Listed by: RED ROCK REAL ESTATE - New
 $319,890Active4 beds 2 baths1,740 sq. ft.
533 Placer Drive, Grand Junction, CO 81504
MLS# 20265293Listed by: RE/MAX RISE UP - New
 $269,000Active3 beds 2 baths896 sq. ft.
441 30 1/2 Road, Grand Junction, CO 81504
MLS# 20265294Listed by: RE/MAX RISE UP - Open Sat, 11am to 1pmNew
 $327,500Active2 beds 2 baths1,034 sq. ft.
513 1/2 Amys Way #A, Grand Junction, CO 81504
MLS# 20265295Listed by: REGENTS REAL ESTATE GROUP


Protect your home and budget from life's surprises with an Assurant Home Warranty, backed by a partner that supports you through every step of homeownership. Explore Plans.
©2026 Century 21 Real Estate LLC. All rights reserved. CENTURY 21®, the CENTURY 21 Logo and C21® are service marks owned by Century 21 Real Estate LLC. Century 21 Real Estate LLC fully supports the principles of the Fair Housing Act and the Equal Opportunity Act. Each office is independently owned and operated. Listing information is deemed reliable but not guaranteed accurate.