
474 Royal Ann Way, Grand Junction, CO 81504
Local realty services provided by:CENTURY 21 CapRock Real Estate
474 Royal Ann Way,Grand Junction, CO 81504
$342,900
- 3 Beds
- 1 Baths
- 1,140 sq. ft.
- Single family
- Active
Listed by: edgar avila
Office: coldwell banker commercial prime properties
MLS#:20265574
Source:CO_GJARA
Price summary
- Price:$342,900
- Price per sq. ft.:$300.79
- Monthly HOA dues:$5.92
About this home
Updated and move-in ready on a corner lot! This 3 bed, 1 bath home offers 1,140 square feet with vaulted ceilings that give it an open, inviting feel. Much of the home was remodeled around 2023, including updates to the paint, flooring, kitchen, bathroom, lighting, and sliding glass door. Central air adds comfort during those warm Grand Junction summers. Front landscaping completed in 2025 adds curb appeal without a lawn to mow. The attached two-car garage provides space for parking and storage, while the fenced backyard offers room to make it your own, with potential for RV parking, subject to applicable restrictions. Property is being sold as is. All information is deemed reliable but not guaranteed. Buyer to verify all information prior to closing.
Contact an agent
Home facts
- Year built:1981
- Subdivision & Development:Cherrywood
- Listing ID #:20265574
- Added:1 day(s) ago
- Updated:November 20, 2026 at 11:47 PM
Rooms and interior
- Bedrooms:3
- Total bathrooms:1
- Full bathrooms:1
- Flooring:Vinyl
- Dining Description:Kitchen/Dining Combo
- Kitchen Description:Dishwasher, Range Hood, Refrigerator
- Bedroom Description:Main Level Primary
- Living area:1,140 sq. ft.
Heating and cooling
- Cooling:Central Air
- Heating:Forced Air
- Central air:Yes
Structure and exterior
- Roof:Asphalt, Composition
- Year built:1981
- Building area:1,140 sq. ft.
- Lot area:0.17 Acres
- Lot Features:Corner Lot, Landscaped, Xeriscape
- Construction Materials:Wood Frame, Wood Siding
- Foundation Description:Slab
- Levels:1 Story
Schools
- High school:Central
- Middle school:Grand Mesa
- Elementary school:Chatfield
Utilities
- Water:Public
- Sewer:Connected
Finances and disclosures
- Price:$342,900
- Price per sq. ft.:$300.79
Features and amenities
- Appliances:Dishwasher, Range Hood, Refrigerator
- Laundry features:In Hall, Laundry Closet
- Amenities:Vaulted Ceilings
Parking
- Parking description:Attached, Garage, Garage Door Opener
- Garage:Yes
- Garage spaces:2
New listings near 474 Royal Ann Way
- New
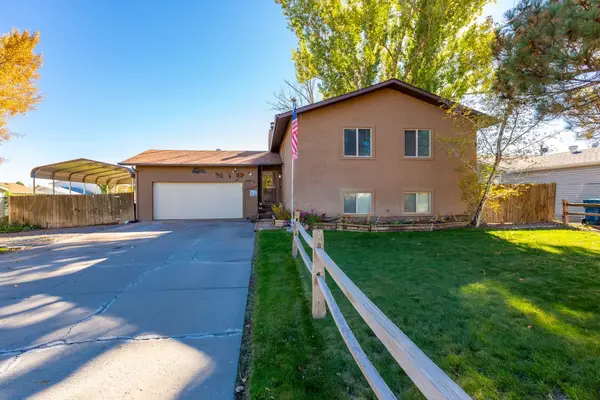 $439,900Active4 beds 2 baths2,030 sq. ft.
2887 1/2 Music Avenue, Grand Junction, CO 81506
MLS# 20265578Listed by: RE/MAX 4000, INC - New
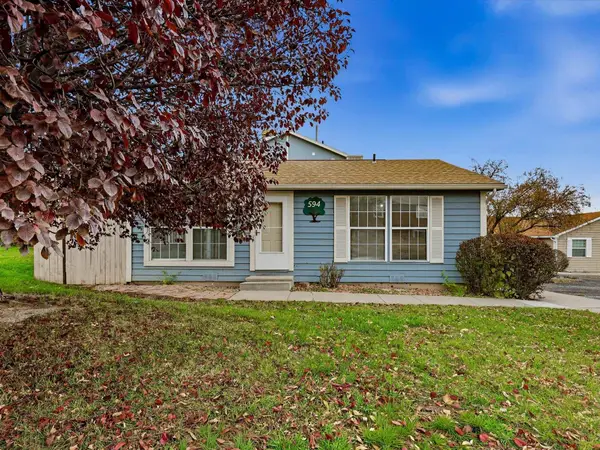 $247,500Active2 beds 1 baths864 sq. ft.
594 W Indian Creek Drive #1, Grand Junction, CO 81501
MLS# 20265579Listed by: COLDWELL BANKER DISTINCTIVE PROPERTIES - New
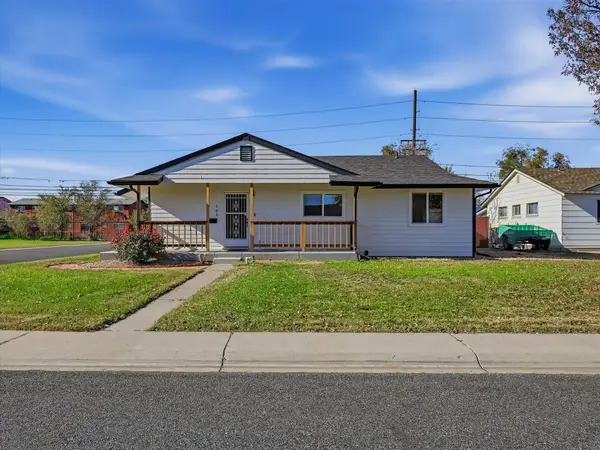 $425,000Active3 beds 2 baths1,704 sq. ft.
509 N 23rd Street, Grand Junction, CO 81501
MLS# 20265573Listed by: RIVER CITY REAL ESTATE, LLC - New
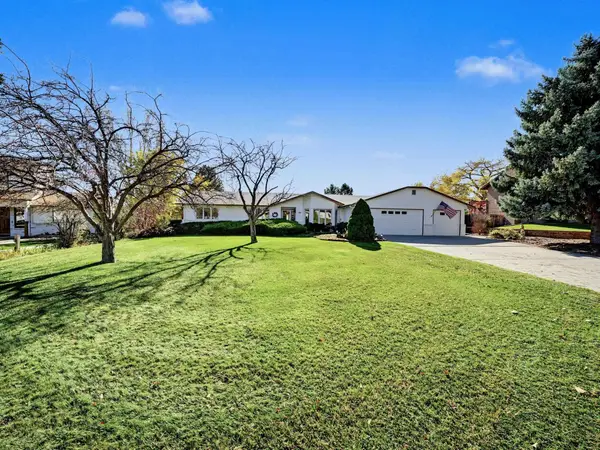 $769,000Active4 beds 3 baths2,757 sq. ft.
628 Rushmore Drive, Grand Junction, CO 81507
MLS# 20265570Listed by: BRAY REAL ESTATE - New
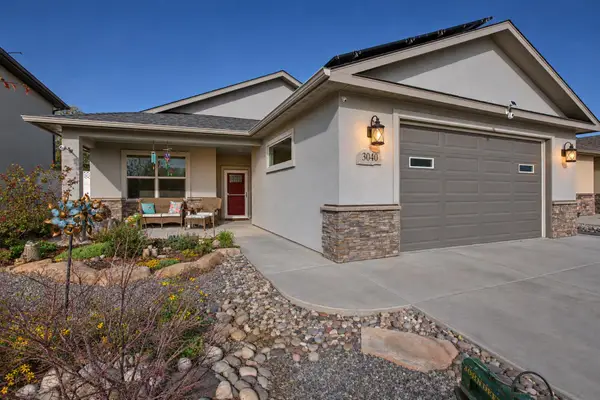 $425,000Active3 beds 2 baths1,537 sq. ft.
3040 Red Pear Drive, Grand Junction, CO 81504
MLS# 20265571Listed by: PRESTIGE REALTY, LLC - New
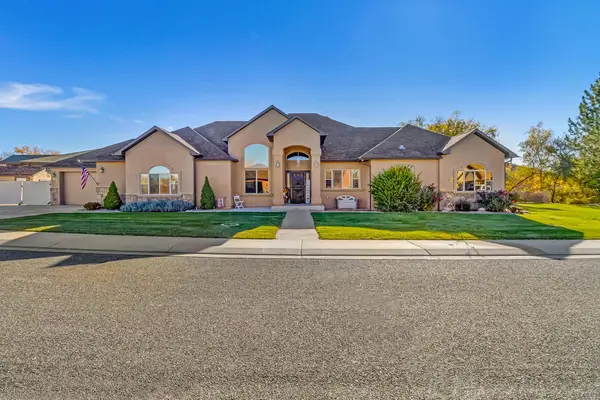 $859,900Active4 beds 3 baths2,722 sq. ft.
708 Cloverdale Drive, Grand Junction, CO 81506
MLS# 20265566Listed by: SANDSTONE REAL EST, LLC - New
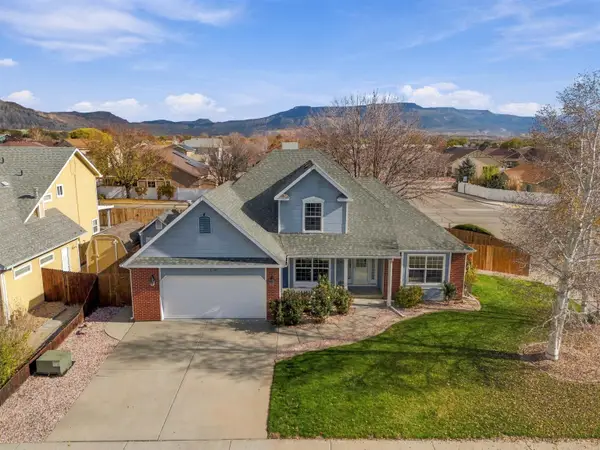 $419,000Active3 beds 3 baths1,884 sq. ft.
616 Devin Drive, Grand Junction, CO 81504
MLS# 20265567Listed by: COLDWELL BANKER DISTINCTIVE PROPERTIES - New
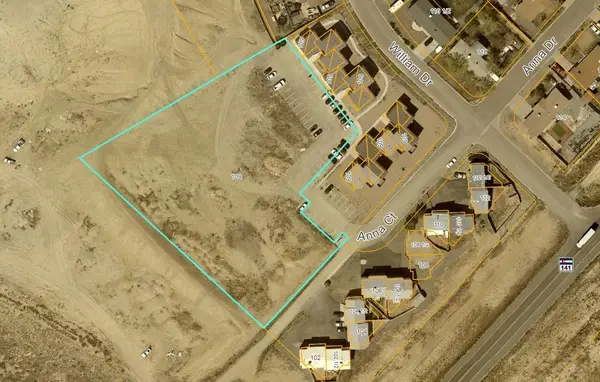 $580,000Active2.1 Acres
109 Anna Court, Grand Junction, CO 81503
MLS# 20265561Listed by: COLDWELL BANKER DISTINCTIVE PROPERTIES - New
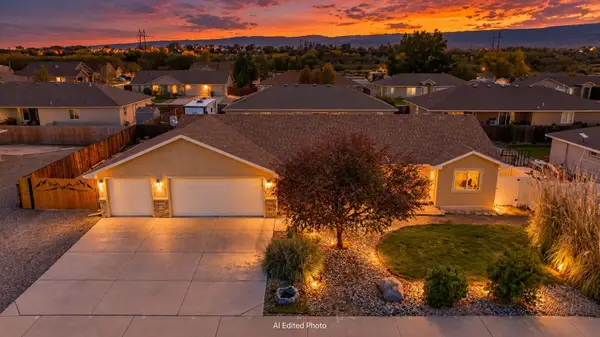 $370,000Active3 beds 2 baths1,502 sq. ft.
2989 Swan Meadows Drive, Grand Junction, CO 81504
MLS# 20265563Listed by: HOMESMART REALTY PARTNERS


Protect your home and budget from life's surprises with an Assurant Home Warranty, backed by a partner that supports you through every step of homeownership. Explore Plans.
©2026 Century 21 Real Estate LLC. All rights reserved. CENTURY 21®, the CENTURY 21 Logo and C21® are service marks owned by Century 21 Real Estate LLC. Century 21 Real Estate LLC fully supports the principles of the Fair Housing Act and the Equal Opportunity Act. Each office is independently owned and operated. Listing information is deemed reliable but not guaranteed accurate.