
520 Autumn Breeze Drive, Clifton, CO 81520
Local realty services provided by:CENTURY 21 CapRock Real Estate
520 Autumn Breeze Drive,Clifton, CO 81520
$348,000
- 3 Beds
- 2 Baths
- 1,154 sq. ft.
- Single family
- Active
Listed by: trisha whittington
Office: nexthome virtual
MLS#:20264015
Source:CO_GJARA
Price summary
- Price:$348,000
- Price per sq. ft.:$301.56
- Monthly HOA dues:$16.67
About this home
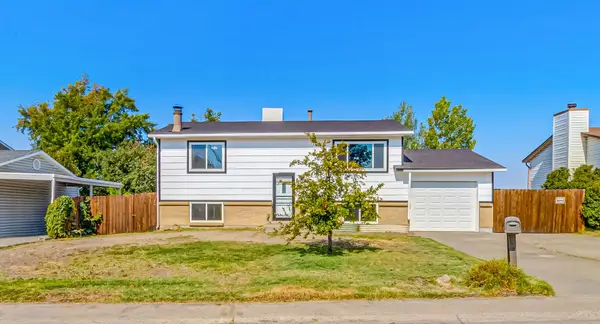
Welcome to **520 Autumn Breeze Drive** in Clifton, Colorado! This adorable ranch-style home offers 1,154 square feet with 3 bedrooms, 2 bathrooms, and a desirable split-bedroom floor plan. The updated open-concept living space feels bright and inviting, with a refreshed kitchen featuring concrete countertops and plenty of room to gather. Tile and hardwood flooring flow throughout the home for easy everyday living. Major updates include a newer roof and a new HVAC system, adding comfort and peace of mind. Outside, enjoy an easy-to-maintain xeriscaped lot that keeps yard work to a minimum. Cute, updated, and move-in ready—schedule your showing today and make 520 Autumn Breeze Drive your next home!
Contact an agent
Home facts
- Year built:2007
- Subdivision & Development:Autumn Breeze
- Listing ID #:20264015
- Added:1 day(s) ago
- Updated:August 13, 2026 at 01:01 AM
Rooms and interior
- Bedrooms:3
- Total bathrooms:2
- Full bathrooms:2
- Flooring:Tile, Wood
- Dining Description:Kitchen/Dining Combo
- Kitchen Description:Dishwasher, Disposal, Electric Oven, Electric Range, Range Hood, Refrigerator
- Bedroom Description:Main Level Primary
- Living area:1,154 sq. ft.
Heating and cooling
- Cooling:Central Air, Heat Pump
- Heating:Forced Air, Heat Pump
- Central air:Yes
Structure and exterior
- Roof:Asphalt, Composition
- Year built:2007
- Building area:1,154 sq. ft.
- Lot area:0.12 Acres
- Lot Features:Xeriscape
- Construction Materials:Stone, Vinyl Siding, Wood Frame
- Foundation Description:Slab
- Levels:1 Story
Schools
- High school:Palisade
- Middle school:MT Garfield (Mesa County)
- Elementary school:Rocky Mountain
Utilities
- Water:Public
- Sewer:Connected
Finances and disclosures
- Price:$348,000
- Price per sq. ft.:$301.56
Features and amenities
- Appliances:Dishwasher, Disposal, Dryer, Electric Oven, Electric Range, Range Hood, Refrigerator, Washer
- Laundry features:Dryer, In Hall, Laundry Closet, Washer
- Amenities:Ceiling Fans, Vaulted Ceilings
Parking
- Parking description:Attached, Garage
- Garage:Yes
- Garage spaces:2
New listings near 520 Autumn Breeze Drive
- New
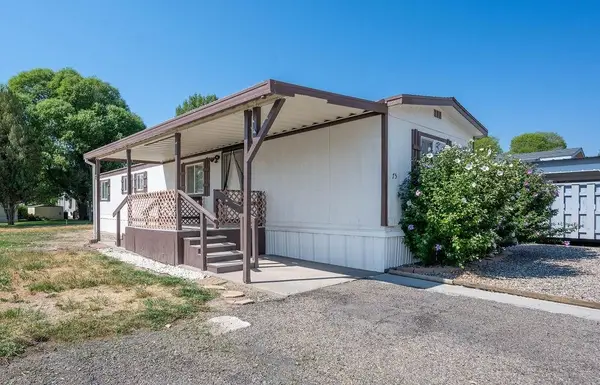 $45,500Active2 beds 2 baths840 sq. ft.
3251 E Road #75, Clifton, CO 81520
MLS# 20263990Listed by: BRAY REAL ESTATE - New
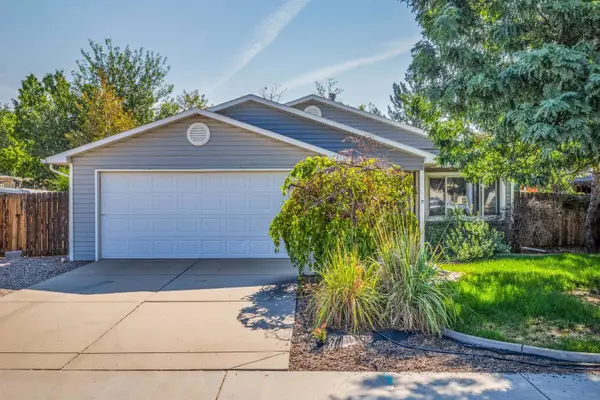 $355,000Active3 beds 2 baths1,199 sq. ft.
404 W Grove Drive, Grand Junction, CO 81504
MLS# 20263988Listed by: PROPERTY SERVICES - New
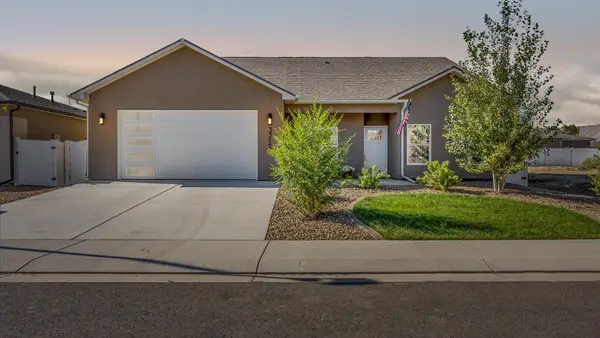 $464,900Active3 beds 2 baths1,486 sq. ft.
3312 Pyrus Street, Clifton, CO 81520
MLS# 20263980Listed by: RE/MAX 4000, INC - New
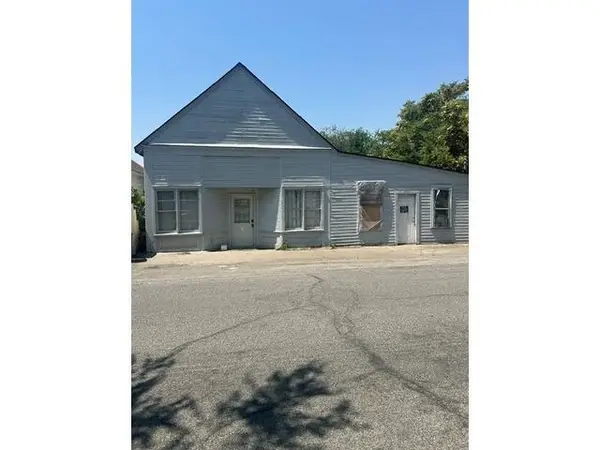 $230,000Active3 beds 2 baths1,700 sq. ft.
227 2nd Street #A & B, Clifton, CO 81520
MLS# 20263961Listed by: BRAY REAL ESTATE - New
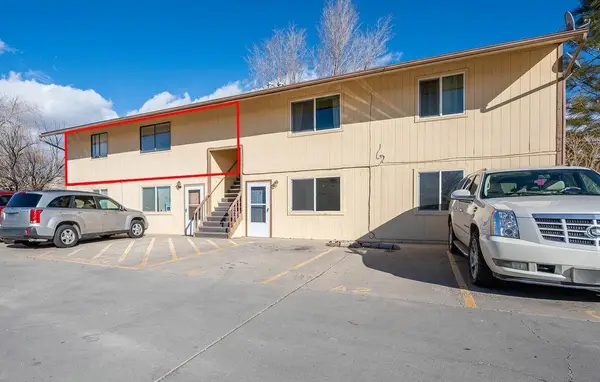 $150,000Active2 beds 1 baths775 sq. ft.
3290 Lombardy Lane #D, Clifton, CO 81520
MLS# 20263934Listed by: KELLER WILLIAMS COLORADO WEST REALTY - New
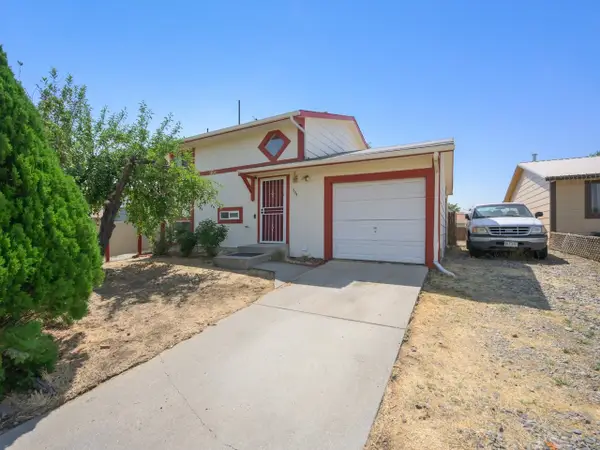 $275,000Active3 beds 2 baths1,144 sq. ft.
533 Gardner Way, Clifton, CO 81520
MLS# 20263920Listed by: THE CHRISTI REECE GROUP - New
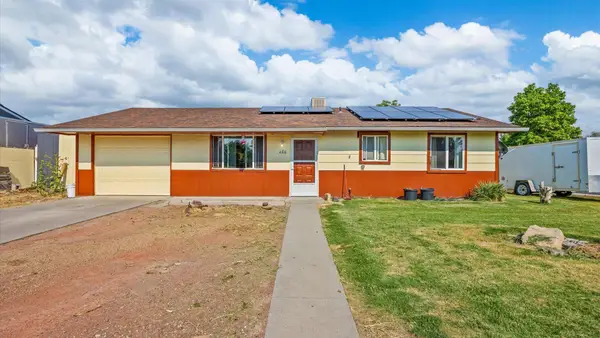 $270,000Active3 beds 2 baths1,176 sq. ft.
466 Santee Street, Grand Junction, CO 81504
MLS# 20263924Listed by: REALTY ONE GROUP WESTERN SLOPE - New
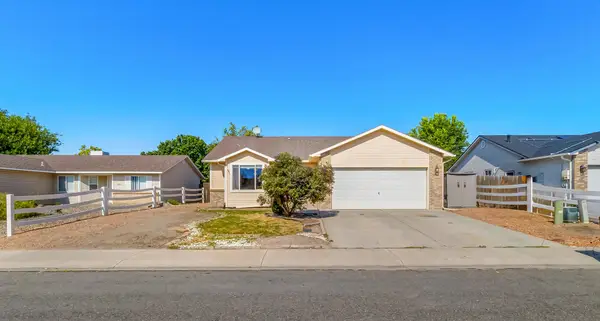 $333,700Active3 beds 2 baths1,170 sq. ft.
493 Aspen Grove Drive, Clifton, CO 81520
MLS# 20263908Listed by: THE AGENCY GRAND JUNCTION - New
 $375,000Active5 beds 2 baths1,632 sq. ft.
485 Mcmullin Drive, Grand Junction, CO 81504
MLS# 20263909Listed by: THE AGENCY GRAND JUNCTION


Protect your home and budget from life's surprises with an Assurant Home Warranty, backed by a partner that supports you through every step of homeownership. Explore Plans.
©2026 Century 21 Real Estate LLC. All rights reserved. CENTURY 21®, the CENTURY 21 Logo and C21® are service marks owned by Century 21 Real Estate LLC. Century 21 Real Estate LLC fully supports the principles of the Fair Housing Act and the Equal Opportunity Act. Each office is independently owned and operated. Listing information is deemed reliable but not guaranteed accurate.