
14325 Apache Lane, Collbran, CO 81624
Local realty services provided by:CENTURY 21 CapRock Real Estate
14325 Apache Lane,Collbran, CO 81624
$610,000
- 3 Beds
- 2 Baths
- 1,740 sq. ft.
- Single family
- Active
Listed by: jonilyn berry
Office: homesmart realty partners
MLS#:20265224
Source:CO_GJARA
Price summary
- Price:$610,000
- Price per sq. ft.:$350.57
- Monthly HOA dues:$45
About this home
Escape to the base of the majestic Grand Mesa and live the ultimate Western Colorado dream! This pristine, 1,740-sq.-ft. ranch-style home on 1.46 acres offers the perfect balance of secluded country tranquility and easy access to world-class outdoor recreation. Designed for a high-quality, low-maintenance lifestyle, the property is a rare find that leaves you with nothing to do but enjoy the mountains. Adventure waits right outside your front door, where you can hop on your ATV and explore miles of backcountry trails, hiking, biking, hunting, and endless mountain fishing. At home, the property is framed by unobstructed mountain views and a frequent parade of local wildlife. The thoughtfully designed split-floor-plan layout provides plenty of room to spread out, prioritizing comfort and functionality. The spacious primary suite is perfectly situated on its own side of the home for maximum privacy, while the bright kitchen and formal dining room make entertaining a breeze. In the main living area, two large picture windows beautifully frame the surrounding mountains, filling the space with natural light. Doors open directly to a scenic back patio, creating a seamless indoor-outdoor flow perfect for afternoon BBQs and wildlife watching. Beyond its aesthetic appeal, this home boasts advanced, energy-efficient geothermal heating and cooling. This premium system keeps the interior at the perfect temperature year-round while slashing your monthly utility bills. Best of all, this property offers a completely seamless, turnkey transition. It is being sold fully furnished and even includes the side-by-side ATV, allowing you to move right in and start enjoying the Western Slope lifestyle on day one. Nestled just minutes from the charming mountain town of Collbran and only 45 minutes from the extensive shopping, dining, and medical amenities of Grand Junction, it is perfectly suited as a full-time residence or the ultimate weekend basecamp. Schedule your private showing today!...
Contact an agent
Home facts
- Year built:2006
- Subdivision & Development:My Way Ranch
- Listing ID #:20265224
- Added:1 day(s) ago
- Updated:October 21, 2026 at 11:48 PM
Rooms and interior
- Bedrooms:3
- Total bathrooms:2
- Full bathrooms:2
- Flooring:Hardwood, Tile
- Dining Description:Separate Formal Dining Room
- Bathrooms Description:Garden Tub/Roman Tub, Walk-In Shower
- Kitchen Description:Dishwasher, Disposal, Electric Oven, Electric Range, Microwave, Refrigerator, Water Softener Owned
- Bedroom Description:Main Level Primary
- Basement:Yes
- Basement Description:Crawl Space
- Living area:1,740 sq. ft.
Heating and cooling
- Cooling:Central Air, Geothermal
- Heating:Forced Air, Geothermal
- Central air:Yes
Structure and exterior
- Roof:Asphalt, Composition
- Year built:2006
- Building area:1,740 sq. ft.
- Lot area:1.46 Acres
- Lot Features:Adjacent To Open Space, Cul De Sac, Irregular Lot, Wooded, Xeriscape
- Construction Materials:Stucco, Wood Frame
- Levels:1 Story
Schools
- High school:Plateau Valley
- Middle school:Plateau Valley
- Elementary school:Plateau Valley
Utilities
- Water:Cistern
- Sewer:Septic Tank
Finances and disclosures
- Price:$610,000
- Price per sq. ft.:$350.57
Features and amenities
- Appliances:Dishwasher, Disposal, Dryer, Electric Oven, Electric Range, Microwave, Refrigerator, Washer, Water Softener Owned
- Laundry features:Dryer, Laundry Room, Washer
- Amenities:Ceiling Fans, Low Emissivity Windows, Pantry, Programmable Thermostat, Vaulted Ceilings, Walk-In Closets, Window Coverings
Parking
- Parking description:Attached, Garage, Garage Door Opener
- Garage:Yes
- Garage spaces:2
New listings near 14325 Apache Lane
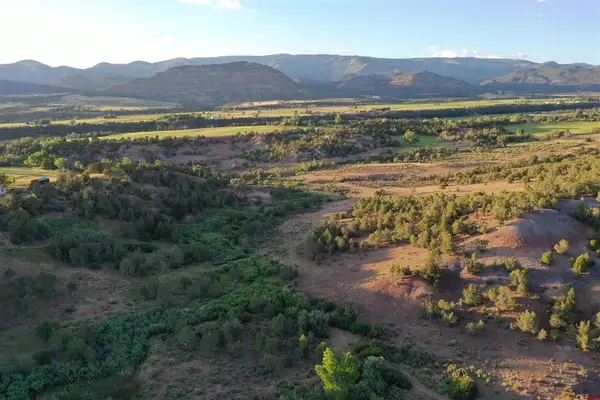 $285,000Active42 Acres
15590 Red Mountain Lane, Collbran, CO 81624
MLS# 839663Listed by: HAYDEN OUTDOORS LLC $370,000Active2 beds 2 baths1,728 sq. ft.
67649 Vega Vista Drive, Collbran, CO 81624
MLS# 839506Listed by: REAL COLORADO PROPERTIES $575,000Active2 beds 1 baths1,380 sq. ft.
68064 Vega Vista Drive, Collbran, CO 81624
MLS# 20264849Listed by: KELLER WILLIAMS COLORADO WEST REALTY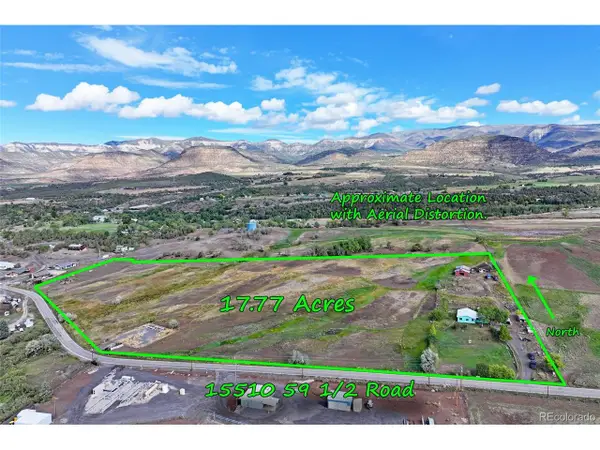 $530,000Active4 beds 2 baths1,795 sq. ft.
15510 59 1/2 Rd, Collbran, CO 81624
MLS# 6527101Listed by: Real Colorado Properties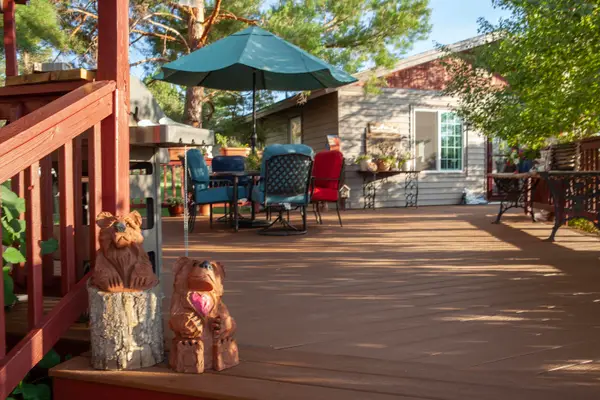 $749,000Active2 beds 1 baths912 sq. ft.
14385 59 1/2 Road, Collbran, CO 81624
MLS# 20264572Listed by: UNITED COUNTRY REAL COLORADO PROPERTIES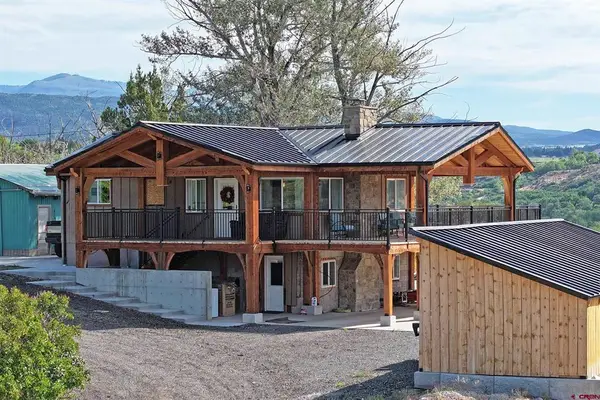 $1,000,000Active3 beds 3 baths1,728 sq. ft.
16143 Kimball Creek Road, Collbran, CO 81624
MLS# 838658Listed by: REAL COLORADO PROPERTIES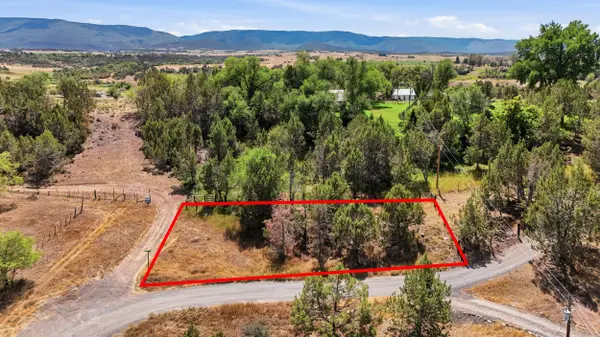 $69,900Active0.13 Acres
530 Glenarm Avenue, Collbran, CO 81624
MLS# 20264344Listed by: RE/MAX 4000, INC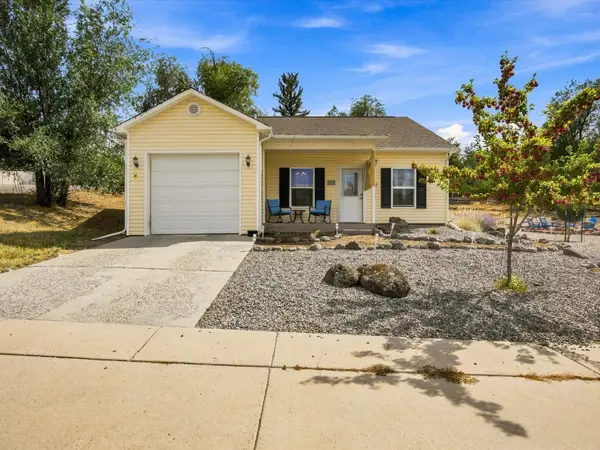 $364,900Active3 beds 2 baths1,198 sq. ft.
412 High Street, Collbran, CO 81624
MLS# 20264227Listed by: RE/MAX RISE UP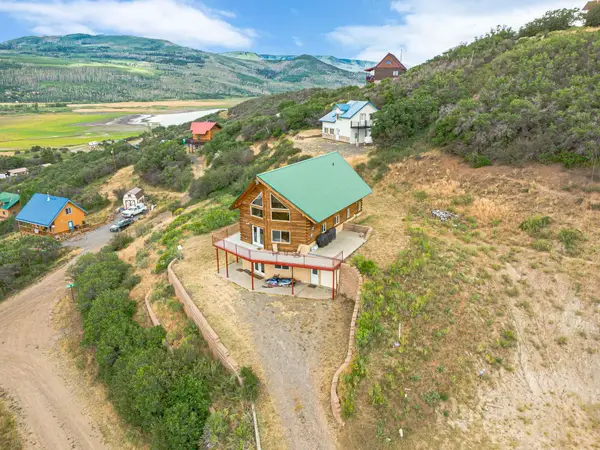 $925,000Active3 beds 3 baths2,776 sq. ft.
16627 Toboggan Court, Collbran, CO 81624
MLS# 20263691Listed by: RE/MAX 4000, INC


Protect your home and budget from life's surprises with an Assurant Home Warranty, backed by a partner that supports you through every step of homeownership. Explore Plans.
©2026 Century 21 Real Estate LLC. All rights reserved. CENTURY 21®, the CENTURY 21 Logo and C21® are service marks owned by Century 21 Real Estate LLC. Century 21 Real Estate LLC fully supports the principles of the Fair Housing Act and the Equal Opportunity Act. Each office is independently owned and operated. Listing information is deemed reliable but not guaranteed accurate.