
16627 Toboggan Court, Collbran, CO 81624
Local realty services provided by:CENTURY 21 CapRock Real Estate
16627 Toboggan Court,Collbran, CO 81624
$925,000
- 3 Beds
- 3 Baths
- 2,776 sq. ft.
- Single family
- Active
Listed by: rebekah mendrop
Office: re/max 4000, inc
MLS#:20263691
Source:CO_GJARA
Price summary
- Price:$925,000
- Price per sq. ft.:$333.21
About this home
Discover an exceptional mountain retreat near Vega Reservoir, where sweeping lake and mountain views, generous living spaces, and timeless log and stucco construction come together in a home designed for gathering, entertaining, and escaping the everyday. From quiet mornings on the wraparound deck to evenings spent beside one of two impressive stone gas fireplaces, every season offers another reason to enjoy this remarkable setting. Step inside to soaring vaulted ceilings and a warm, inviting main level centered around a spacious living room with a striking stone fireplace. The well-appointed kitchen and formal dining room create an ideal setting for entertaining family and friends, whether hosting holiday dinners or relaxed weekends at the lake. A main-level bedroom, full bath, and laundry room add convenience and flexibility. The lower level is made for entertaining and extended stays, featuring a spacious family room with a second stone gas fireplace and wet bar complete with a half refrigerator and microwave. Two additional bedrooms, a 3/4 bath, and ample storage provide comfortable accommodations for family and guests. Upstairs, the expansive bonus room offers a private and versatile retreat with abundant closet space and a half bath, perfect for additional sleeping accommodations, a game room, home office, or quiet place to unwind. Outside, the wraparound deck invites you to slow down and take in the surrounding beauty, from peaceful mornings overlooking the landscape to evenings spent beneath the mountain sky. A one-car garage offers great space for your toys — snowmobiles, ATVs, and more. More than a mountain getaway, this is a place to gather the people you love, create lasting traditions, and enjoy the beauty and recreation of the Vega Lake area for years to come....
Contact an agent
Home facts
- Year built:2000
- Subdivision & Development:Vega Park
- Listing ID #:20263691
- Added:28 day(s) ago
- Updated:August 26, 2026 at 02:24 PM
Rooms and interior
- Bedrooms:3
- Total bathrooms:3
- Full bathrooms:3
- Flooring:Carpet, Tile
- Dining Description:Separate Formal Dining Room
- Kitchen Description:Dishwasher, Electric Oven, Electric Range, Microwave, Refrigerator
- Bedroom Description:Main Level Primary
- Living area:2,776 sq. ft.
Heating and cooling
- Heating:Fireplaces
Structure and exterior
- Roof:Metal
- Year built:2000
- Building area:2,776 sq. ft.
- Lot area:0.4 Acres
- Lot Features:Bluff
- Construction Materials:Block, Wood Frame, Wood Siding
- Foundation Description:Stem Wall
- Levels:1 Story
Schools
- High school:Plateau Valley
- Middle school:Plateau Valley
- Elementary school:Plateau Valley
Utilities
- Water:Private, Well
- Sewer:Septic Tank
Finances and disclosures
- Price:$925,000
- Price per sq. ft.:$333.21
Features and amenities
- Appliances:Dishwasher, Dryer, Electric Oven, Electric Range, Microwave, Refrigerator, Washer
- Laundry features:Dryer, Dryer Hookup, Laundry Room, Washer, Washer Hookup
- Amenities:Ceiling Fans, Vaulted Ceilings
Parking
- Parking description:Attached, Garage
- Garage:Yes
- Garage spaces:1
New listings near 16627 Toboggan Court
- New
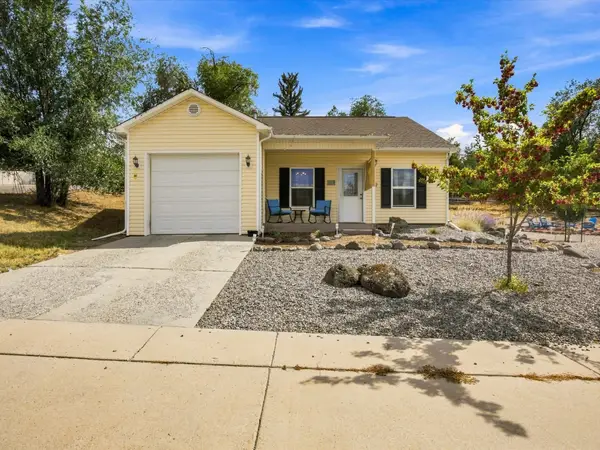 $375,000Active3 beds 2 baths1,198 sq. ft.
412 High Street, Collbran, CO 81624
MLS# 20264227Listed by: RE/MAX RISE UP 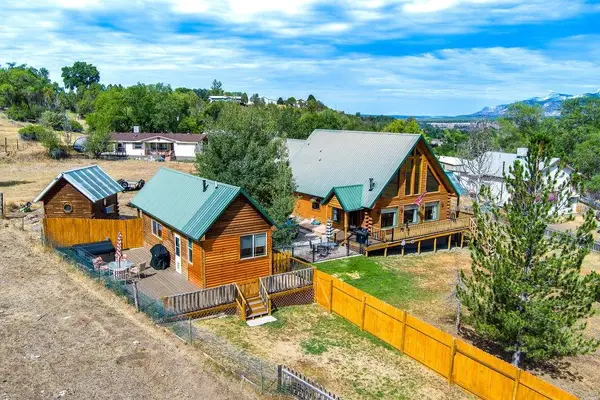 $849,900Active2 beds 2 baths2,468 sq. ft.
531 Oakbrush Circle, Collbran, CO 81624
MLS# 20263642Listed by: REALTY ONE GROUP WESTERN SLOPE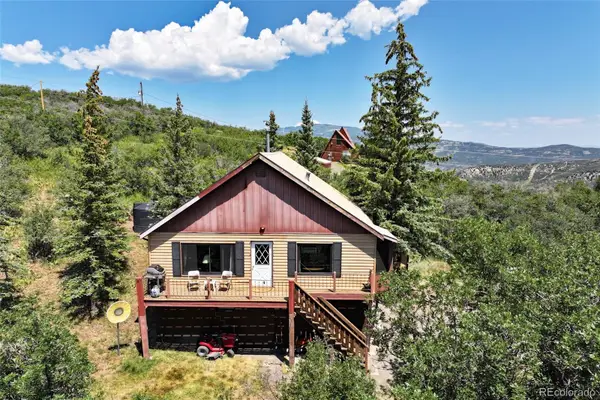 $369,000Active4 beds 1 baths2,067 sq. ft.
15699 Aspen Glenn Lane, Collbran, CO 81624
MLS# 2150667Listed by: REAL COLORADO PROPERTIES
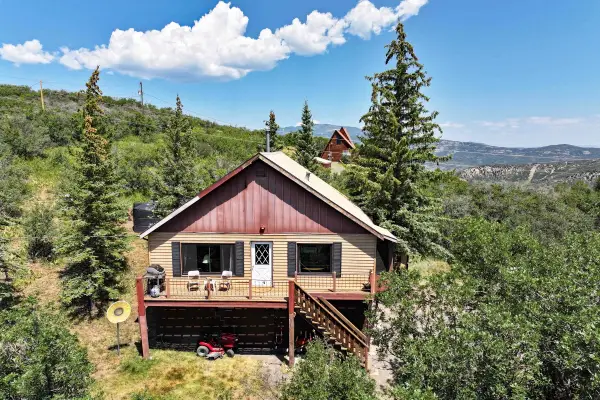 $369,000Active4 beds 1 baths2,067 sq. ft.
15699 Aspen Glen Lane, Collbran, CO 81624
MLS# 20263439Listed by: UNITED COUNTRY REAL COLORADO PROPERTIES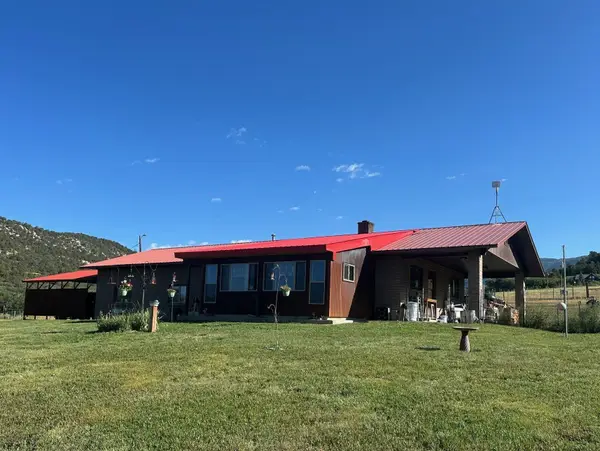 $799,900Active2 beds 2 baths2,160 sq. ft.
18726 Kimball Creek Road, Collbran, CO 81624
MLS# 20263368Listed by: BRAY REAL ESTATE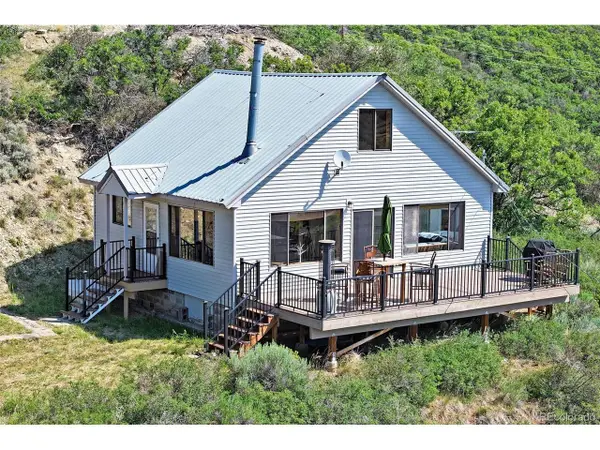 $365,000Active2 beds 1 baths1,053 sq. ft.
Address Withheld By Seller, Collbran, CO 81624
MLS# 9658798Listed by: Real Colorado Properties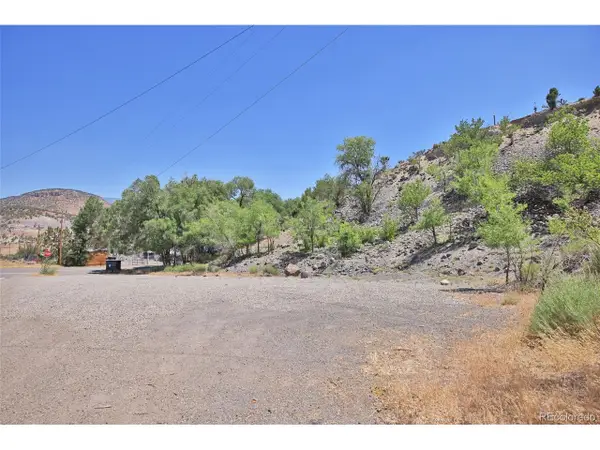 $60,000Active0.98 Acres
Address Withheld By Seller, Collbran, CO 81624
MLS# 3517870Listed by: Real Colorado Properties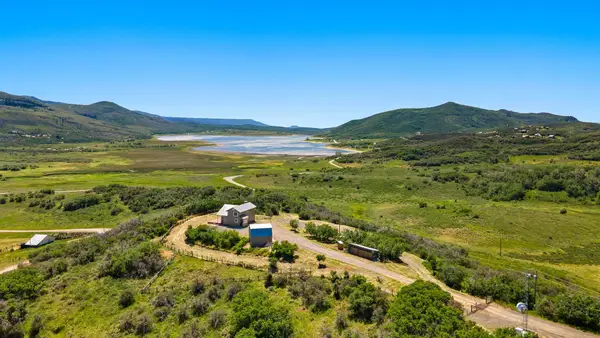 $1,400,000Active4 beds 3 baths2,600 sq. ft.
6645 64 6/10 Road, Collbran, CO 81624
MLS# 20263037Listed by: HOMESMART REALTY PARTNERS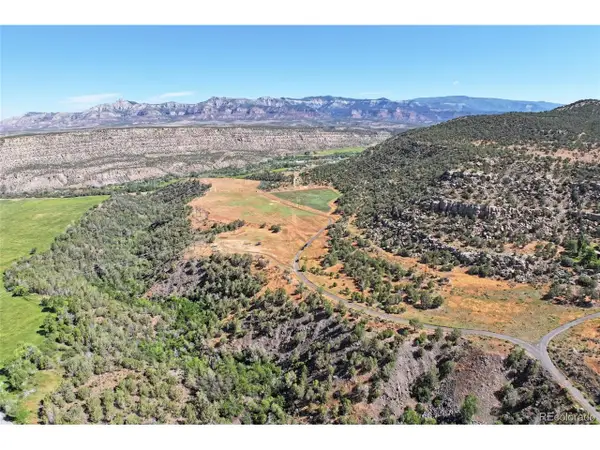 $450,000Active62.09 Acres
Address Withheld By Seller, Collbran, CO 81624
MLS# 3171287Listed by: Real Colorado Properties


Protect your home and budget from life's surprises with an Assurant Home Warranty, backed by a partner that supports you through every step of homeownership. Explore Plans.
©2026 Century 21 Real Estate LLC. All rights reserved. CENTURY 21®, the CENTURY 21 Logo and C21® are service marks owned by Century 21 Real Estate LLC. Century 21 Real Estate LLC fully supports the principles of the Fair Housing Act and the Equal Opportunity Act. Each office is independently owned and operated. Listing information is deemed reliable but not guaranteed accurate.