
518 Glenarm Avenue, Collbran, CO 81624
Local realty services provided by:CENTURY 21 CapRock Real Estate
518 Glenarm Avenue,Collbran, CO 81624
$299,000
- 2 Beds
- 2 Baths
- 1,029 sq. ft.
- Single family
- Active
Listed by: angela taylor
Office: united country real colorado properties
MLS#:20265320
Source:CO_GJARA
Price summary
- Price:$299,000
- Price per sq. ft.:$290.57
About this home
If small town living in a beautiful mountain setting is on your wish list, this may be just the perfect fit. Sitting on 3 lots in the quaint Town of Collbran, Colorado you will find this vintage Log Home with alot of charm. 2 bed, 2 ba with a loft and closet area upstairs. Newer appliances, cozy woodstove, heated floors in kitchen and master bed/bath. One car garage with workshop area, bonus room for office, hobby, small business etc attached to the garage, woodshed with extra storage room and great chicken coop setup. Yard is completely fenced. Nice covered entry deck, hot tub and decent views. Located on Grand Mesa, largest flat to mountain in the world. The recreational opportunities are unlimited, with over 300 lakes, hiking trails, skiing both downhill and X country, camping, hunting, atving and much more. The wildlife is one of the highlights of the area. Resident deer can be found laying in the yard and seem very tame. This property may qualify for 100% financing. This could be the one. Call today for a private showing....
Contact an agent
Home facts
- Year built:1950
- Subdivision & Development:Another Subdivision
- Listing ID #:20265320
- Added:5 day(s) ago
- Updated:November 04, 2026 at 04:50 PM
Rooms and interior
- Bedrooms:2
- Total bathrooms:2
- Full bathrooms:2
- Flooring:Carpet, Hardwood, Wood
- Dining Description:Kitchen/Dining Combo
- Kitchen Description:Dishwasher, Gas Oven, Gas Range, Refrigerator
- Bedroom Description:Main Level Primary
- Basement:Yes
- Basement Description:Crawl Space
- Living area:1,029 sq. ft.
Heating and cooling
- Cooling:Evaporative Cooling
- Heating:Electric, Hot Water, Natural Gas
Structure and exterior
- Roof:Metal
- Year built:1950
- Building area:1,029 sq. ft.
- Lot area:0.29 Acres
- Lot Features:Xeriscape
- Construction Materials:Log, Wood Siding
- Exterior Features:Shed
- Levels:2 Story
Schools
- High school:Plateau Valley
- Middle school:Plateau Valley
- Elementary school:Plateau Valley
Utilities
- Water:Public
- Sewer:Connected
Finances and disclosures
- Price:$299,000
- Price per sq. ft.:$290.57
Features and amenities
- Appliances:Dishwasher, Dryer, Gas Oven, Gas Range, Refrigerator, Washer
- Laundry features:Dryer, Washer
- Amenities:Ceiling Fans, Window Coverings
Parking
- Parking description:Detached, Garage
- Garage:Yes
- Garage spaces:1
New listings near 518 Glenarm Avenue
 $610,000Active3 beds 2 baths1,740 sq. ft.
14325 Apache Lane, Collbran, CO 81624
MLS# 20265224Listed by: HOMESMART REALTY PARTNERS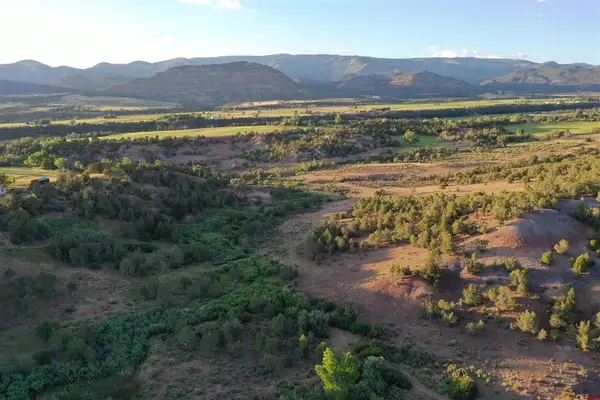 $285,000Active42 Acres
15590 Red Mountain Lane, Collbran, CO 81624
MLS# 839663Listed by: HAYDEN OUTDOORS LLC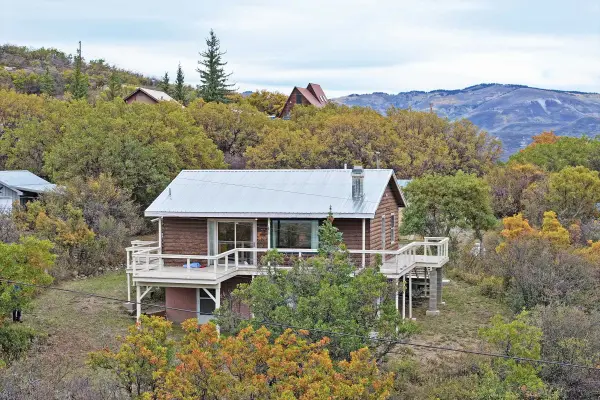 $370,000Active2 beds 2 baths1,728 sq. ft.
67649 Vega Vista Drive, Collbran, CO 81624
MLS# 20264931Listed by: UNITED COUNTRY REAL COLORADO PROPERTIES $575,000Active2 beds 1 baths1,380 sq. ft.
68064 Vega Vista Drive, Collbran, CO 81624
MLS# 20264849Listed by: KELLER WILLIAMS COLORADO WEST REALTY $530,000Active4 beds 2 baths1,795 sq. ft.
15510 59 1/2 Road, Collbran, CO 81624
MLS# 194649Listed by: UNITED COUNTRY REAL COLORADO PROPERTIES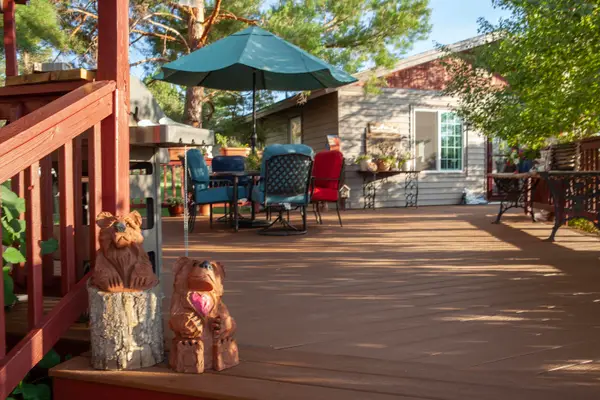 $749,000Active2 beds 1 baths912 sq. ft.
14385 59 1/2 Road, Collbran, CO 81624
MLS# 20264572Listed by: UNITED COUNTRY REAL COLORADO PROPERTIES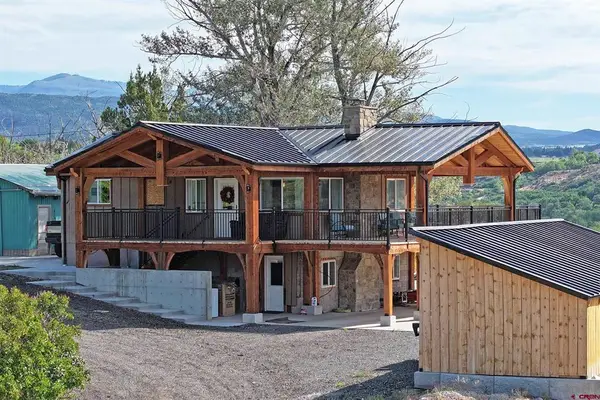 $975,000Active3 beds 3 baths1,728 sq. ft.
16143 Kimball Creek Road, Collbran, CO 81624
MLS# 838658Listed by: REAL COLORADO PROPERTIES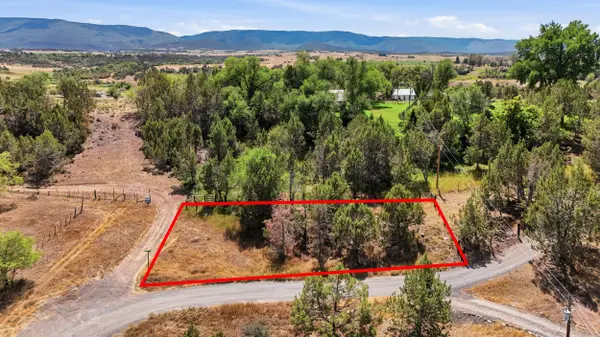 $69,900Active0.13 Acres
530 Glenarm Avenue, Collbran, CO 81624
MLS# 20264344Listed by: RE/MAX 4000, INC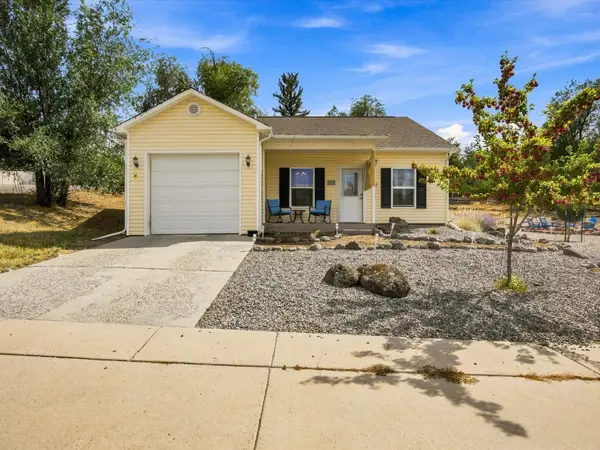 $364,900Active3 beds 2 baths1,198 sq. ft.
412 High Street, Collbran, CO 81624
MLS# 20264227Listed by: RE/MAX RISE UP


Protect your home and budget from life's surprises with an Assurant Home Warranty, backed by a partner that supports you through every step of homeownership. Explore Plans.
©2026 Century 21 Real Estate LLC. All rights reserved. CENTURY 21®, the CENTURY 21 Logo and C21® are service marks owned by Century 21 Real Estate LLC. Century 21 Real Estate LLC fully supports the principles of the Fair Housing Act and the Equal Opportunity Act. Each office is independently owned and operated. Listing information is deemed reliable but not guaranteed accurate.