
1014 Lutheran Way, Colorado Springs, CO 80915
Local realty services provided by:CENTURY 21 CapRock Real Estate
Listed by: the elite team, suzan williams
Office: compass - denver303-536-1786
MLS#:2800719
Source:IRES
Price summary
- Price:$217,000
- Price per sq. ft.:$211.91
- Monthly HOA dues:$320
About this home
Welcome to easy, low-maintenance living in this charming 55+ community! This inviting two-bedroom, two-bath townhome
offers a comfortable and functional layout surrounded by beautiful mature trees that provide plenty of shade and a peaceful
setting. Enjoy the convenience of your own garage, plus a small private back patio that's perfect for morning coffee, relaxing
with a book, or enjoying Colorado's beautiful weather. One of the best features is the community center located just across
the sidewalk, making it incredibly convenient to enjoy neighborhood activities, gatherings, and amenities while still having
the privacy of your own home. Ideally situated in a central location, you'll also enjoy easy access to shopping centers,
hospitals, dining, and other everyday conveniences. With its manageable size, mature landscaping, garage, welcoming
community atmosphere, and convenient location, this townhome is an ideal option for those looking to simplify and enjoy
the benefits of 55+ living....
Contact an agent
Home facts
- Year built:1993
- Subdivision & Development:Not Applicable
- Listing ID #:2800719
- Added:47 day(s) ago
- Updated:October 07, 2026 at 02:35 PM
Rooms and interior
- Bedrooms:2
- Total bathrooms:2
- Full bathrooms:1
- Kitchen Description:Dishwasher, Microwave, Refrigerator
- Basement Description:Crawl Space
- Living area:1,024 sq. ft.
Heating and cooling
- Cooling:Central Air
- Heating:Forced Air
Structure and exterior
- Roof:Composition
- Year built:1993
- Building area:1,024 sq. ft.
- Lot area:0.03 Acres
- Construction Materials:Composition, Frame
- Exterior Features:Patio
- Levels:One
Schools
- High school:Mitchell
- Middle school:Sabin
- Elementary school:Wilson
Utilities
- Sewer:Public Sewer
Finances and disclosures
- Price:$217,000
- Price per sq. ft.:$211.91
- Tax amount:$956
Features and amenities
- Appliances:Dishwasher, Microwave, Refrigerator
Parking
- Garage spaces:1
New listings near 1014 Lutheran Way
- Coming Soon
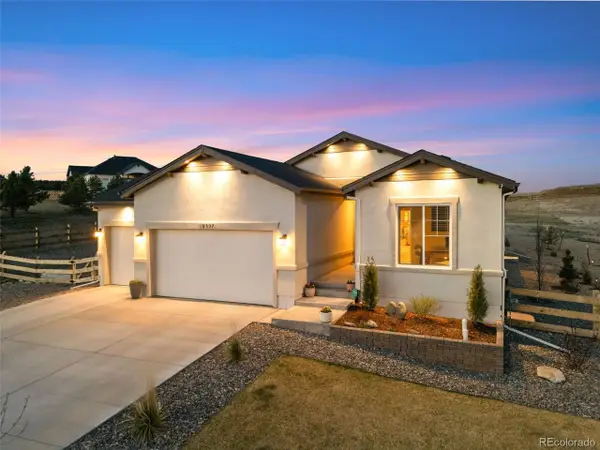 $895,000Coming Soon5 beds 3 baths3,222 sq. ft.
10327 Antelope Ravine Dr, Colorado Springs, CO 80908
MLS# 5897426Listed by: The Platinum Group - Coming SoonOpen Sat, 11am to 1pm
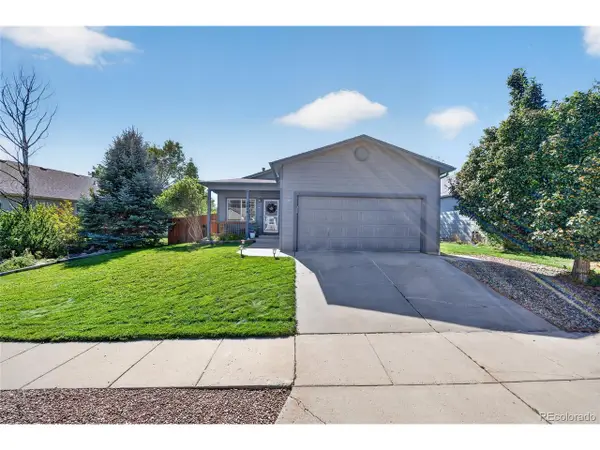 $442,500Coming Soon4 beds 3 baths2,056 sq. ft.
4808 Bridle Pass Dr, Colorado Springs, CO 80923
MLS# 5621139Listed by: Real Broker, LLC DBA Real - Coming Soon
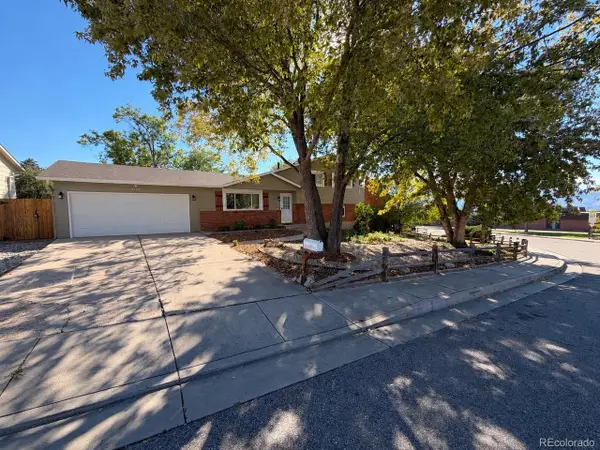 $425,000Coming Soon4 beds 3 baths1,740 sq. ft.
6135 Sapporo Dr, Colorado Springs, CO 80918
MLS# 5623806Listed by: Keenan Real Estate - Coming SoonOpen Sun, 12am to 2pm
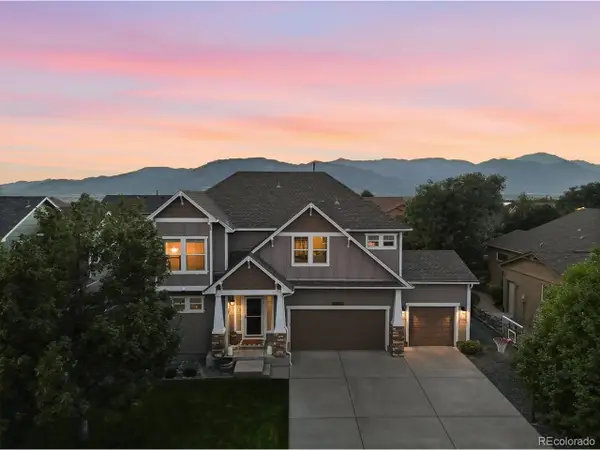 $599,900Coming Soon5 beds 4 baths4,115 sq. ft.
3502 Red Baron Dr, Colorado Springs, CO 80911
MLS# 7575283Listed by: Pink Realty - Coming Soon
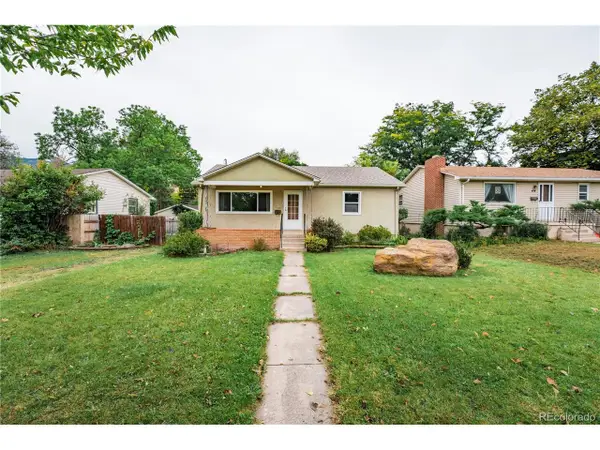 $460,000Coming Soon3 beds 3 baths3,177 sq. ft.
410 N 31st St, Colorado Springs, CO 80904
MLS# 9955278Listed by: Fathom Realty Colorado LLC - Coming SoonOpen Sat, 1 to 3pm
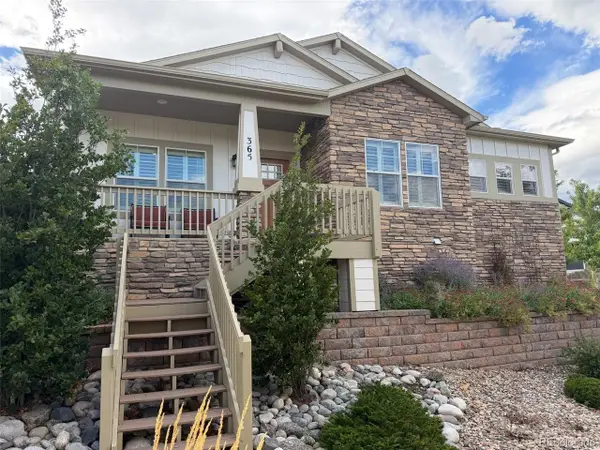 $635,000Coming Soon4 beds 3 baths3,698 sq. ft.
365 Eclipse Dr, Colorado Springs, CO 80905
MLS# 6075844Listed by: Finch & Gable Real Estate Company - New
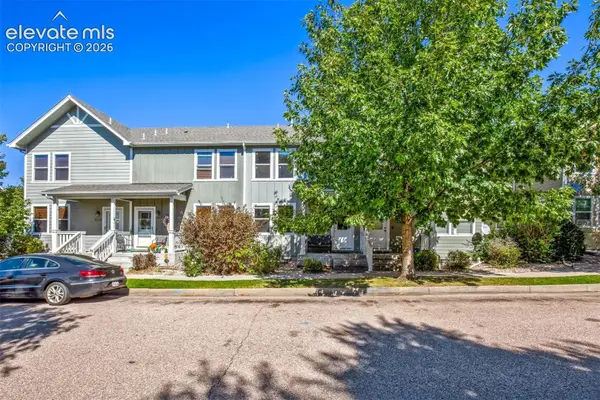 $320,000Active4 beds 4 baths2,000 sq. ft.
5134 Dovetail Lane, Colorado Springs, CO 80916
MLS# 2234902Listed by: RED WHITE AND BLUE REALTY GROUP INC
- New
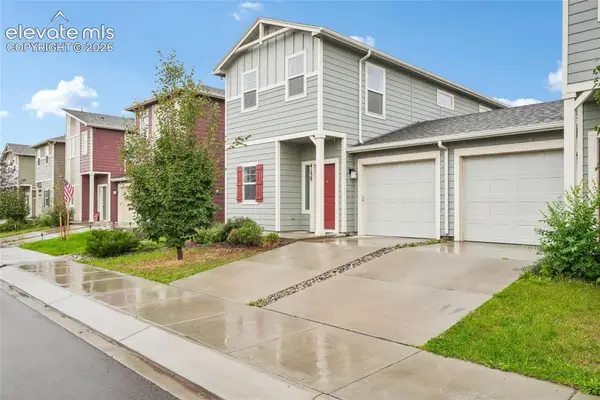 $345,000Active3 beds 3 baths1,595 sq. ft.
4139 Jericho Loop, Colorado Springs, CO 80916
MLS# 5426433Listed by: OPENDOOR BROKERAGE LLC - New
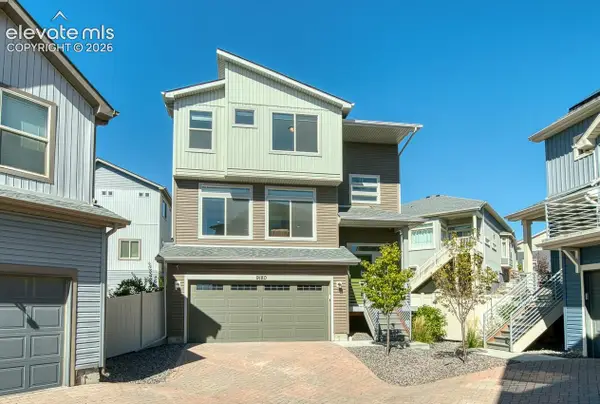 $385,000Active3 beds 4 baths2,326 sq. ft.
9180 Baltin Court, Colorado Springs, CO 80927
MLS# 7216043Listed by: HOMESMART - New
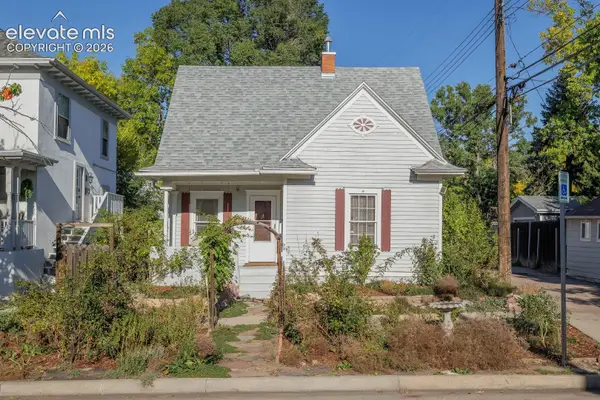 $250,000Active2 beds 1 baths1,131 sq. ft.
16 S 13th Street, Colorado Springs, CO 80904
MLS# 9113616Listed by: ERA SHIELDS REAL ESTATE


Protect your home and budget from life's surprises with an Assurant Home Warranty, backed by a partner that supports you through every step of homeownership. Explore Plans.
©2026 Century 21 Real Estate LLC. All rights reserved. CENTURY 21®, the CENTURY 21 Logo and C21® are service marks owned by Century 21 Real Estate LLC. Century 21 Real Estate LLC fully supports the principles of the Fair Housing Act and the Equal Opportunity Act. Each office is independently owned and operated. Listing information is deemed reliable but not guaranteed accurate.