
1110 Branding Iron Drive, Colorado Springs, CO 80915
Local realty services provided by:CENTURY 21 Trenka Real Estate
1110 Branding Iron Drive,Colorado Springs, CO 80915
$418,000
- 4 Beds
- 2 Baths
- - sq. ft.
- Single family
- Sold
Listed by: kris sandal
Office: berkshire hathaway homeservices colorado, llc. - highlands ranch real estate
MLS#:3823536
Source:ML
Sorry, we are unable to map this address
Price summary
- Price:$418,000
About this home
Enjoy seasonal views of Pikes Peak right from your private primary bedroom balcony a Colorado perk that makes every morning feel special. Nestled on a beautifully treed lot, this 4-bedroom, 2-bath home offers 1,777 square feet of space and has been lovingly maintained since it was built in 1977. It's now ready for its next chapter. Recent updates give you a strong foundation to build on: brand-new carpet throughout, new gutters with leaf guards, a freshly finished garage floor, and a new hot water heater (March 2025). The cozy downstairs electric fireplace adds warmth and ambiance, while the classic wood paneling gives the home a character and charm that's hard to find in today's new builds. And here's something that sets this home apart from most in the neighborhood, a 2-car garage, a genuine rarity in this area. The location checks a lot of boxes too. Within 2.5 miles you'll find a fire station, a variety of restaurants, and the beautiful Cherokee Ridge Golf Club. Costco and Super Target are just 3.9 miles away. Everyday errands and weekend rounds of golf are all within easy reach. This is the perfect opportunity for a buyer looking for a well-maintained, single-family home in Colorado Springs priced to reflect its potential. Add your personal touches, update at your own pace, and enjoy the pride of ownership that shows throughout this established East Side property. Treed lot. Pikes Peak views. Fresh updates. Two-car garage. Unbeatable location. All that's missing is you....
Contact an agent
Home facts
- Year built:1977
- Subdivision & Development:Rustic Hills
- Listing ID #:3823536
Rooms and interior
- Bedrooms:4
- Total bathrooms:2
- Full bathrooms:2
- Kitchen Description:Dishwasher, Disposal, Microwave, Range, Refrigerator
- Basement:Yes
- Basement Description:Crawl Space
Heating and cooling
- Cooling:Central Air
- Heating:Forced Air
- Central air:Yes
Structure and exterior
- Roof:Composition
- Year built:1977
- Lot Features:Corner
- Construction Materials:Frame, Vinyl Siding
- Exterior Features:Deck
- Levels:Bi-Level
Schools
- High school:Mitchell
- Middle school:Swigert
- Elementary school:Henry
Utilities
- Water:Public
- Sewer:Public Sewer
Finances and disclosures
- Price:$418,000
- Tax amount:$969 (2024)
Features and amenities
- Laundry features:Dryer, Washer
- Amenities:Window Coverings
Parking
- Total parking spaces:2
- Parking description:Oversized
- Garage:Yes
- Garage spaces:2
 Based on information submitted to the MLS GRID as of May 23, 2026 07:04 AM. All data is obtained from various sources and may not have been verified by broker or MLS GRID. Supplied Open House information is subject to change without notice. All information should be independently reviewed and verified for accuracy. Properties may or may not be listed by the office/agent presenting the information. ML Member Broker: Mark Trenka
New listings near 1110 Branding Iron Drive
- Coming Soon
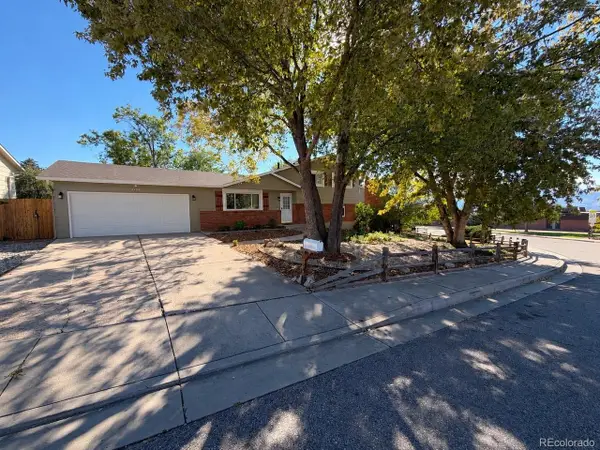 $425,000Coming Soon4 beds 3 baths1,740 sq. ft.
6135 Sapporo Dr, Colorado Springs, CO 80918
MLS# 5623806Listed by: Keenan Real Estate - Coming Soon
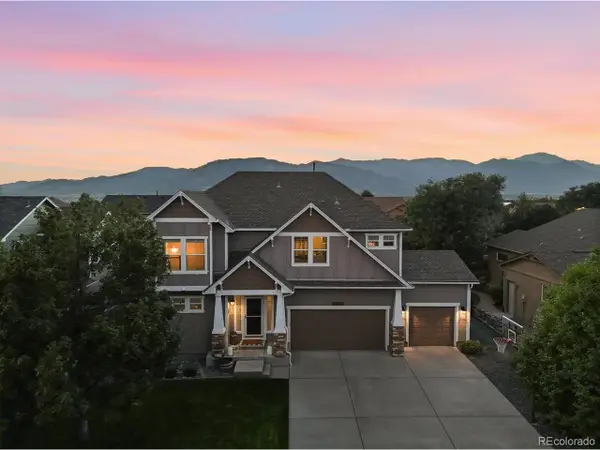 $599,900Coming Soon5 beds 4 baths4,115 sq. ft.
3502 Red Baron Dr, Colorado Springs, CO 80911
MLS# 7575283Listed by: Pink Realty - Coming Soon
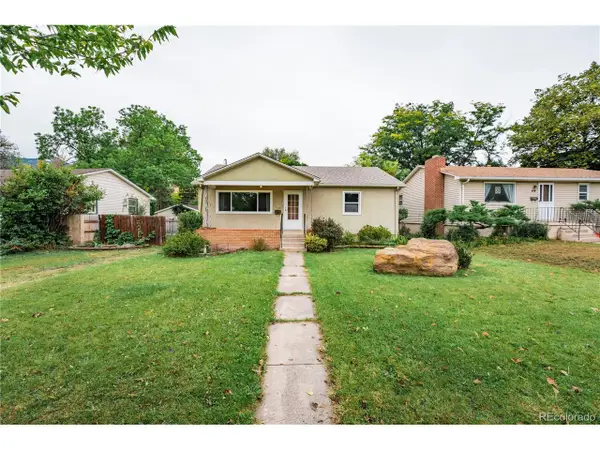 $460,000Coming Soon3 beds 3 baths3,177 sq. ft.
410 N 31st St, Colorado Springs, CO 80904
MLS# 9955278Listed by: Fathom Realty Colorado LLC - Coming SoonOpen Sat, 1 to 3pm
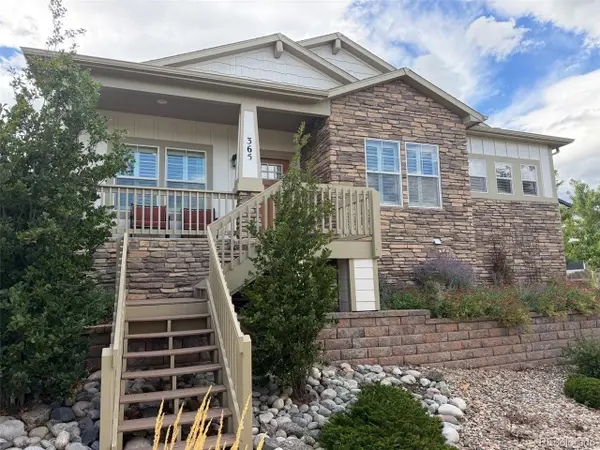 $635,000Coming Soon4 beds 3 baths3,698 sq. ft.
365 Eclipse Dr, Colorado Springs, CO 80905
MLS# 6075844Listed by: Finch & Gable Real Estate Company - Coming Soon
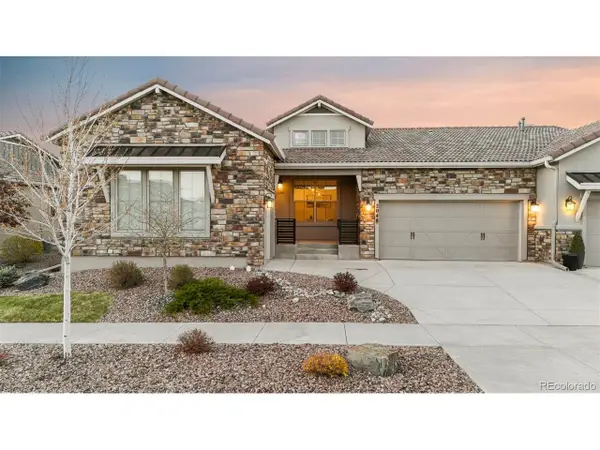 $709,888Coming Soon4 beds 5 baths3,846 sq. ft.
2048 Zenato Ct, Colorado Springs, CO 80921
MLS# 8909180Listed by: eXp Realty, LLC - New
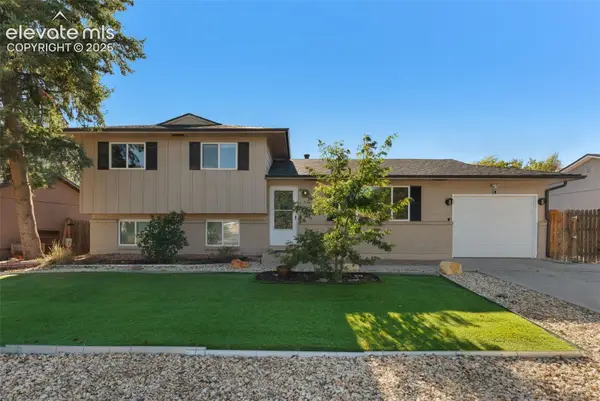 $365,000Active4 beds 2 baths1,408 sq. ft.
4520 Del Verde Drive, Colorado Springs, CO 80918
MLS# 5015998Listed by: RE/MAX REAL ESTATE GROUP LLC - New
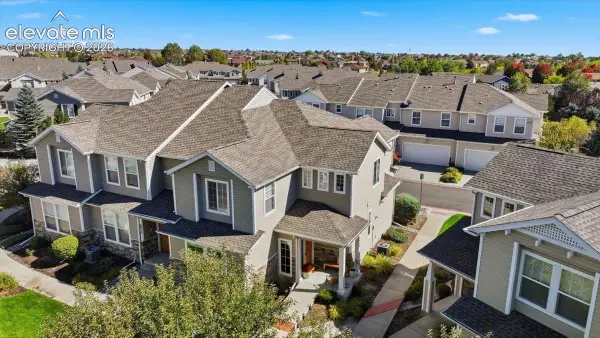 $325,000Active2 beds 3 baths1,625 sq. ft.
6920 Sandcastle Point, Colorado Springs, CO 80923
MLS# 5715939Listed by: FALCON PEYTON HOMES - New
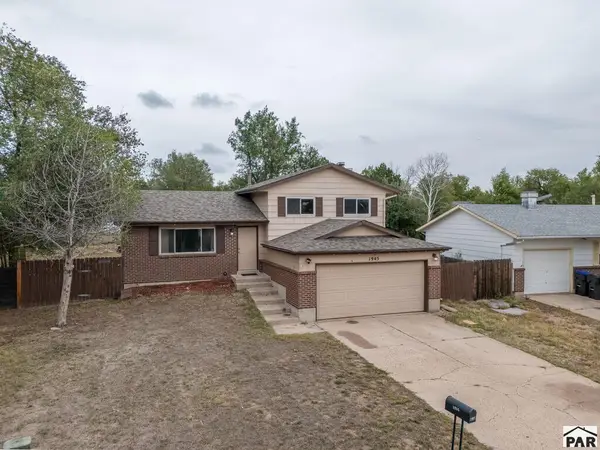 $374,900Active3 beds 2 baths1,430 sq. ft.
1945 Mineola St, Colorado Springs, CO 80915
MLS# 242617Listed by: KELLER WILLIAMS PERFORMANCE REALTY - New
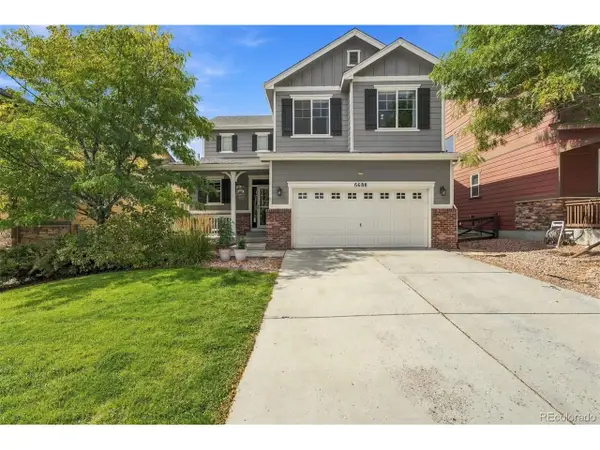 $549,900Active5 beds 4 baths2,733 sq. ft.
6688 Myrtle Creek Dr, Colorado Springs, CO 80927
MLS# 2206507Listed by: The Platinum Group - New
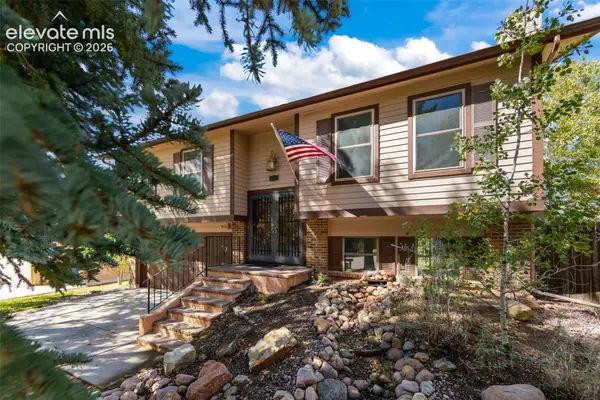 $385,000Active3 beds 2 baths1,668 sq. ft.
4865 W Old Farm Circle, Colorado Springs, CO 80917
MLS# 4941192Listed by: THE CUTTING EDGE


Protect your home and budget from life's surprises with an Assurant Home Warranty, backed by a partner that supports you through every step of homeownership. Explore Plans.
©2026 Century 21 Real Estate LLC. All rights reserved. CENTURY 21®, the CENTURY 21 Logo and C21® are service marks owned by Century 21 Real Estate LLC. Century 21 Real Estate LLC fully supports the principles of the Fair Housing Act and the Equal Opportunity Act. Each office is independently owned and operated. Listing information is deemed reliable but not guaranteed accurate.