
1133 Livingston Avenue, Colorado Springs, CO 80906
Local realty services provided by:CENTURY 21 Top Dog Properties
1133 Livingston Avenue,Colorado Springs, CO 80906
$249,000
- 3 Beds
- 1 Baths
- 2,304 sq. ft.
- Single family
- Active
Listed by: shannon dudnick
Office: realty one group elevations
MLS#:7932868
Source:CO_PPAR
Price summary
- Price:$249,000
- Price per sq. ft.:$108.07
About this home
Welcome to 1133 Livingston Avenue, a clean and welcoming ranch-style home offering comfort, simplicity, and opportunity in the heart of Colorado Springs. With 3 bedrooms, 1 bathroom, and an open-concept floor plan, this home lives easily and feels bright, refreshing, and inviting from the moment you step inside.
The kitchen enjoys great natural light, creating a cheerful space for everyday living, while the open layout allows the main living areas to flow together comfortably. Outside, the oversized lot offers room to spread out, garden, entertain, or simply enjoy the fully fenced backyard. Two storage sheds provide helpful extra space, and the side yard offers RV parking or additional off-street parking options.
Located in a neighborhood where homes are being refreshed and renovated, this property presents an exciting opportunity to create future value while enjoying the home as it is today. With no HOA, a generous lot, and flexible outdoor space, 1133 Livingston Avenue is full of potential and ready for its next chapter....
Contact an agent
Home facts
- Year built:1968
- Listing ID #:7932868
- Added:1 day(s) ago
- Updated:July 06, 2026 at 11:39 PM
Rooms and interior
- Bedrooms:3
- Total bathrooms:1
- Full bathrooms:1
- Flooring:Carpet, Vinyl/Linoleum, Wood
- Kitchen Description:220v in Kitchen, Dishwasher, Disposal, Kitchen Pantry, Microwave Oven, Oven, Refrigerator
- Living area:2,304 sq. ft.
Heating and cooling
- Heating:Forced Air, Natural Gas
Structure and exterior
- Roof:Composite Shingle
- Year built:1968
- Building area:2,304 sq. ft.
- Lot area:0.19 Acres
- Lot Features:Level
- Architectural Style:Ranch
- Construction Materials:Wood
- Foundation Description:Crawl Space
Schools
- High school:Harrison
- Middle school:Fox Meadow
- Elementary school:Oak Creek
Utilities
- Water:Municipal
Finances and disclosures
- Price:$249,000
- Price per sq. ft.:$108.07
- Tax amount:$1,558 (2025)
Features and amenities
- Amenities:Attic Storage
Parking
- Parking description:RV Parking
 The information being provided by Pikes Peak REALTOR® Services Corp. is for the consumer's personal, non-commercial use and may not be used for any purpose other than to identify prospective properties consumer may be interested in purchasing. Any information relating to real estate for sale referenced on this web site comes from the Internet Data Exchange (IDX) program of the Pikes Peak REALTOR® Services Corp.. CENTURY 21 Top Dog Properties is not a Multiple Listing Service (MLS), nor does it offer MLS access. This website is a service of CENTURY 21 Top Dog Properties, a broker participant of Pikes Peak REALTOR® Services Corp.. This web site may reference real estate listing(s) held by a brokerage firm other than the broker and/or agent who owns this web site.
The accuracy of all information, regardless of source, including but not limited to open house information, square footages and lot sizes, is deemed reliable but not guaranteed and should be personally verified through personal inspection by and/or with the appropriate professionals. The data contained herein is copyrighted by Pikes Peak REALTOR® Services Corp. and is protected by all applicable copyright laws. Any unauthorized dissemination of this information is in violation of copyright laws and is strictly prohibited.
The real estate listing information and related content displayed on this site is provided exclusively for consumers' personal, non-commercial use and may not be used for any purpose other than to identify prospective properties consumers may be interested in purchasing. This information and related content is deemed reliable but is not guaranteed accurate by the Pikes Peak REALTOR® Services Corp.
Copyright 2026 Pikes Peak REALTOR® Services Corp. All rights reserved.
The information being provided by Pikes Peak REALTOR® Services Corp. is for the consumer's personal, non-commercial use and may not be used for any purpose other than to identify prospective properties consumer may be interested in purchasing. Any information relating to real estate for sale referenced on this web site comes from the Internet Data Exchange (IDX) program of the Pikes Peak REALTOR® Services Corp.. CENTURY 21 Top Dog Properties is not a Multiple Listing Service (MLS), nor does it offer MLS access. This website is a service of CENTURY 21 Top Dog Properties, a broker participant of Pikes Peak REALTOR® Services Corp.. This web site may reference real estate listing(s) held by a brokerage firm other than the broker and/or agent who owns this web site.
The accuracy of all information, regardless of source, including but not limited to open house information, square footages and lot sizes, is deemed reliable but not guaranteed and should be personally verified through personal inspection by and/or with the appropriate professionals. The data contained herein is copyrighted by Pikes Peak REALTOR® Services Corp. and is protected by all applicable copyright laws. Any unauthorized dissemination of this information is in violation of copyright laws and is strictly prohibited.
The real estate listing information and related content displayed on this site is provided exclusively for consumers' personal, non-commercial use and may not be used for any purpose other than to identify prospective properties consumers may be interested in purchasing. This information and related content is deemed reliable but is not guaranteed accurate by the Pikes Peak REALTOR® Services Corp.
Copyright 2026 Pikes Peak REALTOR® Services Corp. All rights reserved.New listings near 1133 Livingston Avenue
- New
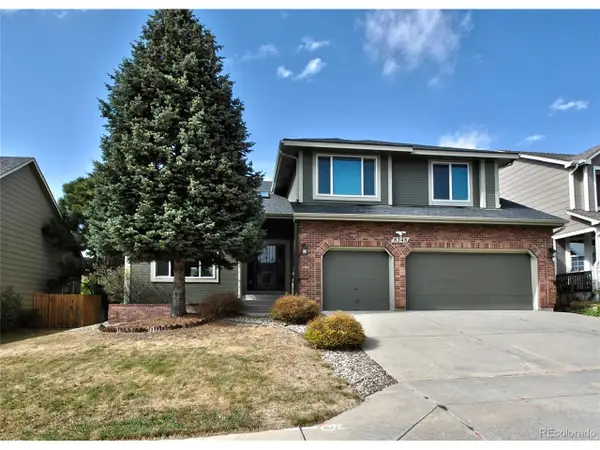 $630,000Active5 beds 4 baths3,512 sq. ft.
Address Withheld By Seller, Colorado Springs, CO 80920
MLS# 6635667Listed by: REMAX PROPERTIES - New
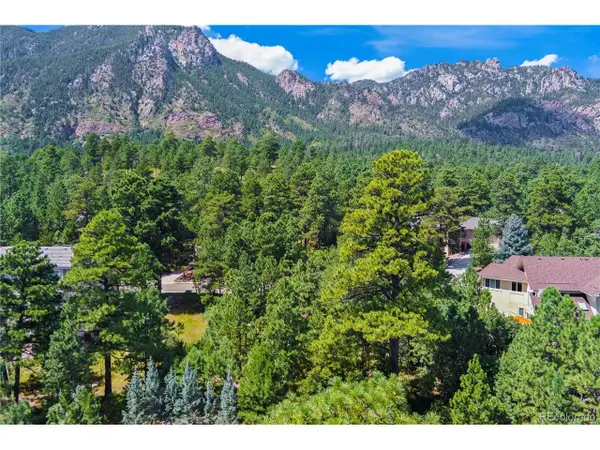 $195,000Active0.29 Acres
5625 Jarman St, Colorado Springs, CO 80906
MLS# 7943554Listed by: REMAX PROPERTIES - New
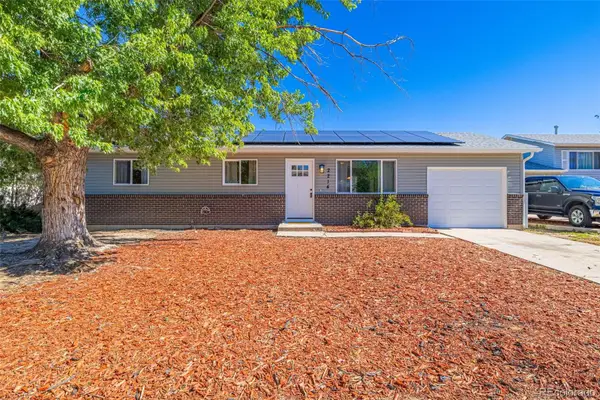 $317,500Active-- beds -- baths931 sq. ft.
2214 Sonoma Drive, Colorado Springs, CO 80910
MLS# 4516629Listed by: COLDWELL BANKER REALTY BK - New
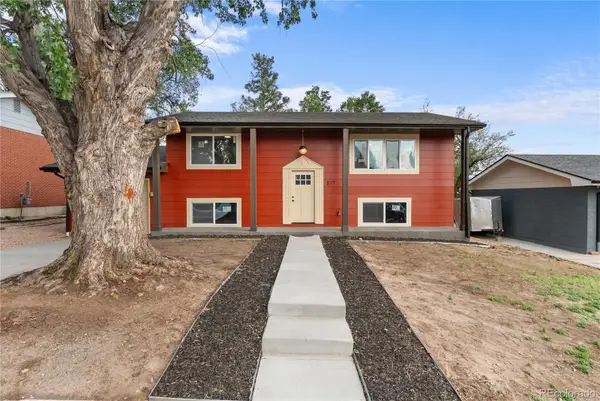 $385,000Active4 beds 2 baths1,807 sq. ft.
217 Fairmont Street, Colorado Springs, CO 80910
MLS# 7365083Listed by: NEXTHOME ELEVATION - New
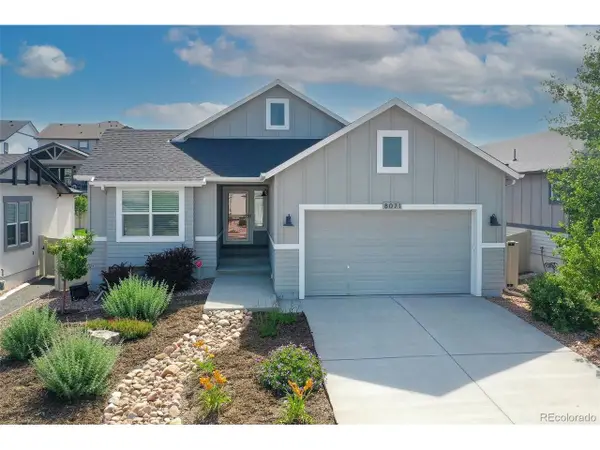 $649,000Active4 beds 3 baths3,628 sq. ft.
8071 Gilpin Peak Dr, Colorado Springs, CO 80924
MLS# 7048236Listed by: eXp Realty, LLC - New
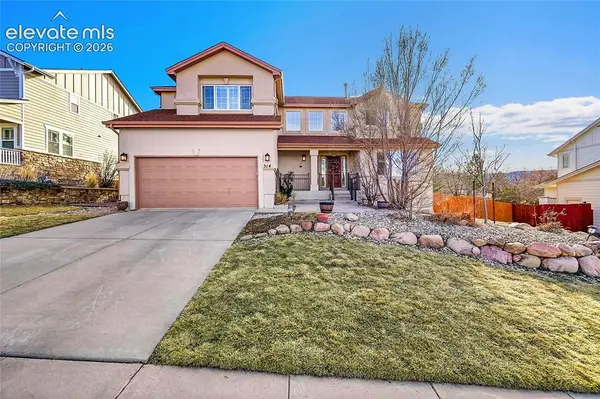 $749,900Active5 beds 4 baths4,396 sq. ft.
514 Coyote Willow Drive, Colorado Springs, CO 80921
MLS# 2175767Listed by: LISTINGS.COM - New
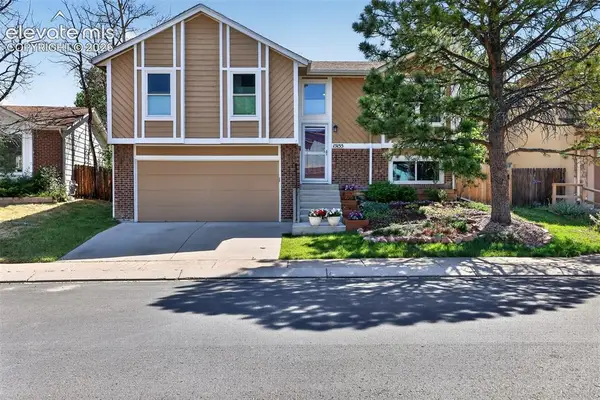 $459,000Active3 beds 2 baths1,372 sq. ft.
15155 Chelmsford Street, Colorado Springs, CO 80921
MLS# 4240437Listed by: TRELORA REALTY - New
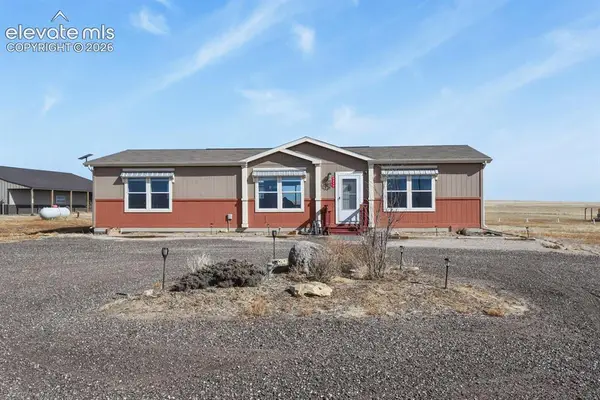 $584,900Active3 beds 2 baths1,484 sq. ft.
5895 Bar 10 Road, Colorado Springs, CO 80928
MLS# 7483635Listed by: RE/MAX REAL ESTATE GROUP LLC - New
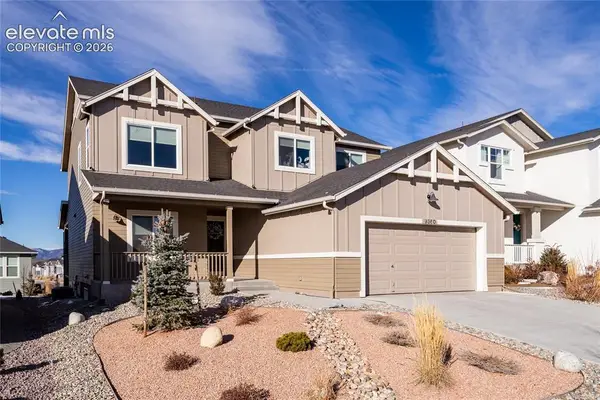 $735,000Active5 beds 4 baths3,801 sq. ft.
9360 Bugaboo Drive, Colorado Springs, CO 80924
MLS# 7622629Listed by: ERA SHIELDS REAL ESTATE - New
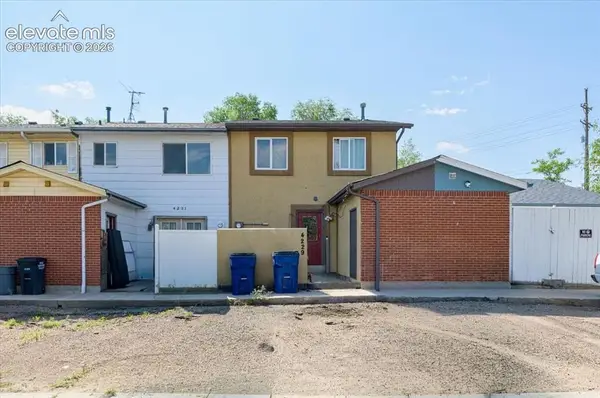 $225,000Active3 beds 2 baths1,345 sq. ft.
4229 Hunts Mill Terrace, Colorado Springs, CO 80910
MLS# 7901793Listed by: EXP REALTY LLC


Protect your home and budget from life's surprises with an Assurant Home Warranty, backed by a partner that supports you through every step of homeownership. Explore Plans.
©2026 Century 21 Real Estate LLC. All rights reserved. CENTURY 21®, the CENTURY 21 Logo and C21® are service marks owned by Century 21 Real Estate LLC. Century 21 Real Estate LLC fully supports the principles of the Fair Housing Act and the Equal Opportunity Act. Each office is independently owned and operated. Listing information is deemed reliable but not guaranteed accurate.