
14174 Albatross Drive, Colorado Springs, CO 80921
Local realty services provided by:CENTURY 21 Signature Realty
14174 Albatross Drive,Colorado Springs, CO 80921
$505,000
- 3 Beds
- 4 Baths
- 2,126 sq. ft.
- Single family
- Active
Listed by: claire garlick
Office: blessings realty
MLS#:7053121
Source:ML
Price summary
- Price:$505,000
- Price per sq. ft.:$237.54
About this home
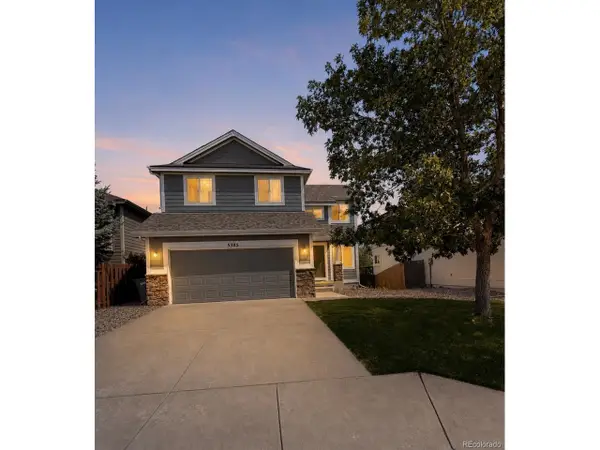
Welcome home to this beautifully updated property with an inviting, low-maintenance lifestyle. The open main level
flows with warm wood floors and a unique three-sided gas fireplace that creates a cozy focal point between the kitchen
and living room. The kitchen has been refreshed with painted cabinets and updated appliances, offering a fresh modern
feel. Enjoy outdoor living on the composite deck, perfect for relaxing and enjoying the sunset. A charming front porch
welcomes guests, and the no-maintenance front yard provides attractive curb appeal without the upkeep. The spacious
primary suite is a true retreat, featuring new natural laminate flooring and a sliding barn door that leads to the
beautifully remodeled en-suite bath. Enjoy a generous custom walk-in shower, tile floors and a walk-in closet designed
for both comfort and convenience. Upstairs and downstairs feature brand-new carpet, adding comfort and a fresh,
move-in-ready feel throughout the home. The walk-out basement opens directly to a patio and fenced backyard,
creating seamless indoor-outdoor living. The expansive lower-level family room offers exceptional flexibility and even
includes a Murphy bed, making it ideal for guests, recreation, or a home office setup. Conveniently located near I-25,
this home combines easy commuting with comfortable living, making it a wonderful place to call home....
Contact an agent
Home facts
- Year built:2003
- Subdivision & Development:Falcon View
- Listing ID #:7053121
Rooms and interior
- Bedrooms:3
- Total bathrooms:4
- Full bathrooms:2
- Half bathrooms:1
- Flooring:Carpet, Vinyl, Wood
- Kitchen Description:Dishwasher, Eat-in Kitchen, Microwave, Range, Refrigerator
- Basement:Yes
- Basement Description:Full, Walk-Out Access
- Living area:2,126 sq. ft.
Heating and cooling
- Cooling:Central Air
- Heating:Forced Air, Natural Gas
- Central air:Yes
Structure and exterior
- Roof:Composition
- Year built:2003
- Building area:2,126 sq. ft.
- Lot area:0.11 Acres
- Lot Features:Landscaped, Sloped
- Construction Materials:Frame
- Exterior Features:Deck, Patio, Private Yard
- Levels:2 Story
Schools
- High school:Discovery Canyon
- Middle school:Discovery Canyon
- Elementary school:Antelope Trails
Utilities
- Water:Public
- Sewer:Public Sewer
Finances and disclosures
- Price:$505,000
- Price per sq. ft.:$237.54
- Tax amount:$3,250 (2025)
Parking
- Total parking spaces:2
- Parking description:Concrete Driveway
- Garage:Yes
- Garage spaces:2
 Based on information submitted to the MLS GRID as of September 12, 2026 02:30 PM. All data is obtained from various sources and may not have been verified by broker or MLS GRID. Supplied Open House information is subject to change without notice. All information should be independently reviewed and verified for accuracy. Properties may or may not be listed by the office/agent presenting the information. ML Member Broker: Michele A Scherr
New listings near 14174 Albatross Drive
- Coming Soon
 $550,000Coming Soon5 beds 3 baths2,634 sq. ft.
1219 Windmill Avenue, Colorado Springs, CO 80907
MLS# 8027696Listed by: 8Z REAL ESTATE - Coming Soon
 $625,000Coming Soon4 beds 4 baths4,184 sq. ft.
5954 Finglas Drive, Colorado Springs, CO 80923
MLS# 3634312Listed by: WELCOME HOME CO - Coming Soon
 $425,000Coming Soon3 beds 2 baths1,320 sq. ft.
1239 Tonka Avenue, Colorado Springs, CO 80904
MLS# 4751713Listed by: LIVE DREAM COLORADO LLC - Coming Soon
 $245,000Coming Soon2 beds 2 baths1,276 sq. ft.
3405 Queen Anne Way, Colorado Springs, CO 80917
MLS# 8447223Listed by: REAL BROKER, LLC DBA REAL - Coming Soon
 $460,000Coming Soon5 beds 4 baths2,317 sq. ft.
5385 Ferrari Dr, Colorado Springs, CO 80922
MLS# 4341914Listed by: LPT Realty - New
 $368,000Active4 beds 2 baths1,368 sq. ft.
1675 Mineola Street, Colorado Springs, CO 80915
MLS# 1971438Listed by: PARK AVENUE PROPERTIES OF COLORADO SPRINGS, LLC - New
 $545,000Active4 beds 3 baths2,332 sq. ft.
509 W Cheyenne Road, Colorado Springs, CO 80906
MLS# 3226068Listed by: REMAX PROPERTIES - New
 $301,500Active3 beds 1 baths931 sq. ft.
3389 Foxridge Drive, Colorado Springs, CO 80916
MLS# 3359124Listed by: PCS PARTNERS, LLC - New
 $590,000Active5 beds 4 baths3,316 sq. ft.
8055 Candleflower Circle, Colorado Springs, CO 80920
MLS# 9671662Listed by: CK SMITH & ASSOCIATES - New
 $419,000Active3 beds 2 baths1,387 sq. ft.
621 E Cache La Poudre Street, Colorado Springs, CO 80903
MLS# 3619835Listed by: MOUNTAIN PEAK REALTY LLC


Protect your home and budget from life's surprises with an Assurant Home Warranty, backed by a partner that supports you through every step of homeownership. Explore Plans.
©2026 Century 21 Real Estate LLC. All rights reserved. CENTURY 21®, the CENTURY 21 Logo and C21® are service marks owned by Century 21 Real Estate LLC. Century 21 Real Estate LLC fully supports the principles of the Fair Housing Act and the Equal Opportunity Act. Each office is independently owned and operated. Listing information is deemed reliable but not guaranteed accurate.