
1442 W Costilla Street, Colorado Springs, CO 80905
Local realty services provided by:CENTURY 21 Top Dog Properties
1442 W Costilla Street,Colorado Springs, CO 80905
$589,900
- 4 Beds
- 3 Baths
- 3,500 sq. ft.
- Single family
- Active
Upcoming open houses
- Sun, Oct 1111:00 am - 02:00 pm
Listed by: elizabeth alexander mrp
Office: pink realty inc
MLS#:2483847
Source:CO_PPAR
Price summary
- Price:$589,900
- Price per sq. ft.:$168.54
About this home
Spacious 4-Bedroom Home in Crown Hill Mesa – This beautiful 3,500 sq ft single-family home in Crown Hill Mesa sits on a desirable cul-de-sac lot and offers 4 bedrooms, 3 bathrooms, and a 2-car garage. Enjoy the gourmet kitchen with stainless steel appliances, granite counters, breakfast bar, lots of cabinets and pantry. The kitchen features an eat-in nook with a walk-out to the covered back patio. Formal dining room, living room, laundry room and main-level office. Family room with separate area for a home theatre, gym, craft room or storage. An additional space for a future bedroom or second office in the basement. A primary 5-piece master bath with tub, separate shower and dual vanity. Upstairs, the two-car garage has a convenient door to the backyard. Recently updated with New roof (7/2025) new gutters (7/2025), New Awning over the back patio (4/2026) and newly painted garage door (10/2026). This home combines modern comfort with a fantastic west-side location just minutes from Ft. Carson, Downtown Colorado Springs, shopping, I-25, Hwy 24, Bear Creek Park and Hiking Trails are near by. With multiple living areas, generous space for entertaining, and a prime location, this home is perfect for anyone seeking comfort and convenience in Colorado Springs....
Contact an agent
Home facts
- Year built:2003
- Listing ID #:2483847
- Added:1 day(s) ago
- Updated:October 07, 2026 at 02:20 PM
Rooms and interior
- Bedrooms:4
- Total bathrooms:3
- Full bathrooms:3
- Flooring:Carpet, Vinyl/Linoleum, Wood
- Kitchen Description:Dishwasher, Disposal, Microwave Oven, Oven, Range, Refrigerator
- Basement Description:Full Basement
- Living area:3,500 sq. ft.
Heating and cooling
- Cooling:Attic Fan, Ceiling Fan(s)
- Heating:Forced Air, Natural Gas
Structure and exterior
- Roof:Composite Shingle
- Year built:2003
- Building area:3,500 sq. ft.
- Lot area:0.21 Acres
- Exterior Features:Concrete, Covered
Utilities
- Water:Municipal
- Sewer:Sewer
Finances and disclosures
- Price:$589,900
- Price per sq. ft.:$168.54
- Tax amount:$1,839 (2026)
Features and amenities
- Laundry features:Dryer, Electric Hook-up, Main, Washer
- Amenities:6-Panel Doors, French Doors, Vaulted Ceilings
 The information being provided by Pikes Peak REALTOR® Services Corp. is for the consumer's personal, non-commercial use and may not be used for any purpose other than to identify prospective properties consumer may be interested in purchasing. Any information relating to real estate for sale referenced on this web site comes from the Internet Data Exchange (IDX) program of the Pikes Peak REALTOR® Services Corp.. CENTURY 21 Top Dog Properties is not a Multiple Listing Service (MLS), nor does it offer MLS access. This website is a service of CENTURY 21 Top Dog Properties, a broker participant of Pikes Peak REALTOR® Services Corp.. This web site may reference real estate listing(s) held by a brokerage firm other than the broker and/or agent who owns this web site.
The accuracy of all information, regardless of source, including but not limited to open house information, square footages and lot sizes, is deemed reliable but not guaranteed and should be personally verified through personal inspection by and/or with the appropriate professionals. The data contained herein is copyrighted by Pikes Peak REALTOR® Services Corp. and is protected by all applicable copyright laws. Any unauthorized dissemination of this information is in violation of copyright laws and is strictly prohibited.
The real estate listing information and related content displayed on this site is provided exclusively for consumers' personal, non-commercial use and may not be used for any purpose other than to identify prospective properties consumers may be interested in purchasing. This information and related content is deemed reliable but is not guaranteed accurate by the Pikes Peak REALTOR® Services Corp.
Copyright 2026 Pikes Peak REALTOR® Services Corp. All rights reserved.
The information being provided by Pikes Peak REALTOR® Services Corp. is for the consumer's personal, non-commercial use and may not be used for any purpose other than to identify prospective properties consumer may be interested in purchasing. Any information relating to real estate for sale referenced on this web site comes from the Internet Data Exchange (IDX) program of the Pikes Peak REALTOR® Services Corp.. CENTURY 21 Top Dog Properties is not a Multiple Listing Service (MLS), nor does it offer MLS access. This website is a service of CENTURY 21 Top Dog Properties, a broker participant of Pikes Peak REALTOR® Services Corp.. This web site may reference real estate listing(s) held by a brokerage firm other than the broker and/or agent who owns this web site.
The accuracy of all information, regardless of source, including but not limited to open house information, square footages and lot sizes, is deemed reliable but not guaranteed and should be personally verified through personal inspection by and/or with the appropriate professionals. The data contained herein is copyrighted by Pikes Peak REALTOR® Services Corp. and is protected by all applicable copyright laws. Any unauthorized dissemination of this information is in violation of copyright laws and is strictly prohibited.
The real estate listing information and related content displayed on this site is provided exclusively for consumers' personal, non-commercial use and may not be used for any purpose other than to identify prospective properties consumers may be interested in purchasing. This information and related content is deemed reliable but is not guaranteed accurate by the Pikes Peak REALTOR® Services Corp.
Copyright 2026 Pikes Peak REALTOR® Services Corp. All rights reserved.New listings near 1442 W Costilla Street
- Coming Soon
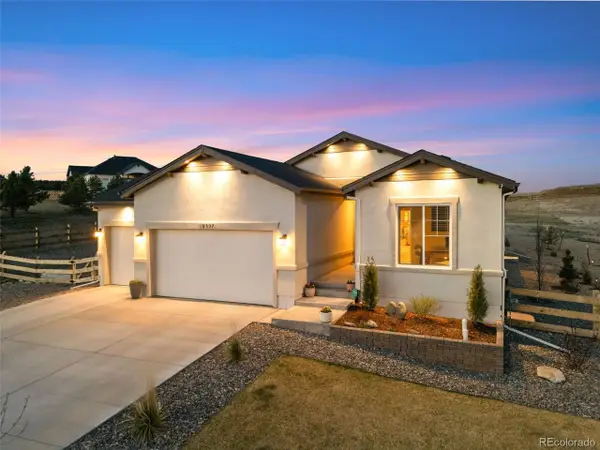 $895,000Coming Soon5 beds 3 baths3,222 sq. ft.
10327 Antelope Ravine Dr, Colorado Springs, CO 80908
MLS# 5897426Listed by: The Platinum Group - Coming SoonOpen Sat, 11am to 1pm
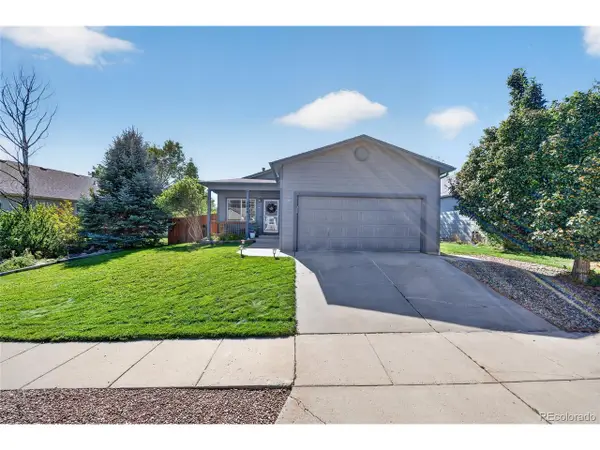 $442,500Coming Soon4 beds 3 baths2,056 sq. ft.
4808 Bridle Pass Dr, Colorado Springs, CO 80923
MLS# 5621139Listed by: Real Broker, LLC DBA Real - Coming Soon
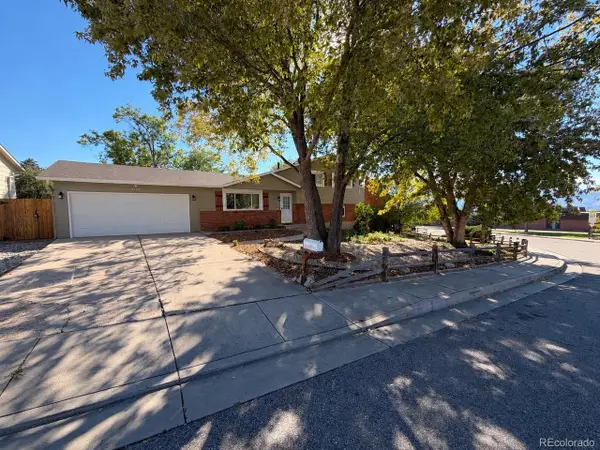 $425,000Coming Soon4 beds 3 baths1,740 sq. ft.
6135 Sapporo Dr, Colorado Springs, CO 80918
MLS# 5623806Listed by: Keenan Real Estate - Coming SoonOpen Sun, 12am to 2pm
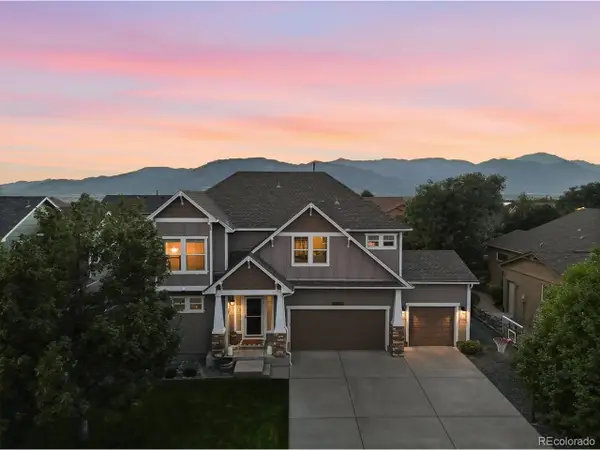 $599,900Coming Soon5 beds 4 baths4,115 sq. ft.
3502 Red Baron Dr, Colorado Springs, CO 80911
MLS# 7575283Listed by: Pink Realty - Coming Soon
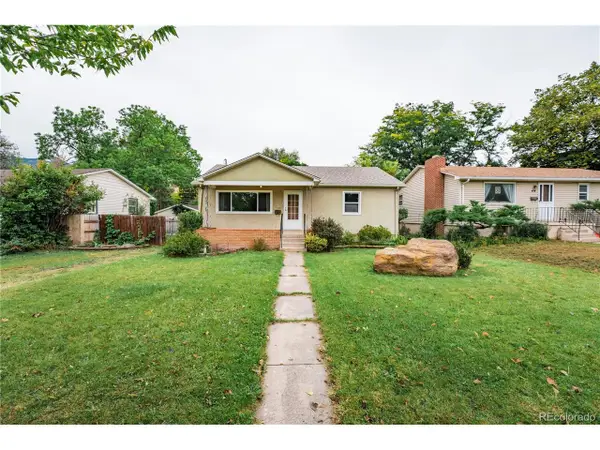 $460,000Coming Soon3 beds 3 baths3,177 sq. ft.
410 N 31st St, Colorado Springs, CO 80904
MLS# 9955278Listed by: Fathom Realty Colorado LLC - Coming SoonOpen Sat, 1 to 3pm
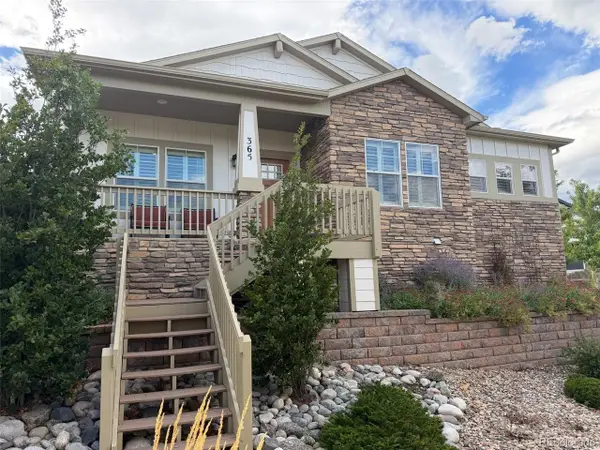 $635,000Coming Soon4 beds 3 baths3,698 sq. ft.
365 Eclipse Dr, Colorado Springs, CO 80905
MLS# 6075844Listed by: Finch & Gable Real Estate Company - New
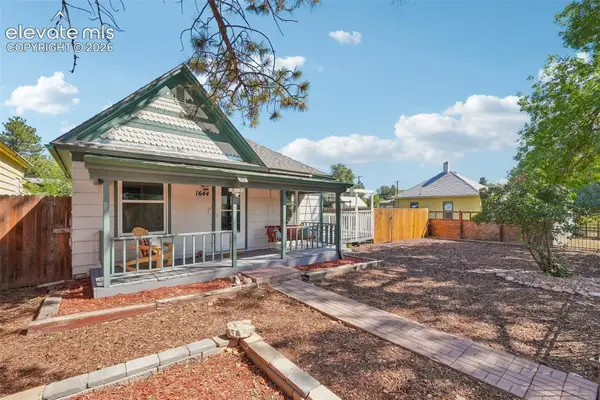 $424,999Active3 beds 2 baths1,248 sq. ft.
1644 W Vermijo Avenue, Colorado Springs, CO 80904
MLS# 9821117Listed by: REMAX PROPERTIES - New
 $750,000Active40.83 Acres
3 Walker Rd, Colorado Springs, CO 80908
MLS# 4155920Listed by: Hayden Outdoors LLC - New
 $750,000Active35.21 Acres
4 Walker Rd, Colorado Springs, CO 80908
MLS# 4742736Listed by: Hayden Outdoors LLC - New
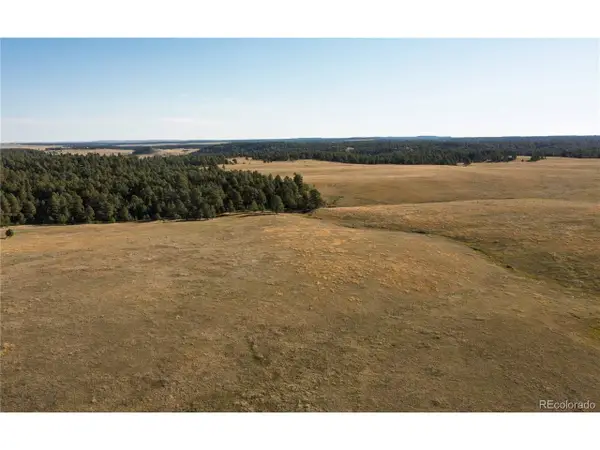 $495,000Active35.07 Acres
Walker Rd, Colorado Springs, CO 80908
MLS# 6321408Listed by: Hayden Outdoors LLC


Protect your home and budget from life's surprises with an Assurant Home Warranty, backed by a partner that supports you through every step of homeownership. Explore Plans.
©2026 Century 21 Real Estate LLC. All rights reserved. CENTURY 21®, the CENTURY 21 Logo and C21® are service marks owned by Century 21 Real Estate LLC. Century 21 Real Estate LLC fully supports the principles of the Fair Housing Act and the Equal Opportunity Act. Each office is independently owned and operated. Listing information is deemed reliable but not guaranteed accurate.