
15320 Steinbeck Ln, Colorado Springs, CO 80921
Local realty services provided by:CENTURY 21 Top Dog Properties
15320 Steinbeck Ln,Colorado Springs, CO 80921
$745,000
- 5 Beds
- 3 Baths
- 3,606 sq. ft.
- Single family
- Active
Upcoming open houses
- Sat, Oct 2402:00 pm - 04:00 pm
Listed by: lisa kenner
Office: astra real estate colorado llc720-854-8904
MLS#:5371630
Source:IRES
Price summary
- Price:$745,000
- Price per sq. ft.:$206.6
- Monthly HOA dues:$28
About this home
Your private retreat in Gleneagle! Set on a nearly half-acre, beautifully treed lot with mature aspens and a seasonal backyard stream, this 5 bedroom, 3 bath ranch home combines exceptional privacy with easy access to northern Colorado Springs and Monument.
The open-concept main level features beautiful hardwood floors, gas fireplace, access to the deck surrounded by aspen trees, a spacious living area, and an updated kitchen with a large island and premium appliances: a ZLINE stainless range with six burners, griddle and double ovens, dual-drawer Fisher & Paykel dishwasher, stainless range hood, and French-door refrigerator. A cork ceiling accent adds character to the adjoining dining area.
The main-level primary suite features a five-piece bath and oversized custom walk-in closet. A second main-level bedroom is ideal for guests or an office.
Downstairs, the fully finished walkout basement offers a recreation area with plank-style tile flooring, plus an included pool table and bar cabinet. A basement living room features a wood burning fireplace, built-in shelving, and sliding doors to the patio and secluded backyard. Three additional bedrooms and a full bath complete this level.
An oversized two-car garage adds convenience. Enjoy mature trees, natural surroundings, nearby hiking trails and open space, shopping and dining, and quick access to I-25. Located in Academy School District 20 and approximately two miles from the planned Target-anchored development at Baptist Road, anticipated to open in 2027.
Nearly half an acre, main-level living, a finished walkout basement, and remarkable privacy... all in Gleneagle!...
Contact an agent
Home facts
- Year built:1994
- Subdivision & Development:Not Applicable
- Listing ID #:5371630
- Added:5 day(s) ago
- Updated:October 21, 2026 at 02:34 PM
Rooms and interior
- Bedrooms:5
- Total bathrooms:3
- Full bathrooms:3
- Kitchen Description:Dishwasher, Disposal, Double Oven, Kitchen Island, Microwave, Refrigerator
- Basement Description:Full, Partially Finished, Walk-Out Access
- Living area:3,606 sq. ft.
Heating and cooling
- Cooling:Ceiling Fan(s), Central Air
- Heating:Forced Air
Structure and exterior
- Roof:Slate
- Year built:1994
- Building area:3,606 sq. ft.
- Lot area:0.45 Acres
- Lot Features:Abuts Private Open Space, Abuts Public Open Space, Abuts Stream/Creek/River, Deciduous Trees, Gutters, Paved
- Construction Materials:Frame, Stone, Stucco
- Exterior Features:Balcony, Deck, Patio
- Levels:One
Schools
- High school:Discovery Canyon
- Middle school:Discovery Canyon
- Elementary school:Antelope Trails
Utilities
- Water:Public
- Sewer:Public Sewer
Finances and disclosures
- Price:$745,000
- Price per sq. ft.:$206.6
- Tax amount:$4,439
Features and amenities
- Appliances:Dishwasher, Disposal, Double Oven, Dryer, Fire Alarm, Microwave, Refrigerator, Washer
- Laundry features:Dryer, Washer
- Amenities:Cathedral Ceiling(s), Kitchen Island, Open Floorplan, Walk-In Closet(s)
Parking
- Parking description:Oversized Garage
- Garage spaces:2
New listings near 15320 Steinbeck Ln
- Coming SoonOpen Sat, 12 to 2pm
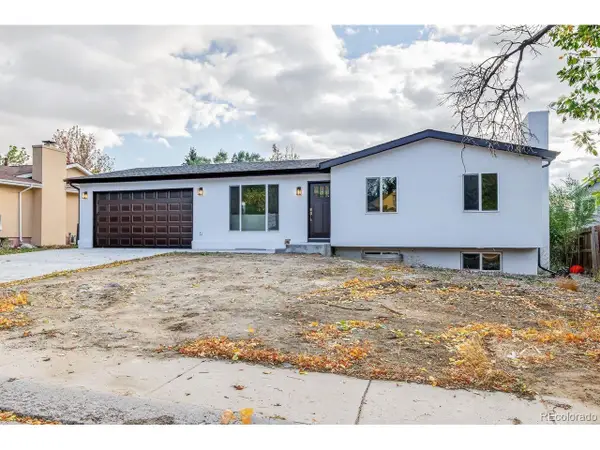 $479,000Coming Soon4 beds 3 baths2,136 sq. ft.
4211 N Hammock Dr, Colorado Springs, CO 80917
MLS# 6697985Listed by: REMAX PROPERTIES - Coming SoonOpen Sat, 11am to 1pm
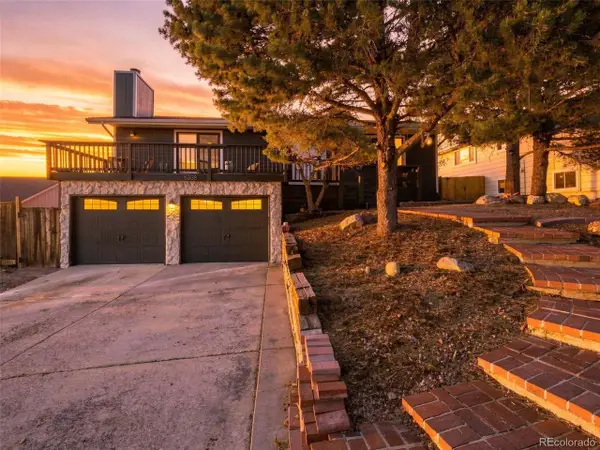 $525,000Coming Soon4 beds 3 baths2,319 sq. ft.
5358 Bluestem Dr, Colorado Springs, CO 80917
MLS# 8194365Listed by: eXp Realty, LLC - Coming Soon
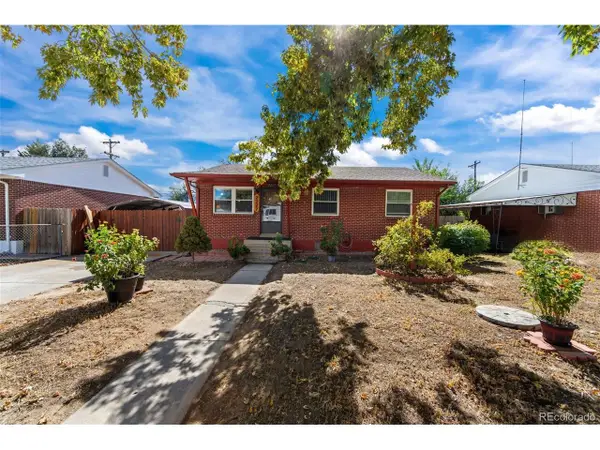 $315,000Coming Soon5 beds 1 baths1,890 sq. ft.
2227 Saranac Dr, Colorado Springs, CO 80910
MLS# 4990348Listed by: Real Broker, LLC DBA Real - Coming Soon
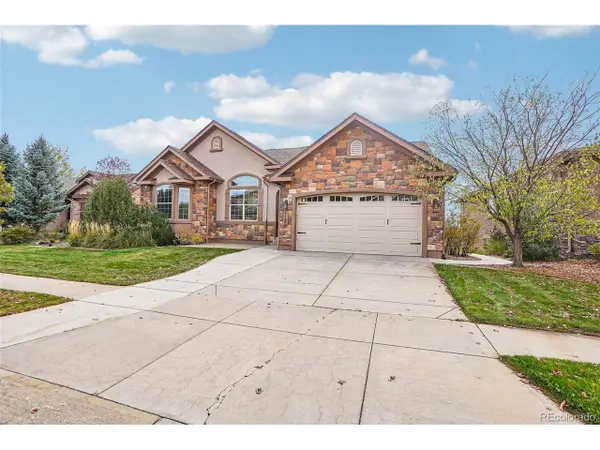 $799,900Coming Soon5 beds 3 baths4,296 sq. ft.
1125 Crystal Basin Dr, Colorado Springs, CO 80921
MLS# 9520596Listed by: Dalton Wade Inc - New
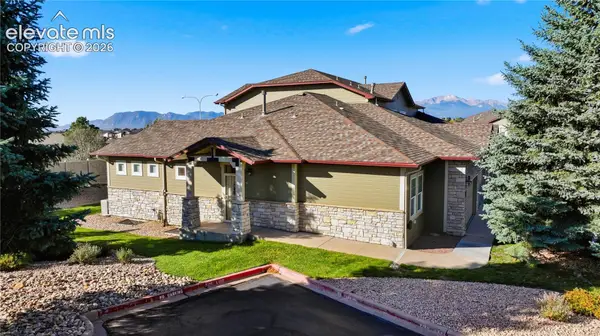 $400,000Active3 beds 3 baths2,455 sq. ft.
6639 Range Overlook Heights, Colorado Springs, CO 80922
MLS# 4577415Listed by: SERHANT COLORADO LLC
- New
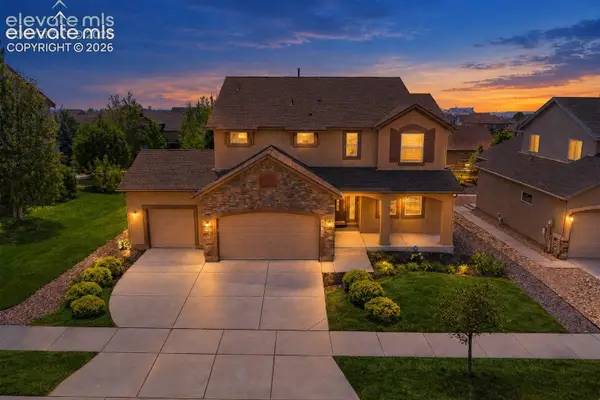 $750,000Active4 beds 4 baths4,546 sq. ft.
5917 Fergus Drive, Colorado Springs, CO 80924
MLS# 5818815Listed by: KELLER WILLIAMS CLIENTS CHOICE REALTY - New
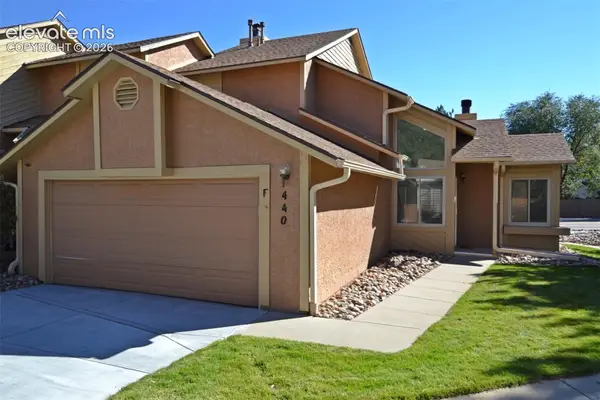 $295,000Active2 beds 2 baths1,224 sq. ft.
440 Autumn Ridge Circle #F, Colorado Springs, CO 80906
MLS# 8048410Listed by: BEST REALTY INC - New
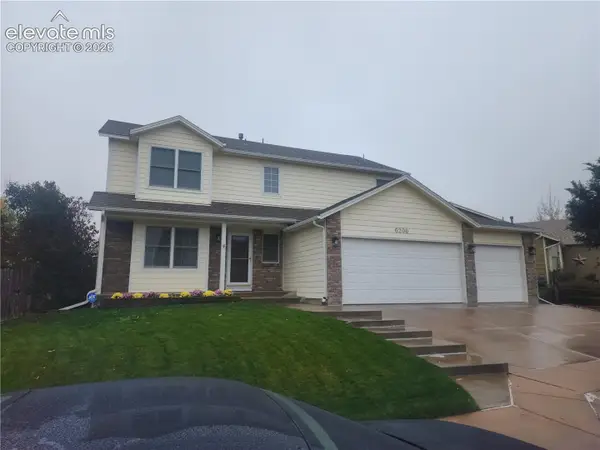 $527,000Active3 beds 3 baths2,528 sq. ft.
6206 Whirlwind Drive, Colorado Springs, CO 80923
MLS# 8772192Listed by: EXP REALTY LLC - New
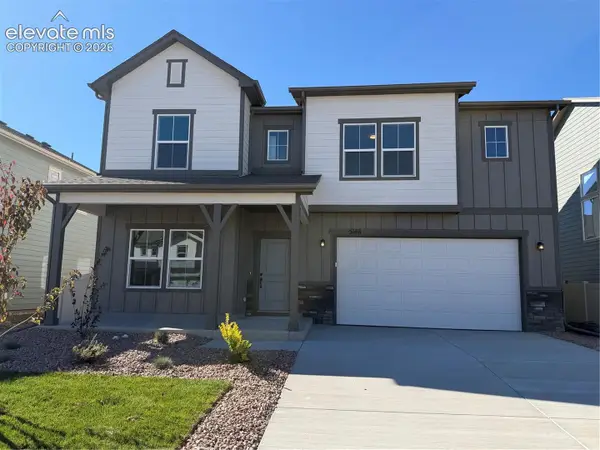 $499,900Active3 beds 3 baths2,423 sq. ft.
5148 Somervell Court, Colorado Springs, CO 80925
MLS# 1459795Listed by: NEW HOME STAR LLC - New
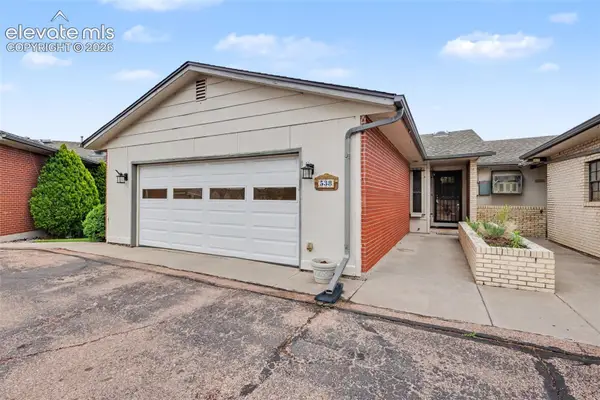 $290,000Active3 beds 3 baths2,206 sq. ft.
538 Lakewood Circle, Colorado Springs, CO 80910
MLS# 2321560Listed by: COLDWELL BANKER REALTY


Protect your home and budget from life's surprises with an Assurant Home Warranty, backed by a partner that supports you through every step of homeownership. Explore Plans.
©2026 Century 21 Real Estate LLC. All rights reserved. CENTURY 21®, the CENTURY 21 Logo and C21® are service marks owned by Century 21 Real Estate LLC. Century 21 Real Estate LLC fully supports the principles of the Fair Housing Act and the Equal Opportunity Act. Each office is independently owned and operated. Listing information is deemed reliable but not guaranteed accurate.