
2809 Fremont Drive, Colorado Springs, CO 80910
Local realty services provided by:CENTURY 21 Top Dog Properties
Listed by: brandon smith crs
Office: remax properties
MLS#:6155672
Source:CO_PPAR
Price summary
- Price:$359,900
- Price per sq. ft.:$180.85
About this home
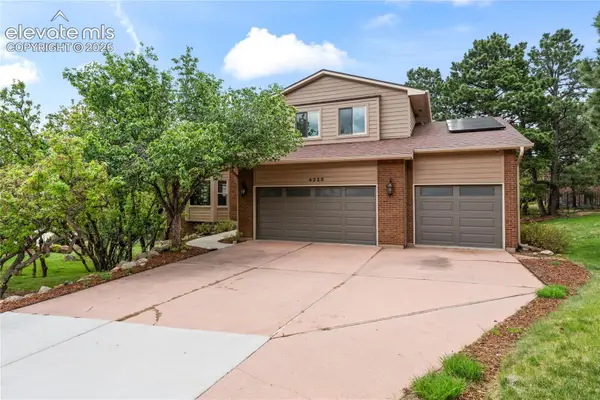
Beautifully Remodeled 4-Bed Home on an Oversized Corner Lot with RV Parking and Solar! Welcome home to this remodeled 4-bedroom, 2-bath gem sitting on an oversized corner lot with RV parking and a 2-car garage. Custom skip trowel texture flows throughout, and gorgeous solid oak floors grace the entry, living room, kitchen, and hallway, while new carpet adds comfort to every bedroom and the lower-level family room. The primary bedroom offers two closets, including a walk-in, giving you plenty of storage space. The kitchen is a showstopper, featuring new cabinetry with soft-close drawers, gorgeous quartz countertops, a stunning backsplash, and brand-new stainless steel appliances. Both bathrooms are breathtaking, finished with designer touches, floor-to-ceiling tile showers, and tile flooring. Downstairs, the huge family room is anchored by a stylish linear fireplace, creating the perfect space to relax or entertain. The lower level also includes a bedroom, a full bath, and a spacious laundry/utility room complete with a new washer and dryer. Step outside to enjoy a mountain view from the huge covered wood deck overlooking the yard and its several fruit trees, ideal for morning coffee or summer gatherings. Peace of mind comes standard with a newer furnace, A/C, and water heater, plus an amazing solar system that's producing well and helping keep utility costs in check. This home is truly turnkey. Come take a look today!...
Contact an agent
Home facts
- Year built:1966
- Listing ID #:6155672
- Added:1 day(s) ago
- Updated:October 08, 2026 at 05:39 PM
Rooms and interior
- Bedrooms:4
- Total bathrooms:2
- Full bathrooms:1
- Flooring:Carpet, Ceramic Tile, Wood
- Kitchen Description:Dishwasher, Disposal, Microwave Oven, Range, Refrigerator
- Basement Description:Full Basement
- Living area:1,990 sq. ft.
Heating and cooling
- Cooling:Central Air
- Heating:Forced Air
- Central air:Yes
Structure and exterior
- Roof:Composite Shingle
- Year built:1966
- Building area:1,990 sq. ft.
- Lot area:0.18 Acres
- Exterior Features:Covered, Wood Deck
Utilities
- Water:Assoc/Distr
- Sewer:Sewer
Finances and disclosures
- Price:$359,900
- Price per sq. ft.:$180.85
- Tax amount:$1,304 (2025)
Features and amenities
- Laundry features:Basement, Dryer, Electric Hook-up, Washer
 The information being provided by Pikes Peak REALTOR® Services Corp. is for the consumer's personal, non-commercial use and may not be used for any purpose other than to identify prospective properties consumer may be interested in purchasing. Any information relating to real estate for sale referenced on this web site comes from the Internet Data Exchange (IDX) program of the Pikes Peak REALTOR® Services Corp.. CENTURY 21 Top Dog Properties is not a Multiple Listing Service (MLS), nor does it offer MLS access. This website is a service of CENTURY 21 Top Dog Properties, a broker participant of Pikes Peak REALTOR® Services Corp.. This web site may reference real estate listing(s) held by a brokerage firm other than the broker and/or agent who owns this web site.
The accuracy of all information, regardless of source, including but not limited to open house information, square footages and lot sizes, is deemed reliable but not guaranteed and should be personally verified through personal inspection by and/or with the appropriate professionals. The data contained herein is copyrighted by Pikes Peak REALTOR® Services Corp. and is protected by all applicable copyright laws. Any unauthorized dissemination of this information is in violation of copyright laws and is strictly prohibited.
The real estate listing information and related content displayed on this site is provided exclusively for consumers' personal, non-commercial use and may not be used for any purpose other than to identify prospective properties consumers may be interested in purchasing. This information and related content is deemed reliable but is not guaranteed accurate by the Pikes Peak REALTOR® Services Corp.
Copyright 2026 Pikes Peak REALTOR® Services Corp. All rights reserved.
The information being provided by Pikes Peak REALTOR® Services Corp. is for the consumer's personal, non-commercial use and may not be used for any purpose other than to identify prospective properties consumer may be interested in purchasing. Any information relating to real estate for sale referenced on this web site comes from the Internet Data Exchange (IDX) program of the Pikes Peak REALTOR® Services Corp.. CENTURY 21 Top Dog Properties is not a Multiple Listing Service (MLS), nor does it offer MLS access. This website is a service of CENTURY 21 Top Dog Properties, a broker participant of Pikes Peak REALTOR® Services Corp.. This web site may reference real estate listing(s) held by a brokerage firm other than the broker and/or agent who owns this web site.
The accuracy of all information, regardless of source, including but not limited to open house information, square footages and lot sizes, is deemed reliable but not guaranteed and should be personally verified through personal inspection by and/or with the appropriate professionals. The data contained herein is copyrighted by Pikes Peak REALTOR® Services Corp. and is protected by all applicable copyright laws. Any unauthorized dissemination of this information is in violation of copyright laws and is strictly prohibited.
The real estate listing information and related content displayed on this site is provided exclusively for consumers' personal, non-commercial use and may not be used for any purpose other than to identify prospective properties consumers may be interested in purchasing. This information and related content is deemed reliable but is not guaranteed accurate by the Pikes Peak REALTOR® Services Corp.
Copyright 2026 Pikes Peak REALTOR® Services Corp. All rights reserved.New listings near 2809 Fremont Drive
- Coming SoonOpen Sat, 11am to 1pm
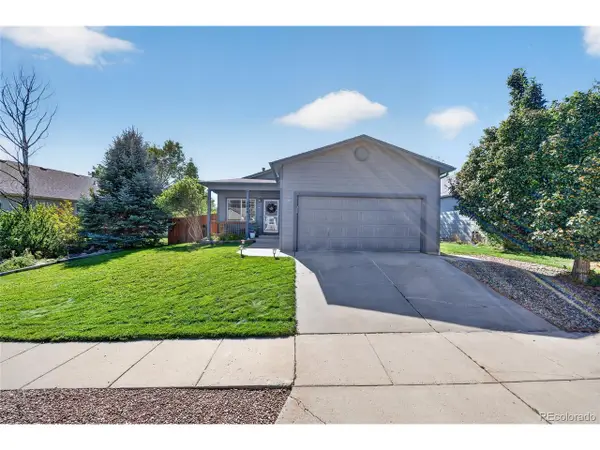 $442,500Coming Soon4 beds 3 baths2,056 sq. ft.
4808 Bridle Pass Dr, Colorado Springs, CO 80923
MLS# 5621139Listed by: Real Broker, LLC DBA Real - Coming Soon
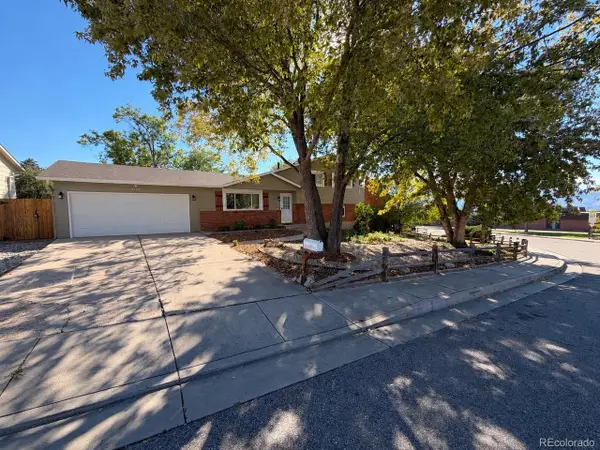 $425,000Coming Soon4 beds 3 baths1,740 sq. ft.
6135 Sapporo Dr, Colorado Springs, CO 80918
MLS# 5623806Listed by: Keenan Real Estate - Coming SoonOpen Sun, 12am to 2pm
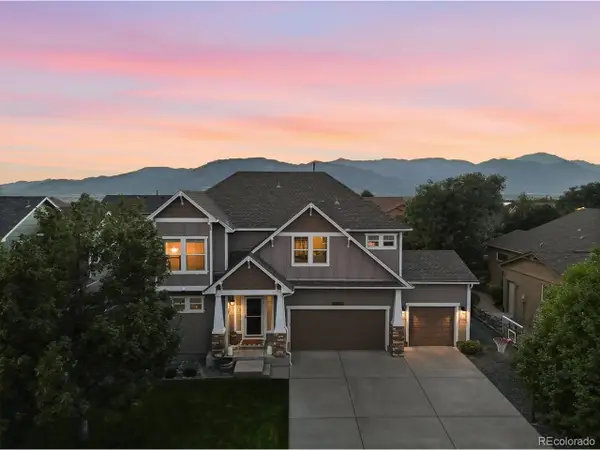 $599,900Coming Soon5 beds 4 baths4,115 sq. ft.
3502 Red Baron Dr, Colorado Springs, CO 80911
MLS# 7575283Listed by: Pink Realty - New
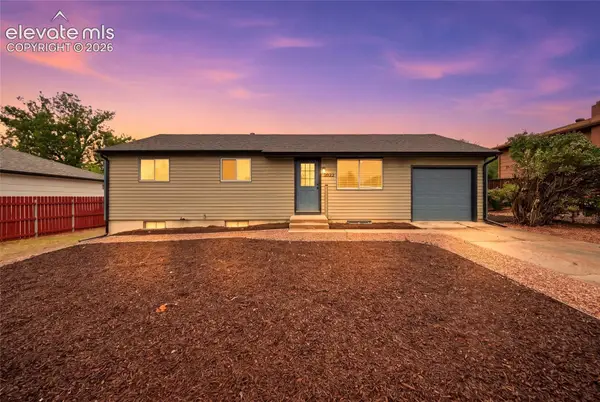 $355,000Active3 beds 2 baths1,824 sq. ft.
2022 Olympic Drive, Colorado Springs, CO 80910
MLS# 1117453Listed by: KELLER WILLIAMS PREMIER REALTY - New
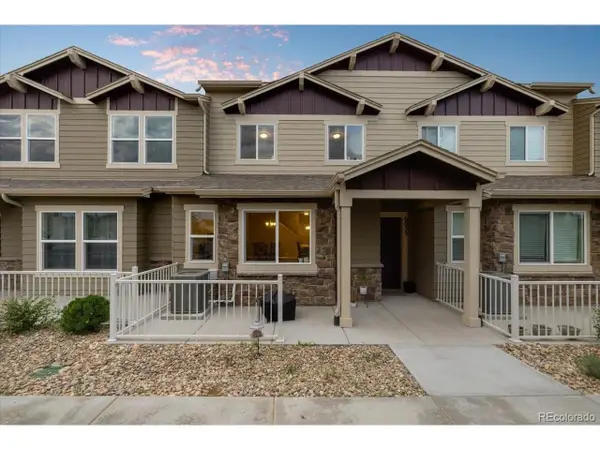 $325,000Active3 beds 3 baths1,702 sq. ft.
6055 White Wolf Pt, Colorado Springs, CO 80925
MLS# 4351165Listed by: Berkshire Hathaway HomeServices Synergy Realty Group - New
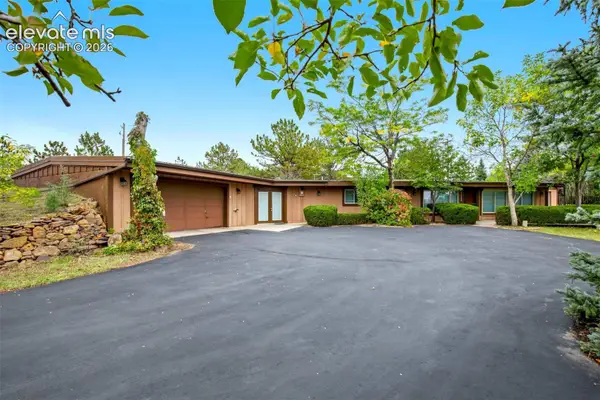 $750,000Active3 beds 3 baths2,188 sq. ft.
875 Eagle Rock Road, Colorado Springs, CO 80918
MLS# 1116628Listed by: THE PLATINUM GROUP - New
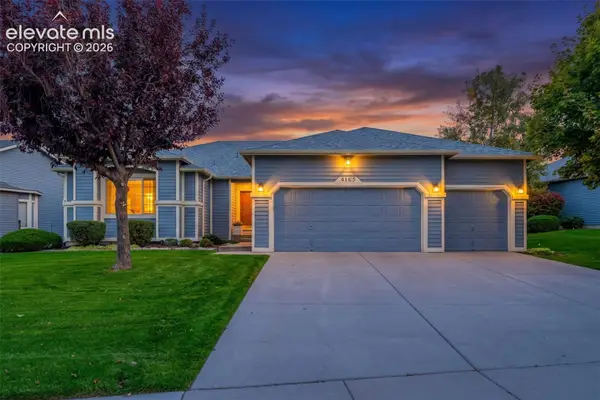 $535,000Active3 beds 3 baths3,826 sq. ft.
4165 Golf Club Drive, Colorado Springs, CO 80922
MLS# 6710356Listed by: COLDWELL BANKER REALTY - New
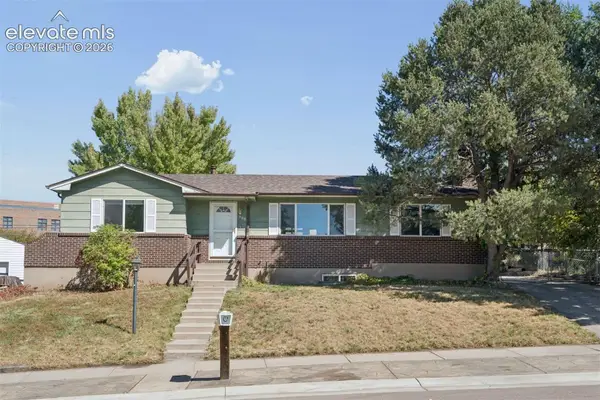 $480,000Active6 beds 3 baths2,110 sq. ft.
408 Elmwood Drive, Colorado Springs, CO 80907
MLS# 9078462Listed by: LIV SOTHEBY'S INTERNATIONAL REALTY CO SPRINGS - Open Sat, 11am to 1pmNew
 $875,000Active5 beds 4 baths3,950 sq. ft.
4325 Star Ranch Road, Colorado Springs, CO 80906
MLS# 9576662Listed by: KELLER WILLIAMS PARTNERS


Protect your home and budget from life's surprises with an Assurant Home Warranty, backed by a partner that supports you through every step of homeownership. Explore Plans.
©2026 Century 21 Real Estate LLC. All rights reserved. CENTURY 21®, the CENTURY 21 Logo and C21® are service marks owned by Century 21 Real Estate LLC. Century 21 Real Estate LLC fully supports the principles of the Fair Housing Act and the Equal Opportunity Act. Each office is independently owned and operated. Listing information is deemed reliable but not guaranteed accurate.