
3639 Oak Meadow Dr, Colorado Springs, CO 80920
Local realty services provided by:CENTURY 21 Top Dog Properties
3639 Oak Meadow Dr,Colorado Springs, CO 80920
$870,000
- 5 Beds
- 4 Baths
- 4,589 sq. ft.
- Single family
- Active
Listed by: bill hourigan
Office: the platinum group719-536-4444
MLS#:5266203
Source:IRES
Price summary
- Price:$870,000
- Price per sq. ft.:$189.58
- Monthly HOA dues:$110
About this home
Stunning Stucco and Stone D20 Two-Story with Pikes Peak and Mountain Range Views in the highly sought-after Oak Meadow at Pine Creek. Step into a vaulted 10x10 hardwood foyer with decorative wood inlay, where arched entries frame the formal living room - lined with tall built-in bookcases and accordion shades - and an elegant hardwood dining room with tray ceiling and seamless kitchen access.
The vaulted family room commands attention with floor-to-ceiling windows, remote-control blinds, entertainment niche, built-ins, and a two-sided gas fireplace shared with the main-level office, which features French doors and a walk-in closet off the powder room. The walkout eat-in kitchen is a cook's dream: hardwood floors, gas range, double ovens, pantry, granite counters with tile backsplash, a center island with counter seating and wine fridge, and an abundance of soft-close drawers and cabinets with pullouts. A laundry room with washer, dryer, utility sink, and built-ins connects to the finished three-car garage.
The roomy upper landing delivers Pikes Peak and mountain range views in one direction and Black Forest views through transom windows above the front door. The generous primary suite offers long window-seat views, a two-sided gas fireplace shared with a 5-piece bath featuring soaking tub, dual-nozzle walk-in shower with bench, and a 12x11 walk-in closet. Two additional bedrooms and a full bath complete the upper level, with two more bedrooms and a 3/4 bath on the lower level.
The finished basement impresses with a 10x10 flex landing, an enormous L-shaped rec room with gas fireplace plumbed for a wet bar, and a utility room with two new 50-gallon water heaters, high-efficiency furnace, and dual humidifiers. Outside, a fenced backyard retreat awaits - lush landscaping, concrete patio, flagstone path, and hot tub. Minutes from shopping, hospitals, restaurants, and schools, in a pride-of-ownership neighborhood. Truly exceptional....
Contact an agent
Home facts
- Year built:2006
- Listing ID #:5266203
- Added:1 day(s) ago
- Updated:July 07, 2026 at 07:44 PM
Rooms and interior
- Bedrooms:5
- Total bathrooms:4
- Full bathrooms:2
- Half bathrooms:1
- Kitchen Description:Kitchen Island, Pantry
- Basement Description:Full
- Living area:4,589 sq. ft.
Heating and cooling
- Cooling:Central Air
- Heating:Forced Air
Structure and exterior
- Roof:Composition
- Year built:2006
- Building area:4,589 sq. ft.
- Lot area:0.28 Acres
- Lot Features:Level
- Construction Materials:Frame, Stone, Stucco
- Exterior Features:Patio
- Levels:2 Story
Schools
- High school:Pine Creek
- Middle school:Challenger
- Elementary school:Mountain View
Utilities
- Water:City
- Sewer:Public Sewer
Finances and disclosures
- Price:$870,000
- Price per sq. ft.:$189.58
- Tax amount:$3,019
Features and amenities
- Amenities:Cathedral Ceiling(s), Kitchen Island, Pantry, Walk-In Closet(s)
Parking
- Garage spaces:3
New listings near 3639 Oak Meadow Dr
- New
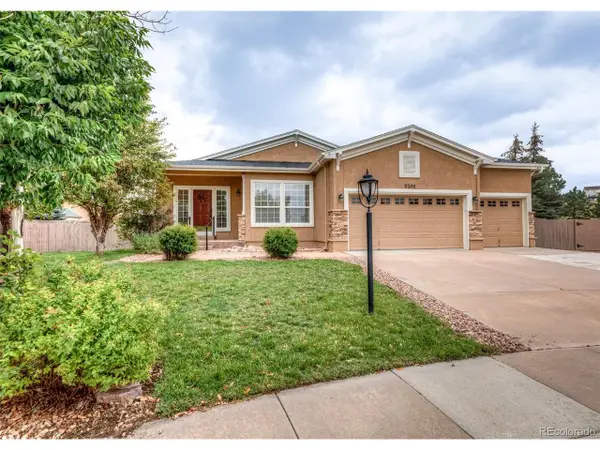 $725,000Active4 beds 3 baths3,788 sq. ft.
Address Withheld By Seller, Colorado Springs, CO 80920
MLS# 7169021Listed by: The Platinum Group - New
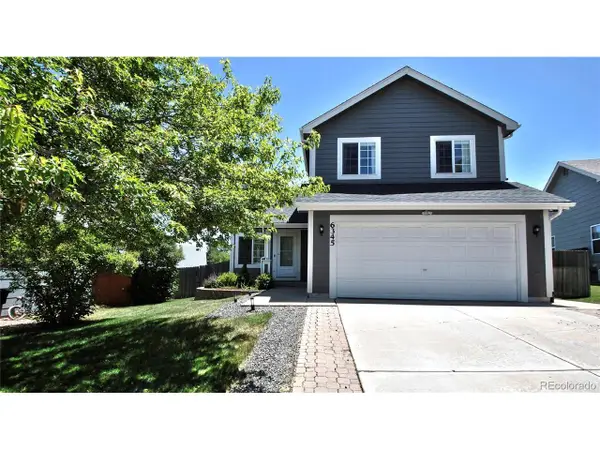 $430,000Active3 beds 3 baths2,079 sq. ft.
Address Withheld By Seller, Colorado Springs, CO 80922
MLS# 8322663Listed by: REMAX PROPERTIES - New
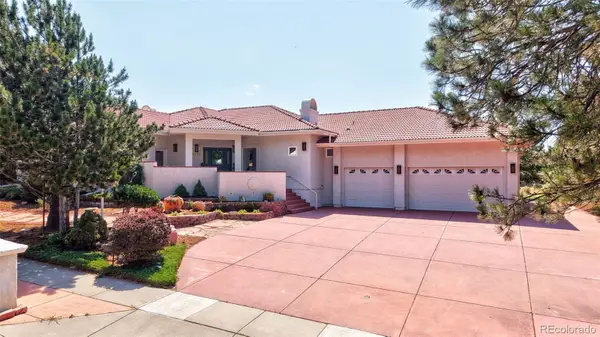 $890,000Active3 beds 4 baths4,966 sq. ft.
2075 Mulligan Drive, Colorado Springs, CO 80920
MLS# 6509235Listed by: COLDWELL BANKER REALTY BK
- New
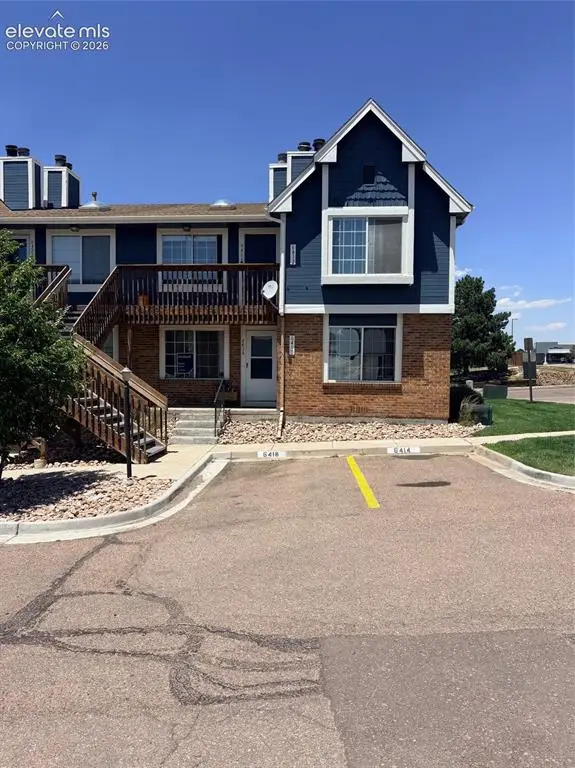 $170,000Active1 beds 1 baths601 sq. ft.
6416 Village Lane, Colorado Springs, CO 80918
MLS# 1177128Listed by: THE ROY GROUP, INC - New
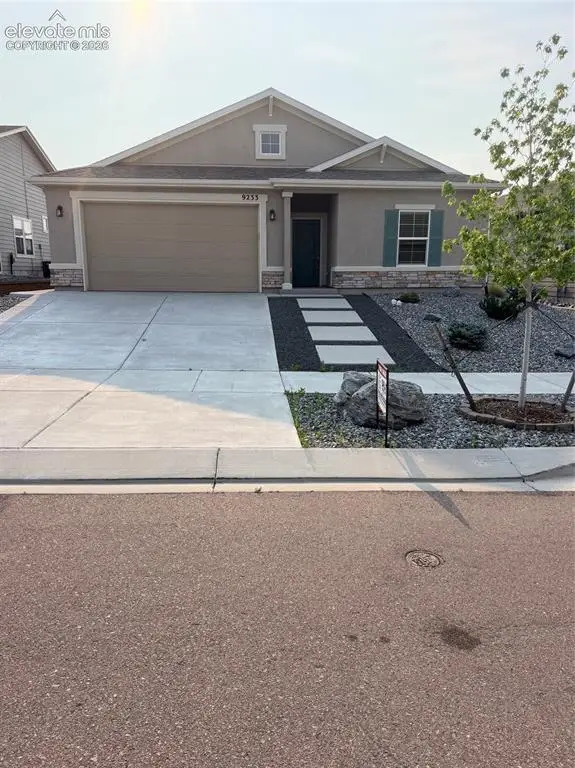 $525,000Active3 beds 2 baths1,900 sq. ft.
9233 Bugaboo Drive, Colorado Springs, CO 80924
MLS# 3306472Listed by: KELLER WILLIAMS PARTNERS - New
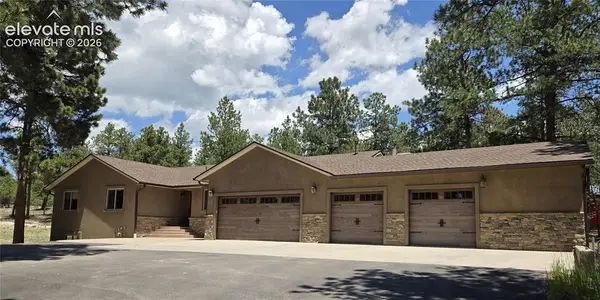 $974,500Active4 beds 2 baths2,550 sq. ft.
7220 Mcshane Road, Colorado Springs, CO 80908
MLS# 5547292Listed by: TWIN SUMMITS REALTY - New
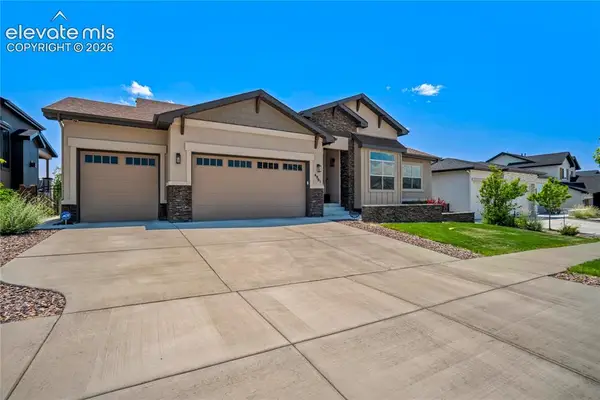 $1,050,000Active5 beds 5 baths4,434 sq. ft.
4961 Pearl Lake Way, Colorado Springs, CO 80924
MLS# 6272472Listed by: ERA SHIELDS REAL ESTATE - New
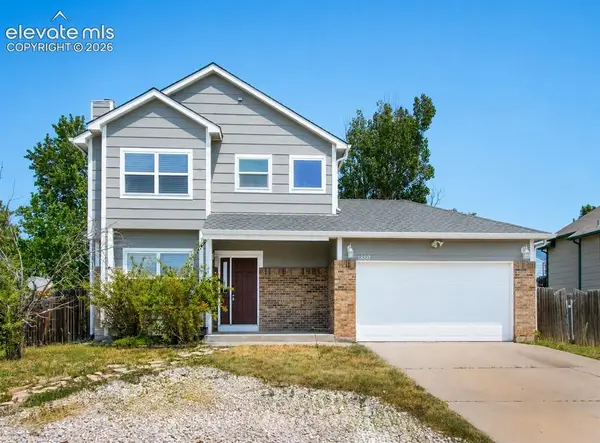 $400,000Active3 beds 3 baths2,038 sq. ft.
1880 Leoti Drive, Colorado Springs, CO 80915
MLS# 6744286Listed by: THE PROPERTY GROUP, INC. - New
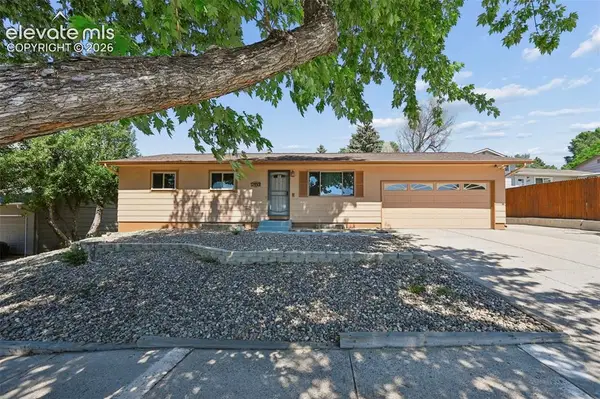 $485,000Active3 beds 2 baths2,234 sq. ft.
3440 Oro Blanco Drive, Colorado Springs, CO 80917
MLS# 9253849Listed by: REALTY ONE GROUP APEX - New
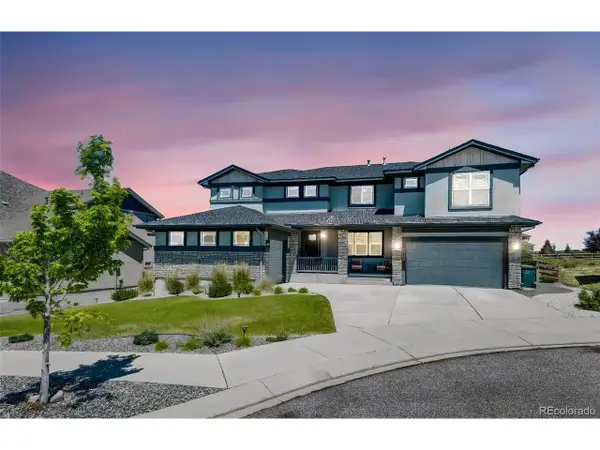 $1,375,000Active6 beds 5 baths6,472 sq. ft.
2058 Walnut Creek Ct, Colorado Springs, CO 80921
MLS# 6556293Listed by: HomeSmart


Protect your home and budget from life's surprises with an Assurant Home Warranty, backed by a partner that supports you through every step of homeownership. Explore Plans.
©2026 Century 21 Real Estate LLC. All rights reserved. CENTURY 21®, the CENTURY 21 Logo and C21® are service marks owned by Century 21 Real Estate LLC. Century 21 Real Estate LLC fully supports the principles of the Fair Housing Act and the Equal Opportunity Act. Each office is independently owned and operated. Listing information is deemed reliable but not guaranteed accurate.