
3825 Steppe Terrace, Colorado Springs, CO 80920
Local realty services provided by:CENTURY 21 Top Dog Properties
3825 Steppe Terrace,Colorado Springs, CO 80920
$539,000
- 3 Beds
- 3 Baths
- 2,715 sq. ft.
- Single family
- Active
Listed by: frank griffin abr ahwd crets epro gri mrp psa rene rsps sfr sres srs, jennifer griffin gri psa
Office: flat rate realty group llc.
MLS#:5232650
Source:CO_PPAR
Price summary
- Price:$539,000
- Price per sq. ft.:$198.53
About this home
Stunning Briargate Two-Story with RV Parking & Mountain Views – District 20 Schools!
Welcome to this beautiful two-story home, nestled on a quiet cul-de-sac in the highly sought-after Briargate area of Colorado Springs. This immaculate property offers 3 bedrooms, 2.5 bathrooms, a full unfinished basement, and a two-car garage – plus dedicated RV parking for your adventure-ready lifestyle.
Step inside to an open-concept main level with durable vinyl flooring throughout the living room, dining room, and kitchen. The family room features a cozy wood fireplace with easy access to a large backyard – perfect for entertaining or relaxing. The kitchen is well-appointed and even includes a convenient kitchen nook (or “coup”) for casual dining.
All three bedrooms are located upstairs. The master suite is a true retreat, complete with skylights that bathe the room in natural light and a private walkout to an upper deck overlooking the backyard and beautiful mountain views. The en-suite bathroom boasts a relaxing tub, a stand-up shower, and a double vanity. Two additional bedrooms and a full hall bath complete the upper level.
The full unfinished basement offers endless possibilities – keep it for storage, create a home gym, or finish it later for future expansion.
Location Highlights:
Situated in the prestigious Academy School District 20, this home provides easy access to I-25, Woodman Road, and the vibrant Briargate shops, dining, and entertainment. You’re just minutes from the Briargate YMCA, top-rated schools, parks, and medical facilities. The cul-de-sac setting ensures privacy and minimal traffic, while the proximity to major highways makes commuting a breeze.
Don’t miss the 3D tour – be sure to view the virtual walkthrough to experience all that this must-see property has to offer!...
Contact an agent
Home facts
- Year built:1985
- Listing ID #:5232650
- Added:1 day(s) ago
- Updated:May 28, 2026 at 06:37 PM
Rooms and interior
- Bedrooms:3
- Total bathrooms:3
- Full bathrooms:2
- Half bathrooms:1
- Flooring:Carpet, Luxury Vinyl, Tile
- Kitchen Description:Dishwasher, Disposal, Oven, Refrigerator
- Basement:Yes
- Basement Description:Full Basement
- Living area:2,715 sq. ft.
Heating and cooling
- Heating:Forced Air
Structure and exterior
- Roof:Composite Shingle
- Year built:1985
- Building area:2,715 sq. ft.
- Lot area:0.31 Acres
- Lot Features:Cul-de-sac
- Construction Materials:Masonite Type, Stone
- Exterior Features:Wood Deck
Schools
- High school:Liberty
- Middle school:Timberview
- Elementary school:Frontier
Utilities
- Water:Municipal
Finances and disclosures
- Price:$539,000
- Price per sq. ft.:$198.53
- Tax amount:$2,280 (2024)
Features and amenities
- Laundry features:Basement, Electric Hook-up
- Amenities:9Ft + Ceilings, Breakfast Bar, Skylight (s), Vaulted Ceilings, Window Coverings
Parking
- Parking description:Attached Garage, Concrete Driveway, Garage Door Opener, RV Parking
- Garage:Yes
- Garage spaces:2
 The information being provided by Pikes Peak REALTOR® Services Corp. is for the consumer's personal, non-commercial use and may not be used for any purpose other than to identify prospective properties consumer may be interested in purchasing. Any information relating to real estate for sale referenced on this web site comes from the Internet Data Exchange (IDX) program of the Pikes Peak REALTOR® Services Corp.. CENTURY 21 Top Dog Properties is not a Multiple Listing Service (MLS), nor does it offer MLS access. This website is a service of CENTURY 21 Top Dog Properties, a broker participant of Pikes Peak REALTOR® Services Corp.. This web site may reference real estate listing(s) held by a brokerage firm other than the broker and/or agent who owns this web site.
The accuracy of all information, regardless of source, including but not limited to open house information, square footages and lot sizes, is deemed reliable but not guaranteed and should be personally verified through personal inspection by and/or with the appropriate professionals. The data contained herein is copyrighted by Pikes Peak REALTOR® Services Corp. and is protected by all applicable copyright laws. Any unauthorized dissemination of this information is in violation of copyright laws and is strictly prohibited.
The real estate listing information and related content displayed on this site is provided exclusively for consumers' personal, non-commercial use and may not be used for any purpose other than to identify prospective properties consumers may be interested in purchasing. This information and related content is deemed reliable but is not guaranteed accurate by the Pikes Peak REALTOR® Services Corp.
Copyright 2026 Pikes Peak REALTOR® Services Corp. All rights reserved.
The information being provided by Pikes Peak REALTOR® Services Corp. is for the consumer's personal, non-commercial use and may not be used for any purpose other than to identify prospective properties consumer may be interested in purchasing. Any information relating to real estate for sale referenced on this web site comes from the Internet Data Exchange (IDX) program of the Pikes Peak REALTOR® Services Corp.. CENTURY 21 Top Dog Properties is not a Multiple Listing Service (MLS), nor does it offer MLS access. This website is a service of CENTURY 21 Top Dog Properties, a broker participant of Pikes Peak REALTOR® Services Corp.. This web site may reference real estate listing(s) held by a brokerage firm other than the broker and/or agent who owns this web site.
The accuracy of all information, regardless of source, including but not limited to open house information, square footages and lot sizes, is deemed reliable but not guaranteed and should be personally verified through personal inspection by and/or with the appropriate professionals. The data contained herein is copyrighted by Pikes Peak REALTOR® Services Corp. and is protected by all applicable copyright laws. Any unauthorized dissemination of this information is in violation of copyright laws and is strictly prohibited.
The real estate listing information and related content displayed on this site is provided exclusively for consumers' personal, non-commercial use and may not be used for any purpose other than to identify prospective properties consumers may be interested in purchasing. This information and related content is deemed reliable but is not guaranteed accurate by the Pikes Peak REALTOR® Services Corp.
Copyright 2026 Pikes Peak REALTOR® Services Corp. All rights reserved.New listings near 3825 Steppe Terrace
- New
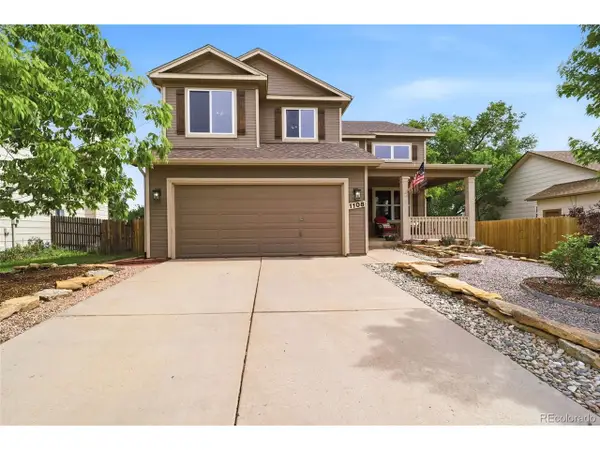 $524,900Active4 beds 4 baths2,809 sq. ft.
1108 Scarlet Oak Dr, Colorado Springs, CO 80906
MLS# 2800427Listed by: eXp Realty, LLC - New
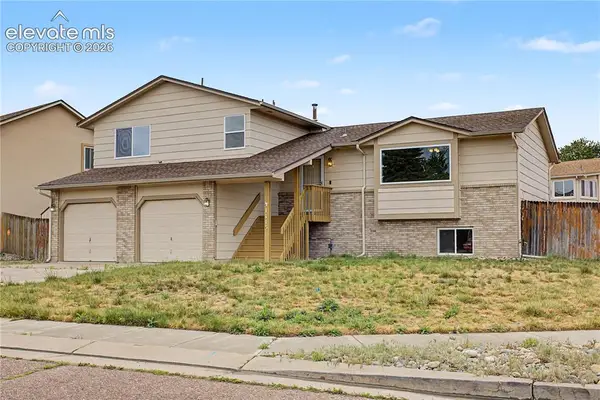 $444,900Active4 beds 3 baths2,538 sq. ft.
1115 Pipestone Court, Colorado Springs, CO 80911
MLS# 1635122Listed by: FOSSCECO REALTY LLC - New
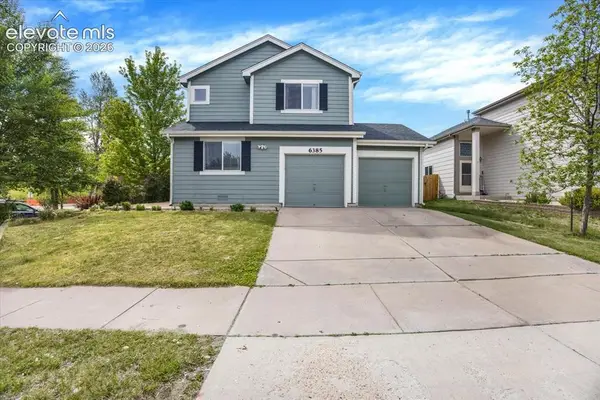 $485,000Active5 beds 4 baths2,512 sq. ft.
6385 Silverado Trail, Colorado Springs, CO 80922
MLS# 2268875Listed by: RE/MAX REAL ESTATE GROUP LLC - New
 $524,900Active4 beds 4 baths2,809 sq. ft.
1108 Scarlet Oak Drive, Colorado Springs, CO 80906
MLS# 3968098Listed by: EXP REALTY LLC - New
 $570,000Active3 beds 3 baths1,953 sq. ft.
6682 Cornelius Point, Colorado Springs, CO 80923
MLS# 4163779Listed by: COLDWELL BANKER REALTY - New
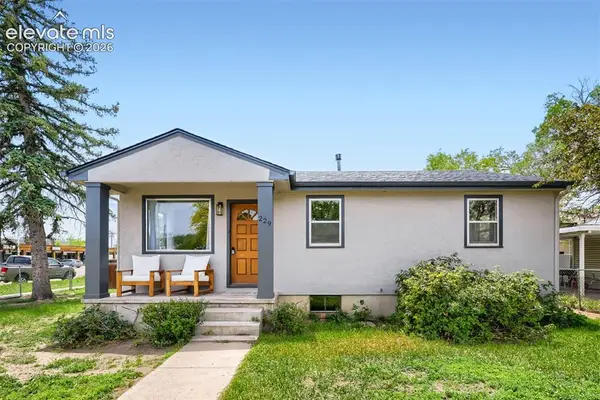 $518,000Active4 beds 2 baths1,872 sq. ft.
229 E Monroe Street, Colorado Springs, CO 80907
MLS# 4195437Listed by: REAL BROKER, LLC DBA REAL - New
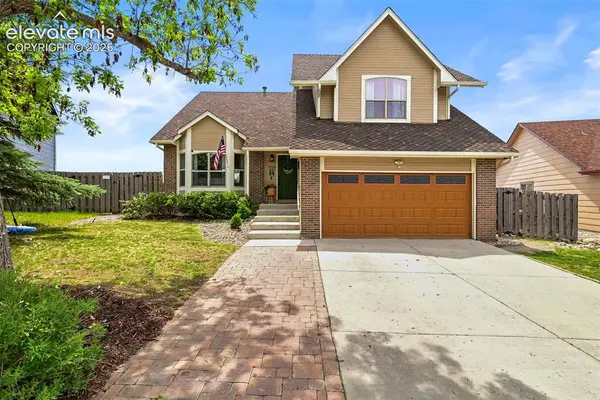 $630,000Active4 beds 4 baths2,567 sq. ft.
970 Royal Crown Lane, Colorado Springs, CO 80906
MLS# 4571715Listed by: BROADMOOR BLUFFS REALTY - New
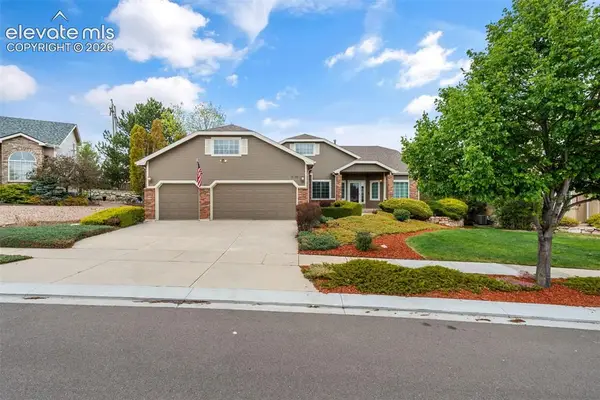 $815,000Active5 beds 4 baths4,582 sq. ft.
2396 Craycroft Drive, Colorado Springs, CO 80920
MLS# 4814690Listed by: EXIT REALTY DTC, CHERRY CREEK, PIKES PEAK - New
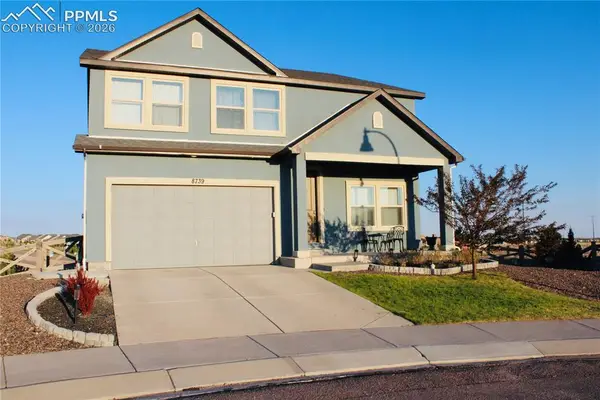 $735,000Active5 beds 4 baths4,852 sq. ft.
8739 Tranquil Knoll Lane, Colorado Springs, CO 80927
MLS# 7429297Listed by: HOMESMART REALTY


Protect your home and budget from life's surprises with an Assurant Home Warranty, backed by a partner that supports you through every step of homeownership. Explore Plans.
©2026 Century 21 Real Estate LLC. All rights reserved. CENTURY 21®, the CENTURY 21 Logo and C21® are service marks owned by Century 21 Real Estate LLC. Century 21 Real Estate LLC fully supports the principles of the Fair Housing Act and the Equal Opportunity Act. Each office is independently owned and operated. Listing information is deemed reliable but not guaranteed accurate.