
4350 Valencia, Colorado Springs, CO 80917
Local realty services provided by:CENTURY 21 Top Dog Properties
Listed by: treasure davis
Office: exp realty, llc.
MLS#:9956725
Source:ML
Price summary
- Price:$500,000
- Price per sq. ft.:$147.45
About this home
Three fireplaces, five bedrooms, four baths, a laundry chute, built-in bookcases, and nearly three thousand four hundred finished square feet on a treed, sloping lot in Village Park, all with no HOA and no covenants. This is a rare opportunity to own a home with genuine character and exceptional space.
Hardwood floors, nine-foot-plus ceilings, and 6-panel doors set the tone throughout. The main level features a grand living room with built-in bookcases, a wood-burning masonry fireplace, and a walkout to the deck overlooking mature trees. A separate family room with natural wood accents, a kitchen with granite countertops, a half bath, and main-level laundry round out the main floor.
Upstairs, four bedrooms include a primary suite that is truly exceptional, featuring a fireplace, dressing area, sitting area, walk-in closet, and adjoining double vanity bath. Three additional upper bedrooms and two full baths provide comfortable accommodations for family or guests.
The basement adds a fifth bedroom with a walk-in closet, a sprawling second family room, and generous storage. A laundry chute, two-car attached garage, fenced backyard, electrical panel and slab ready for a hot tub, and location near hospitals, parks, schools, and shopping complete this one-of-a-kind Village Park home....
Contact an agent
Home facts
- Year built:1973
- Subdivision & Development:VILLAGE PARK
- Listing ID #:9956725
Rooms and interior
- Bedrooms:5
- Total bathrooms:4
- Full bathrooms:2
- Half bathrooms:1
- Flooring:Carpet, Linoleum, Vinyl, Wood
- Kitchen Description:Dishwasher, Oven, Refrigerator
- Basement Description:Full, Unfinished
- Living area:3,391 sq. ft.
Heating and cooling
- Cooling:Central Air
- Heating:Forced Air, Natural Gas
Structure and exterior
- Roof:Wood Shingles
- Year built:1973
- Building area:3,391 sq. ft.
- Construction Materials:Brick, Wood Siding
- Exterior Features:Patio
- Levels:2 Story
Schools
- High school:Doherty
- Middle school:Sabin
- Elementary school:Penrose
Utilities
- Water:Public
- Sewer:Public Sewer
Finances and disclosures
- Price:$500,000
- Price per sq. ft.:$147.45
- Tax amount:$1,747
Parking
- Garage spaces:2
 Based on information submitted to the MLS GRID as of October 27, 2026 06:05 PM. All data is obtained from various sources and may not have been verified by broker or MLS GRID. Supplied Open House information is subject to change without notice. All information should be independently reviewed and verified for accuracy. Properties may or may not be listed by the office/agent presenting the information.
New listings near 4350 Valencia
- Coming Soon
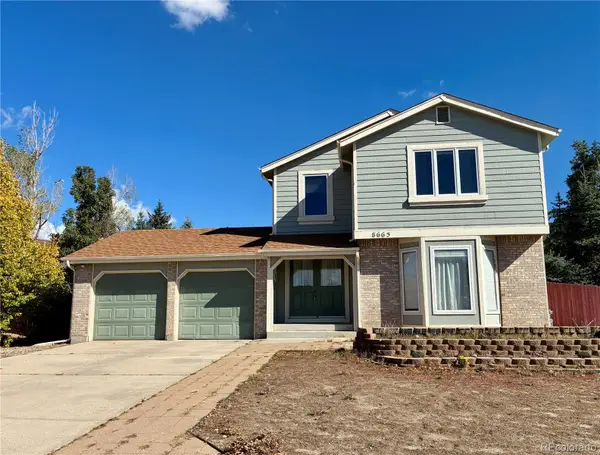 $439,900Coming Soon3 beds 4 baths3,095 sq. ft.
8665 Avens, Colorado Springs, CO 80920
MLS# 6028369Listed by: REMAX PROPERTIES - Coming Soon
 $550,000Coming Soon4 beds 3 baths2,879 sq. ft.
2531 Sturgis Rd, Colorado Springs, CO 80909
MLS# 2168889Listed by: Colorado Native Realty LLC - Coming Soon
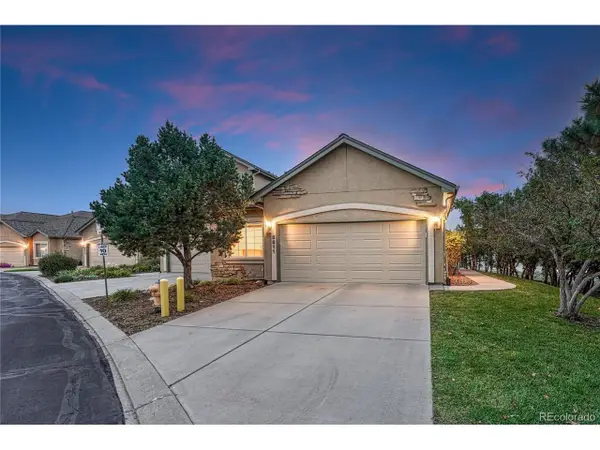 $415,000Coming Soon4 beds 3 baths2,660 sq. ft.
5511 Sonnet Hts, Colorado Springs, CO 80918
MLS# 7962783Listed by: REMAX PROPERTIES - Coming SoonOpen Sat, 1 to 3pm
 $499,900Coming Soon5 beds 3 baths3,176 sq. ft.
10049 Thunderbolt Trl, Colorado Springs, CO 80925
MLS# 5793632Listed by: Finch & Gable Real Estate Company  $99,000Active3 beds 2 baths1,440 sq. ft.
1095 Western Drive, Colorado Springs, CO 80915
MLS# 1600505Listed by: HOMESMART- New
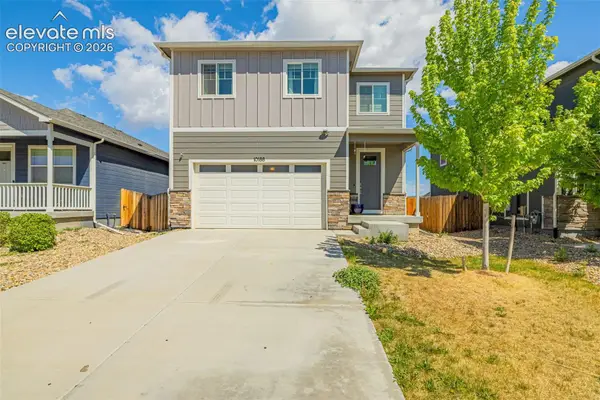 $399,999Active5 beds 3 baths2,428 sq. ft.
10188 Castor Drive, Colorado Springs, CO 80925
MLS# 1104539Listed by: STONE GABLE REALTY - New
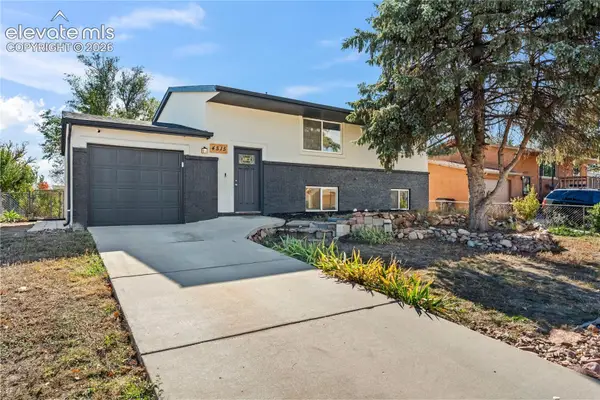 $375,000Active3 beds 2 baths1,642 sq. ft.
4515 London Lane, Colorado Springs, CO 80916
MLS# 3974526Listed by: STONE GABLE REALTY - New
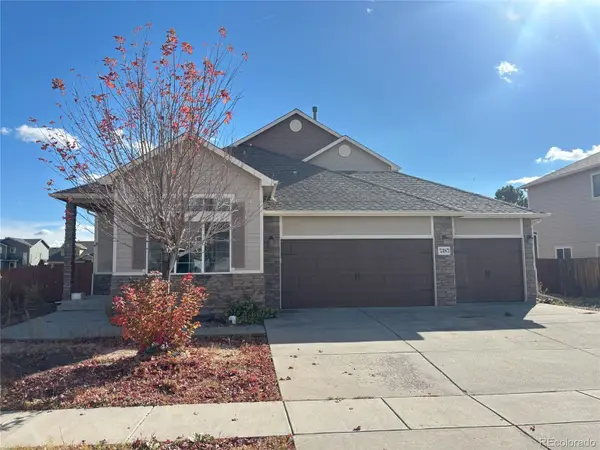 $499,000Active5 beds 4 baths3,550 sq. ft.
7387 Quaking Aspen, Colorado Springs, CO 80908
MLS# 8568292Listed by: RE/MAX REAL ESTATE GROUP INC - New
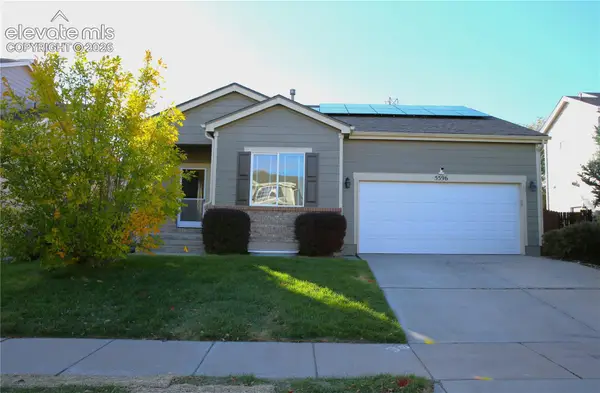 $475,000Active4 beds 3 baths2,602 sq. ft.
5596 Rose Ridge Lane, Colorado Springs, CO 80917
MLS# 2751775Listed by: HOMESMART 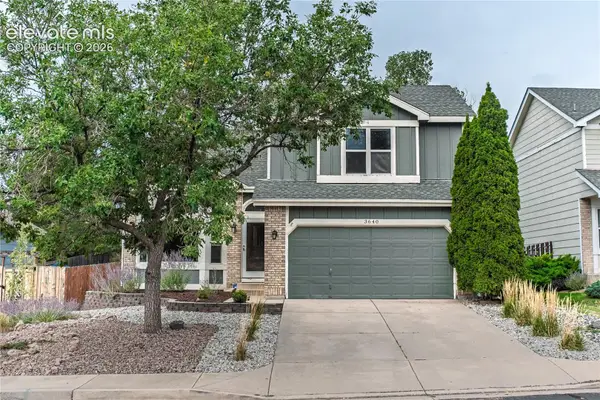 $495,000Active4 beds 4 baths2,878 sq. ft.
3640 Birnamwood Drive, Colorado Springs, CO 80920
MLS# 3165557Listed by: FLAT RATE REALTY GROUP LLC


Protect your home and budget from life's surprises with an Assurant Home Warranty, backed by a partner that supports you through every step of homeownership. Explore Plans.
©2026 Century 21 Real Estate LLC. All rights reserved. CENTURY 21®, the CENTURY 21 Logo and C21® are service marks owned by Century 21 Real Estate LLC. Century 21 Real Estate LLC fully supports the principles of the Fair Housing Act and the Equal Opportunity Act. Each office is independently owned and operated. Listing information is deemed reliable but not guaranteed accurate.