
454 Rolling Hills Dr, Colorado Springs, CO 80919
Local realty services provided by:CENTURY 21 Top Dog Properties
454 Rolling Hills Dr,Colorado Springs, CO 80919
$270,000
- 2 Beds
- 2 Baths
- 1,088 sq. ft.
- Condominium
- Active
Listed by: lauren collier
Office: live dream colorado llc719-272-1765
MLS#:7833353
Source:IRES
Price summary
- Price:$270,000
- Price per sq. ft.:$248.16
- Monthly HOA dues:$440
About this home
Pamper yourself with this premium Rockrimmon location backing to open space! This two-story townhome-style condo offers dual primary suites and a reserved parking space in front of the home. The fenced back yard offers a patio with beautiful scenery and a mountain view. The main bedroom has a beautiful mountain view, and the garden window in the kitchen also overlooks the green space behind. Enjoy wood flooring throughout - there's no carpet at all in the home! Kitchen features white cabinetry, pantry, and a breakfast bar. The dining room walks out to the back patio for grilling out and entertaining. Both bedrooms feature vaulted ceilings and en suite bathrooms! The main bedroom has a full bathroom with skylight, while the secondary bedroom has a 3/4 bathroom, both with upgraded vanities and lighting. The stylish floating staircase is a unique feature! The washer and dryer are new and included. The home includes double pane vinyl windows, window coverings, tankless gas water heater, and a Google smart thermostat. Outside there is a locking storage shed. The fence gate opens directly to the open space! The HOA maintains the community landscaping and building exterior. Dues include water, sewer, building insurance, trash, and snow removal. Discovery at Ravencrest is loved for the swimming pool in the summertime and the nearby trails. This location is very convenient to I-25. You also have Rockrimmon Open Space and Ute Valley Park nearby for outdoor activities. This beautiful home is located in Academy School District 20, giving you access to some of the area's top-rated schools. If you're looking for a move-in ready home in the best location, this one's for you!...
Contact an agent
Home facts
- Year built:1982
- Subdivision & Development:Not Applicable
- Listing ID #:7833353
- Added:8 day(s) ago
- Updated:October 07, 2026 at 02:34 PM
Rooms and interior
- Bedrooms:2
- Total bathrooms:2
- Full bathrooms:1
- Kitchen Description:Dishwasher, Microwave, Pantry, Refrigerator
- Basement Description:Crawl Space
- Living area:1,088 sq. ft.
Heating and cooling
- Heating:Forced Air
Structure and exterior
- Roof:Composition
- Year built:1982
- Building area:1,088 sq. ft.
- Lot area:0.01 Acres
- Lot Features:Abuts Public Open Space, Cul-De-Sac, House Faces East, Paved
- Construction Materials:Brick, Frame
- Exterior Features:Patio
- Levels:2 Story
Schools
- High school:Air Academy
- Middle school:Eagleview
- Elementary school:Rockrimmon
Utilities
- Water:Public
- Sewer:Public Sewer
Finances and disclosures
- Price:$270,000
- Price per sq. ft.:$248.16
- Tax amount:$1,172
Features and amenities
- Appliances:Dishwasher, Dryer, Microwave, Refrigerator, Washer
- Laundry features:Dryer, Washer
- Amenities:Cathedral Ceiling(s), Pantry, Skylights
Parking
- Garage spaces:1
New listings near 454 Rolling Hills Dr
- Coming Soon
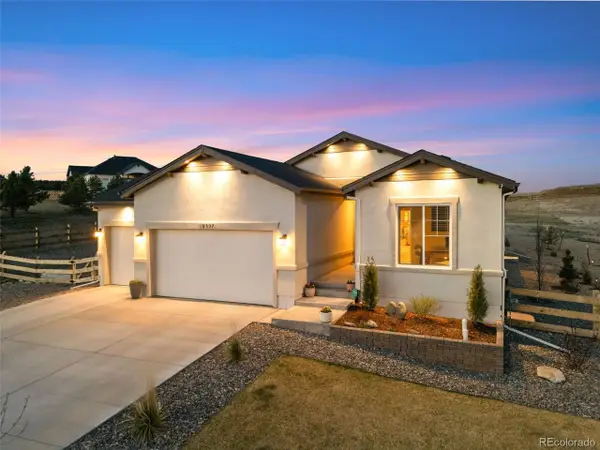 $895,000Coming Soon5 beds 3 baths3,222 sq. ft.
10327 Antelope Ravine Dr, Colorado Springs, CO 80908
MLS# 5897426Listed by: The Platinum Group - Coming SoonOpen Sat, 11am to 1pm
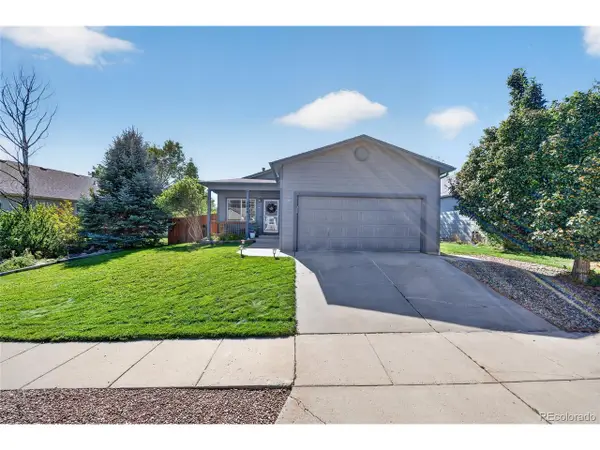 $442,500Coming Soon4 beds 3 baths2,056 sq. ft.
4808 Bridle Pass Dr, Colorado Springs, CO 80923
MLS# 5621139Listed by: Real Broker, LLC DBA Real - Coming Soon
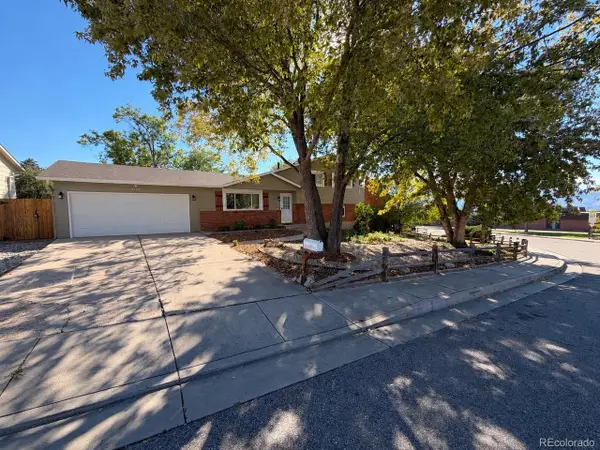 $425,000Coming Soon4 beds 3 baths1,740 sq. ft.
6135 Sapporo Dr, Colorado Springs, CO 80918
MLS# 5623806Listed by: Keenan Real Estate - Coming SoonOpen Sun, 12am to 2pm
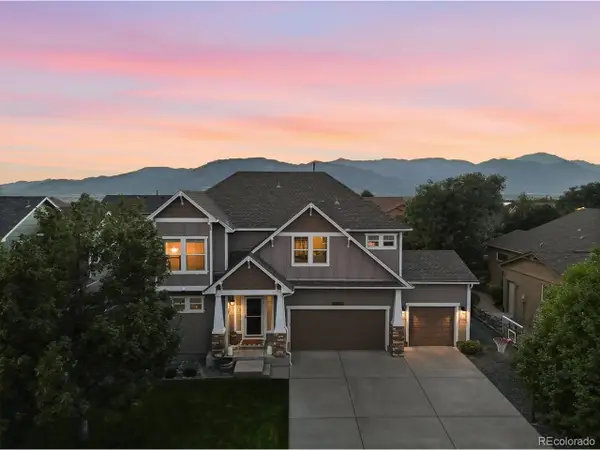 $599,900Coming Soon5 beds 4 baths4,115 sq. ft.
3502 Red Baron Dr, Colorado Springs, CO 80911
MLS# 7575283Listed by: Pink Realty - Coming Soon
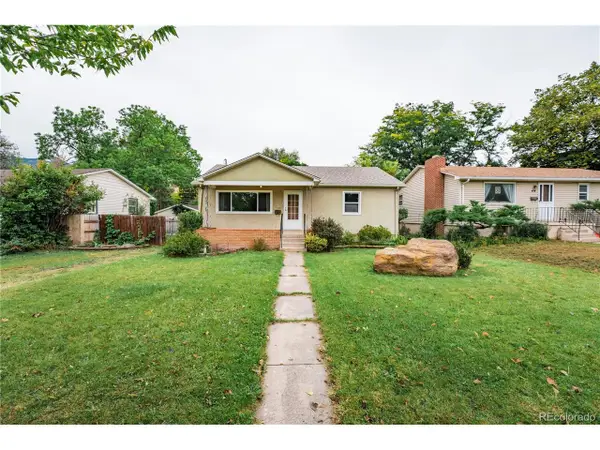 $460,000Coming Soon3 beds 3 baths3,177 sq. ft.
410 N 31st St, Colorado Springs, CO 80904
MLS# 9955278Listed by: Fathom Realty Colorado LLC - Coming SoonOpen Sat, 1 to 3pm
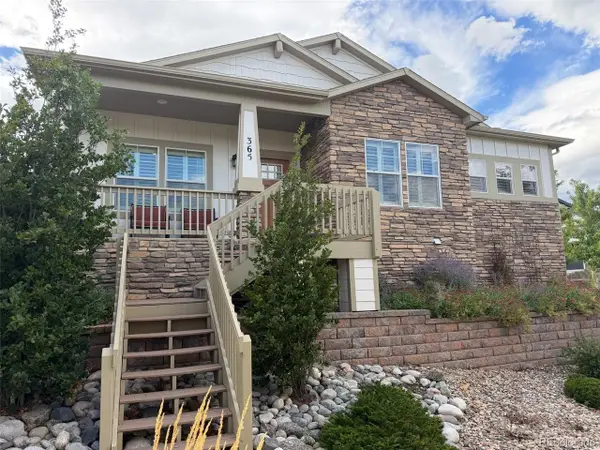 $635,000Coming Soon4 beds 3 baths3,698 sq. ft.
365 Eclipse Dr, Colorado Springs, CO 80905
MLS# 6075844Listed by: Finch & Gable Real Estate Company - Open Sat, 11am to 1pmNew
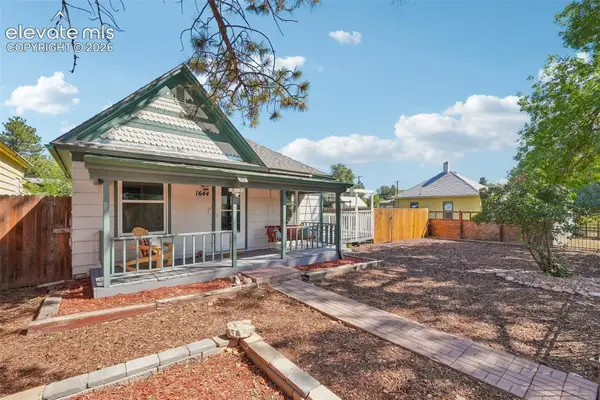 $424,999Active3 beds 2 baths1,248 sq. ft.
1644 W Vermijo Avenue, Colorado Springs, CO 80904
MLS# 9821117Listed by: REMAX PROPERTIES
- New
 $750,000Active40.83 Acres
3 Walker Rd, Colorado Springs, CO 80908
MLS# 4155920Listed by: Hayden Outdoors LLC - New
 $750,000Active35.21 Acres
4 Walker Rd, Colorado Springs, CO 80908
MLS# 4742736Listed by: Hayden Outdoors LLC - New
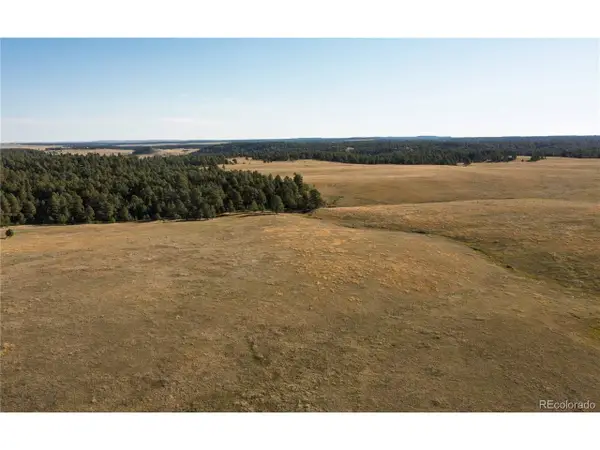 $495,000Active35.07 Acres
Walker Rd, Colorado Springs, CO 80908
MLS# 6321408Listed by: Hayden Outdoors LLC


Protect your home and budget from life's surprises with an Assurant Home Warranty, backed by a partner that supports you through every step of homeownership. Explore Plans.
©2026 Century 21 Real Estate LLC. All rights reserved. CENTURY 21®, the CENTURY 21 Logo and C21® are service marks owned by Century 21 Real Estate LLC. Century 21 Real Estate LLC fully supports the principles of the Fair Housing Act and the Equal Opportunity Act. Each office is independently owned and operated. Listing information is deemed reliable but not guaranteed accurate.