
4875 Wells Branch Hts #202, Colorado Springs, CO 80923
Local realty services provided by:CENTURY 21 CapRock Real Estate
4875 Wells Branch Hts #202,Colorado Springs, CO 80923
$275,000
- 2 Beds
- 2 Baths
- 1,105 sq. ft.
- Condominium
- Active
Listed by: robert youngs
Office: the cutting edge719-999-5067
MLS#:3475373
Source:IRES
Price summary
- Price:$275,000
- Price per sq. ft.:$248.87
- Monthly HOA dues:$335
About this home
2 Bed | 2 Bath | Second-level unit * Open floor plan * Kitchen includes all appliances * Gas fireplace in living room * Private balcony off living room * Primary suite with adjoining bath & walk-in closet * Air conditioning * Community pool * Ample secure onsite parking in front of building * 2 HOA parking permits available * Potential opportunity to purchase a 1-car garage * District 11 schools * Walk to Jenkins Middle School, shopping & dining * Near UCCS, Air Force Academy, St. Francis & Memorial North Hospitals * Easy commute to Colorado Springs Airport, military bases, Castle Rock & Denver * Investor opportunity, second home, or primary residence. Schedule your showing today!
Contact an agent
Home facts
- Year built:2014
- Subdivision & Development:Not Applicable
- Listing ID #:3475373
- Added:68 day(s) ago
- Updated:October 21, 2026 at 02:34 PM
Rooms and interior
- Bedrooms:2
- Total bathrooms:2
- Full bathrooms:2
- Kitchen Description:Dishwasher, Disposal, Microwave, Refrigerator
- Basement Description:Slab
- Living area:1,105 sq. ft.
Heating and cooling
- Cooling:Ceiling Fan(s), Central Air
- Heating:Forced Air
Structure and exterior
- Roof:Fiberglass
- Year built:2014
- Building area:1,105 sq. ft.
- Lot area:0.01 Acres
- Lot Features:Paved
- Architectural Style:Contemporary
- Construction Materials:Frame
- Exterior Features:Balcony, Patio
- Levels:One
Schools
- High school:Doherty
- Middle school:Jenkins
- Elementary school:Martinez
Utilities
- Water:Public
- Sewer:Public Sewer
Finances and disclosures
- Price:$275,000
- Price per sq. ft.:$248.87
- Tax amount:$1,136
Features and amenities
- Appliances:Dishwasher, Disposal, Dryer, Fire Alarm, Microwave, Refrigerator, Washer
- Laundry features:Dryer, Washer
- Amenities:Open Floorplan, Walk-In Closet(s)
- Pool features:Private Pool
New listings near 4875 Wells Branch Hts #202
- Coming SoonOpen Sat, 12 to 2pm
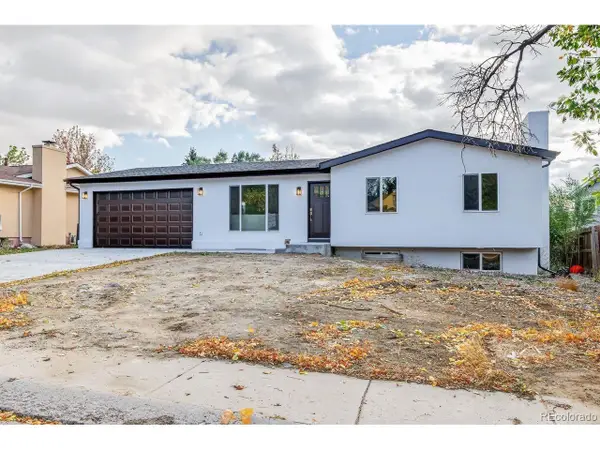 $479,000Coming Soon4 beds 3 baths2,136 sq. ft.
4211 N Hammock Dr, Colorado Springs, CO 80917
MLS# 6697985Listed by: REMAX PROPERTIES - Coming SoonOpen Sat, 11am to 1pm
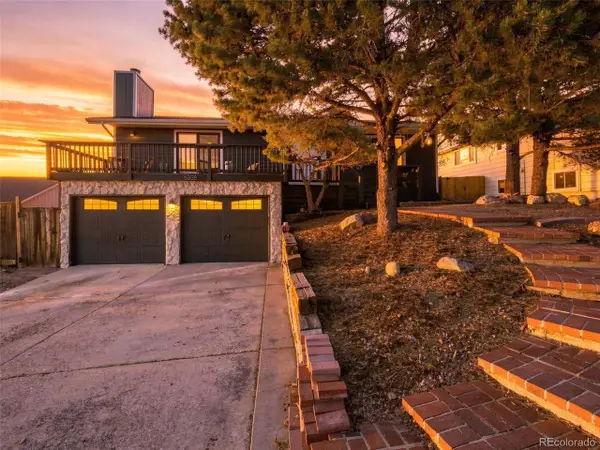 $525,000Coming Soon4 beds 3 baths2,319 sq. ft.
5358 Bluestem Dr, Colorado Springs, CO 80917
MLS# 8194365Listed by: eXp Realty, LLC - Coming Soon
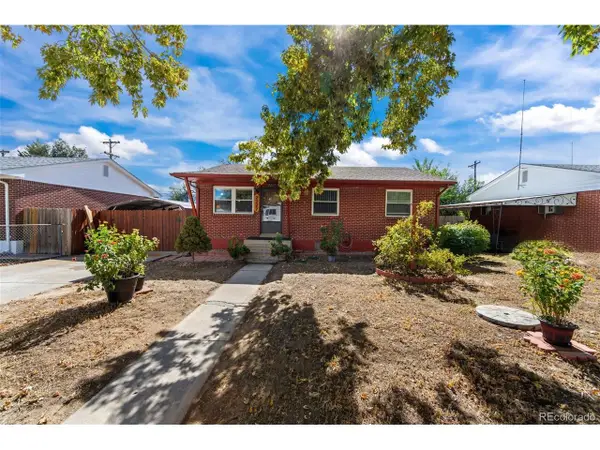 $315,000Coming Soon5 beds 1 baths1,890 sq. ft.
2227 Saranac Dr, Colorado Springs, CO 80910
MLS# 4990348Listed by: Real Broker, LLC DBA Real - Coming Soon
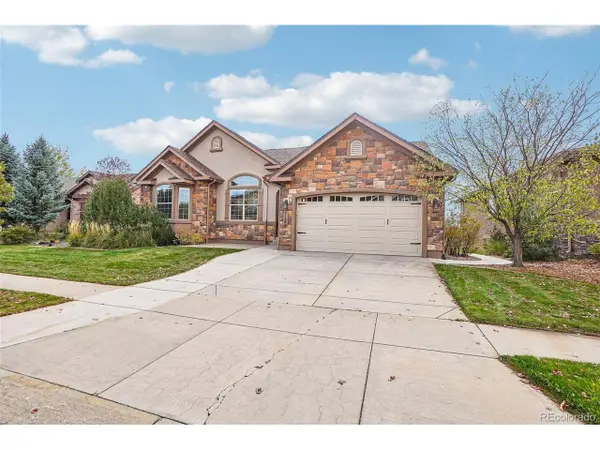 $799,900Coming Soon5 beds 3 baths4,296 sq. ft.
1125 Crystal Basin Dr, Colorado Springs, CO 80921
MLS# 9520596Listed by: Dalton Wade Inc - New
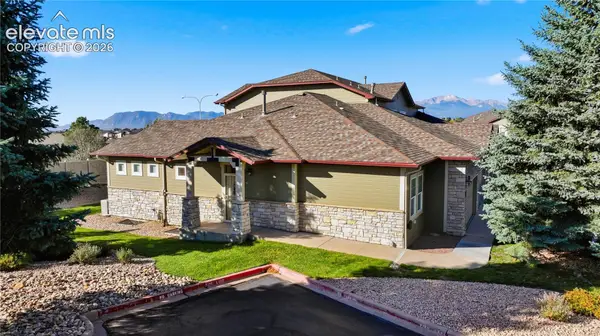 $400,000Active3 beds 3 baths2,455 sq. ft.
6639 Range Overlook Heights, Colorado Springs, CO 80922
MLS# 4577415Listed by: SERHANT COLORADO LLC
- New
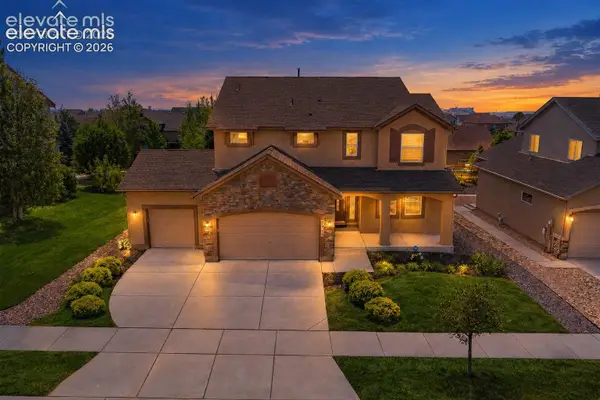 $750,000Active4 beds 4 baths4,546 sq. ft.
5917 Fergus Drive, Colorado Springs, CO 80924
MLS# 5818815Listed by: KELLER WILLIAMS CLIENTS CHOICE REALTY - New
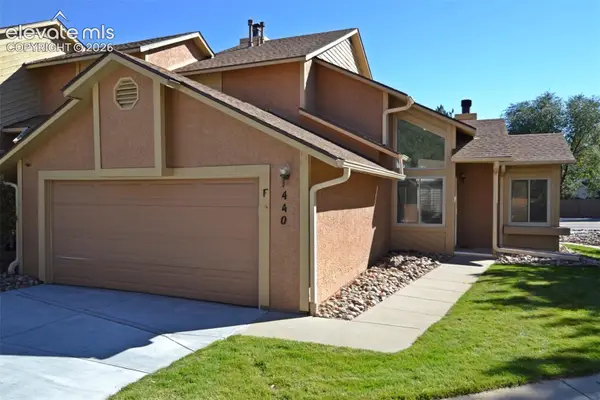 $295,000Active2 beds 2 baths1,224 sq. ft.
440 Autumn Ridge Circle #F, Colorado Springs, CO 80906
MLS# 8048410Listed by: BEST REALTY INC - New
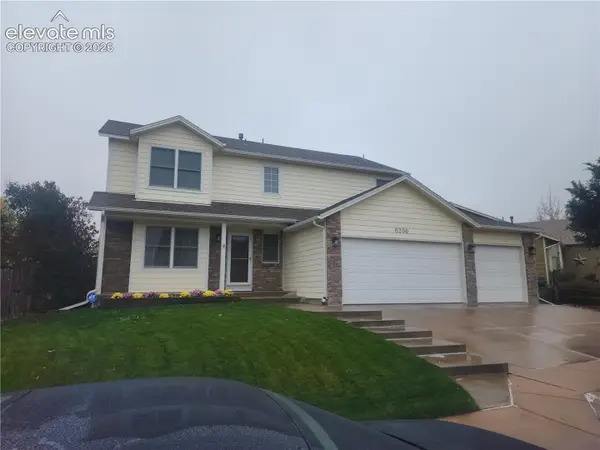 $527,000Active3 beds 3 baths2,528 sq. ft.
6206 Whirlwind Drive, Colorado Springs, CO 80923
MLS# 8772192Listed by: EXP REALTY LLC - New
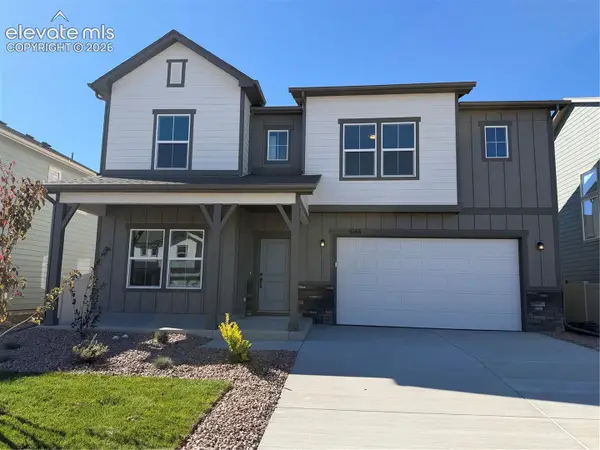 $499,900Active3 beds 3 baths2,423 sq. ft.
5148 Somervell Court, Colorado Springs, CO 80925
MLS# 1459795Listed by: NEW HOME STAR LLC - New
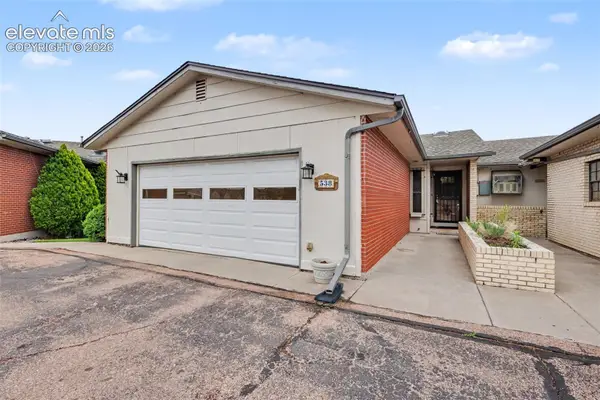 $290,000Active3 beds 3 baths2,206 sq. ft.
538 Lakewood Circle, Colorado Springs, CO 80910
MLS# 2321560Listed by: COLDWELL BANKER REALTY


Protect your home and budget from life's surprises with an Assurant Home Warranty, backed by a partner that supports you through every step of homeownership. Explore Plans.
©2026 Century 21 Real Estate LLC. All rights reserved. CENTURY 21®, the CENTURY 21 Logo and C21® are service marks owned by Century 21 Real Estate LLC. Century 21 Real Estate LLC fully supports the principles of the Fair Housing Act and the Equal Opportunity Act. Each office is independently owned and operated. Listing information is deemed reliable but not guaranteed accurate.