
5013 Masheena Ln, Colorado Springs, CO 80917
Local realty services provided by:CENTURY 21 Top Dog Properties
Listed by: michael kenney
Office: better homes & gardens real estate - kenney & co.719-550-1515
MLS#:5051771
Source:IRES
Price summary
- Price:$299,900
- Price per sq. ft.:$153.17
- Monthly HOA dues:$585
About this home
Rare and spacious 4-bedroom, 4-bathroom townhome with a walk-out basement and amazing southern views. Enjoy lower monthly utility bills because the water and sewer are paid by the HOA. This townhome is over 1900 sqft and has been tastefully updated and upgraded throughout. The Living Room features new paint and carpet, a gas fireplace, and a walk-out to the private deck with amazing views. The eat-in kitchen has refinished cabinets, new LVP flooring, new stainless steel appliances, and elegant solid surface countertops. The upper level features 3 bedrooms and 2 bathrooms. The primary bedroom features vaulted ceilings and an attached bathroom with a double vanity. The walkout basement is fully finished and can be used as a non-conforming 4th Bedroom or Family Room. Additional features include central air, an attached 2-car garage, front patio, and paint and flooring throughout.
Contact an agent
Home facts
- Year built:1975
- Subdivision & Development:Not Applicable
- Listing ID #:5051771
- Added:4 day(s) ago
- Updated:October 21, 2026 at 02:34 PM
Rooms and interior
- Bedrooms:4
- Total bathrooms:4
- Full bathrooms:1
- Half bathrooms:1
- Kitchen Description:Dishwasher, Disposal, Microwave, Refrigerator, Self Cleaning Oven
- Basement Description:Partial, Walk-Out Access
- Living area:1,958 sq. ft.
Heating and cooling
- Cooling:Central Air
- Heating:Forced Air
Structure and exterior
- Roof:Composition
- Year built:1975
- Building area:1,958 sq. ft.
- Lot area:0.03 Acres
- Lot Features:Corner Lot, Cul-De-Sac
- Construction Materials:Frame
- Exterior Features:Patio
- Levels:2 Story
Schools
- High school:Mitchell
- Middle school:Sabin
- Elementary school:Penrose
Utilities
- Water:Public
- Sewer:Public Sewer
Finances and disclosures
- Price:$299,900
- Price per sq. ft.:$153.17
- Tax amount:$1,157
Features and amenities
- Appliances:Dishwasher, Disposal, Dryer, Microwave, Refrigerator, Self Cleaning Oven, Washer
- Laundry features:Dryer, Washer
- Amenities:Cathedral Ceiling(s)
Parking
- Garage spaces:2
New listings near 5013 Masheena Ln
- Coming SoonOpen Sat, 12 to 2pm
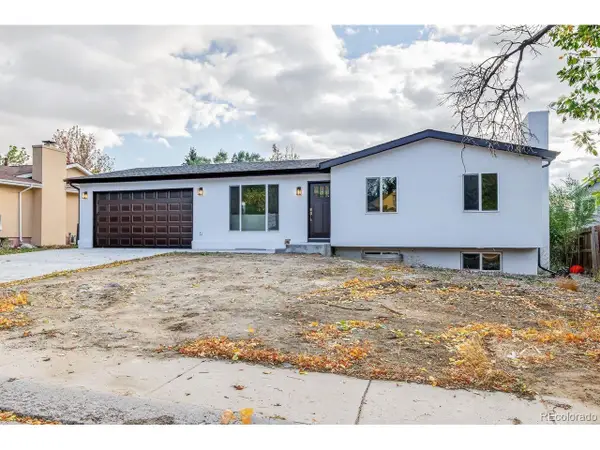 $479,000Coming Soon4 beds 3 baths2,136 sq. ft.
4211 N Hammock Dr, Colorado Springs, CO 80917
MLS# 6697985Listed by: REMAX PROPERTIES - Coming SoonOpen Sat, 11am to 1pm
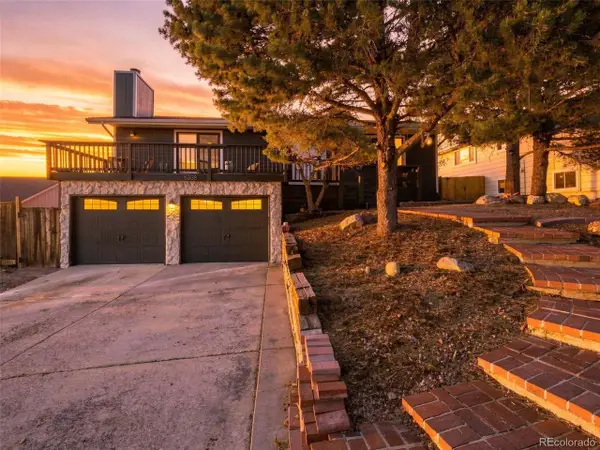 $525,000Coming Soon4 beds 3 baths2,319 sq. ft.
5358 Bluestem Dr, Colorado Springs, CO 80917
MLS# 8194365Listed by: eXp Realty, LLC - Coming Soon
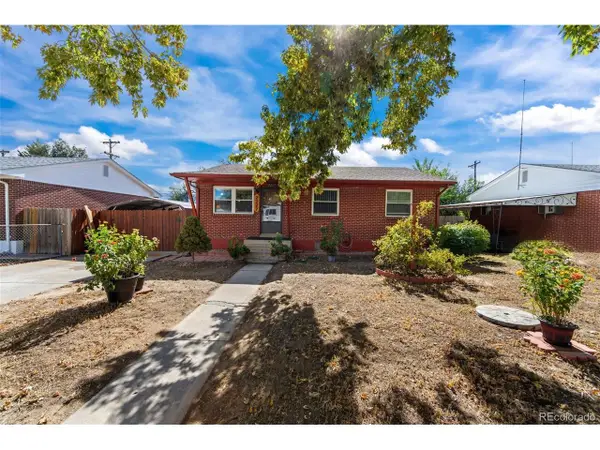 $315,000Coming Soon5 beds 1 baths1,890 sq. ft.
2227 Saranac Dr, Colorado Springs, CO 80910
MLS# 4990348Listed by: Real Broker, LLC DBA Real - Coming Soon
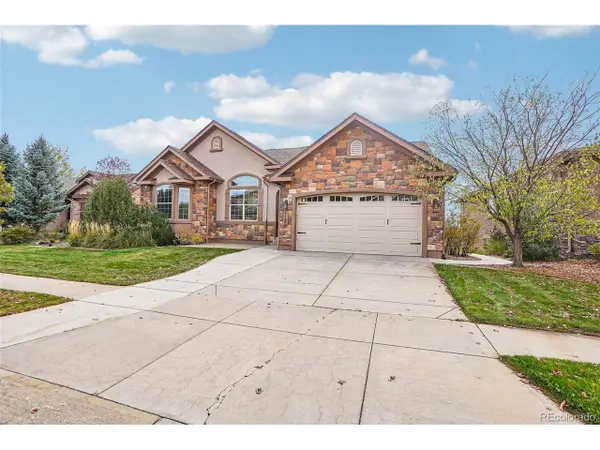 $799,900Coming Soon5 beds 3 baths4,296 sq. ft.
1125 Crystal Basin Dr, Colorado Springs, CO 80921
MLS# 9520596Listed by: Dalton Wade Inc - New
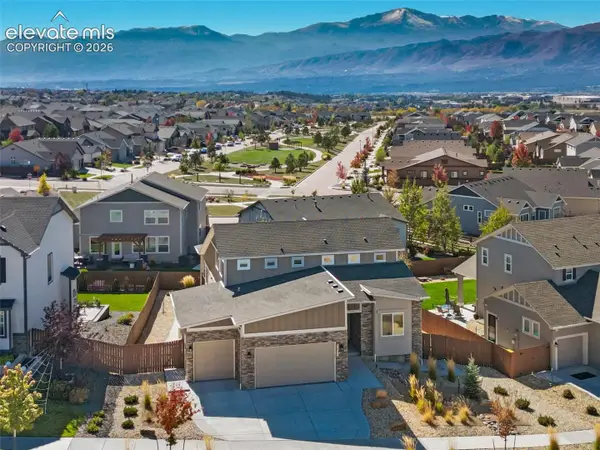 $825,000Active5 beds 4 baths4,204 sq. ft.
3431 Wind Waker Way, Colorado Springs, CO 80908
MLS# 5696123Listed by: REDFIN CORPORATION
- New
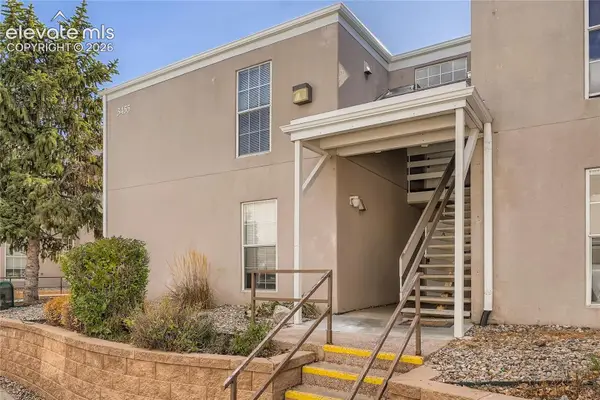 $150,000Active-- beds -- baths
3455 Rebecca Lane #D, Colorado Springs, CO 80917
MLS# 9827395Listed by: FRONT RANGE REAL ESTATE PROFESSIONALS, LLC - New
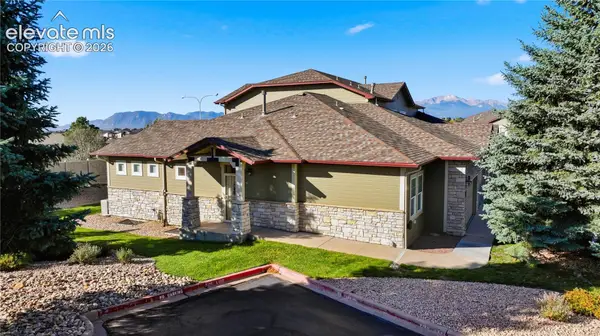 $400,000Active3 beds 3 baths2,455 sq. ft.
6639 Range Overlook Heights, Colorado Springs, CO 80922
MLS# 4577415Listed by: SERHANT COLORADO LLC - New
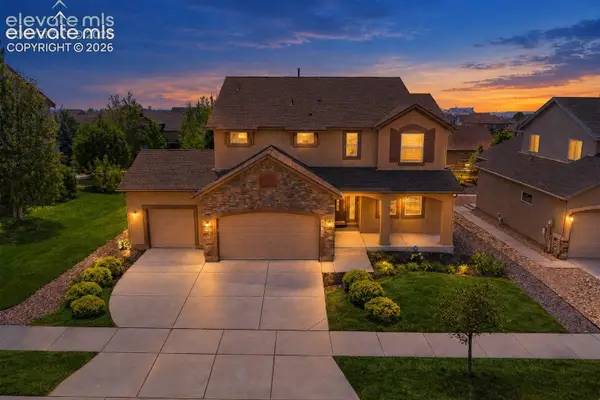 $750,000Active4 beds 4 baths4,546 sq. ft.
5917 Fergus Drive, Colorado Springs, CO 80924
MLS# 5818815Listed by: KELLER WILLIAMS CLIENTS CHOICE REALTY - New
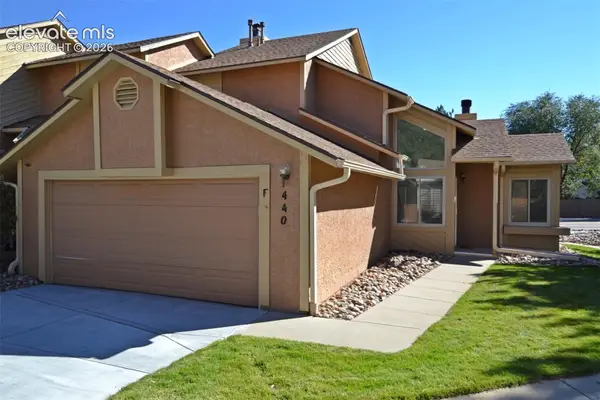 $295,000Active2 beds 2 baths1,224 sq. ft.
440 Autumn Ridge Circle #F, Colorado Springs, CO 80906
MLS# 8048410Listed by: BEST REALTY INC - New
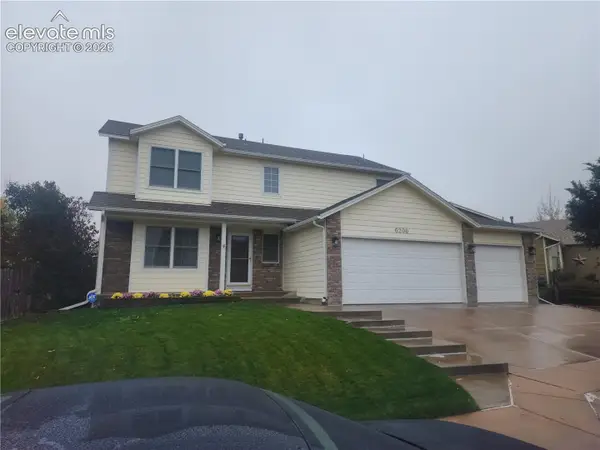 $527,000Active3 beds 3 baths2,528 sq. ft.
6206 Whirlwind Drive, Colorado Springs, CO 80923
MLS# 8772192Listed by: EXP REALTY LLC


Protect your home and budget from life's surprises with an Assurant Home Warranty, backed by a partner that supports you through every step of homeownership. Explore Plans.
©2026 Century 21 Real Estate LLC. All rights reserved. CENTURY 21®, the CENTURY 21 Logo and C21® are service marks owned by Century 21 Real Estate LLC. Century 21 Real Estate LLC fully supports the principles of the Fair Housing Act and the Equal Opportunity Act. Each office is independently owned and operated. Listing information is deemed reliable but not guaranteed accurate.