
509 Chatfield Drive, Colorado Springs, CO 80911
Local realty services provided by:CENTURY 21 Top Dog Properties
509 Chatfield Drive,Colorado Springs, CO 80911
$365,000
- 3 Beds
- 1 Baths
- 1,576 sq. ft.
- Single family
- Active
Listed by: vanessa marquez mrp, enrique marquez
Office: keller williams realty downtown llc.
MLS#:6240097
Source:CO_PPAR
Price summary
- Price:$365,000
- Price per sq. ft.:$231.6
About this home
Newly exterior painted stucco rancher in a desirable neighborhood with mature trees, views, and room to truly make it your own. This home offers a flexible layout with 3 bedrooms plus a 4th non-conforming bedroom that would make a great office, guest room, gym, or playroom. The current setup features a living room in the front and dining area in the back, but the spaces can easily be swapped or combined to fit your lifestyle.
Inside, you'll find beautiful flooring throughout much of the home, along with an enormous family room perfect for gathering and entertaining. The home has seen extensive updates, including a complete kitchen remodel, complete bathroom remodel, interior and exterior paint, newer flooring and carpet, double ovens, and a spacious laundry/mud room conveniently located off the kitchen and garage. No expense was spared in the kitchen renovation, creating a true chef's dream with thoughtful design, quality finishes, and plenty of space to cook, gather, and entertain. All remodel work completed by the current owner was done with permits for added peace of mind.
Major system updates include a new roof in 2019, furnace in 2018, and central A/C installed in 2024. The fully finished garage provides additional functionality and storage.
Outside, the massive backyard offers plenty of room to spread out and enjoy Colorado living, featuring low-maintenance turf, a shed, play equipment, and space for entertaining, gardening, or relaxing.
With significant updates already completed and a large backyard that's hard to find, this move in ready rancher is ready for its next owner....
Contact an agent
Home facts
- Year built:1954
- Listing ID #:6240097
- Added:1 day(s) ago
- Updated:May 29, 2026 at 04:44 AM
Rooms and interior
- Bedrooms:3
- Total bathrooms:1
- Flooring:Carpet, Wood
- Kitchen Description:Dishwasher, Oven, Refrigerator
- Living area:1,576 sq. ft.
Heating and cooling
- Cooling:Ceiling Fan(s), Central Air
- Heating:Forced Air
- Central air:Yes
Structure and exterior
- Roof:Composite Shingle
- Year built:1954
- Building area:1,576 sq. ft.
- Lot area:0.16 Acres
- Architectural Style:Ranch
- Construction Materials:Stucco
- Exterior Features:Concrete
- Foundation Description:Crawl Space
Schools
- High school:Widefield
- Middle school:Sproul
- Elementary school:Widefield
Utilities
- Water:Municipal
Finances and disclosures
- Price:$365,000
- Price per sq. ft.:$231.6
- Tax amount:$1,560 (2024)
Features and amenities
- Laundry features:Electric Hook-up
Parking
- Parking description:Attached Garage
- Garage:Yes
- Garage spaces:1
 The information being provided by Pikes Peak REALTOR® Services Corp. is for the consumer's personal, non-commercial use and may not be used for any purpose other than to identify prospective properties consumer may be interested in purchasing. Any information relating to real estate for sale referenced on this web site comes from the Internet Data Exchange (IDX) program of the Pikes Peak REALTOR® Services Corp.. CENTURY 21 Top Dog Properties is not a Multiple Listing Service (MLS), nor does it offer MLS access. This website is a service of CENTURY 21 Top Dog Properties, a broker participant of Pikes Peak REALTOR® Services Corp.. This web site may reference real estate listing(s) held by a brokerage firm other than the broker and/or agent who owns this web site.
The accuracy of all information, regardless of source, including but not limited to open house information, square footages and lot sizes, is deemed reliable but not guaranteed and should be personally verified through personal inspection by and/or with the appropriate professionals. The data contained herein is copyrighted by Pikes Peak REALTOR® Services Corp. and is protected by all applicable copyright laws. Any unauthorized dissemination of this information is in violation of copyright laws and is strictly prohibited.
The real estate listing information and related content displayed on this site is provided exclusively for consumers' personal, non-commercial use and may not be used for any purpose other than to identify prospective properties consumers may be interested in purchasing. This information and related content is deemed reliable but is not guaranteed accurate by the Pikes Peak REALTOR® Services Corp.
Copyright 2026 Pikes Peak REALTOR® Services Corp. All rights reserved.
The information being provided by Pikes Peak REALTOR® Services Corp. is for the consumer's personal, non-commercial use and may not be used for any purpose other than to identify prospective properties consumer may be interested in purchasing. Any information relating to real estate for sale referenced on this web site comes from the Internet Data Exchange (IDX) program of the Pikes Peak REALTOR® Services Corp.. CENTURY 21 Top Dog Properties is not a Multiple Listing Service (MLS), nor does it offer MLS access. This website is a service of CENTURY 21 Top Dog Properties, a broker participant of Pikes Peak REALTOR® Services Corp.. This web site may reference real estate listing(s) held by a brokerage firm other than the broker and/or agent who owns this web site.
The accuracy of all information, regardless of source, including but not limited to open house information, square footages and lot sizes, is deemed reliable but not guaranteed and should be personally verified through personal inspection by and/or with the appropriate professionals. The data contained herein is copyrighted by Pikes Peak REALTOR® Services Corp. and is protected by all applicable copyright laws. Any unauthorized dissemination of this information is in violation of copyright laws and is strictly prohibited.
The real estate listing information and related content displayed on this site is provided exclusively for consumers' personal, non-commercial use and may not be used for any purpose other than to identify prospective properties consumers may be interested in purchasing. This information and related content is deemed reliable but is not guaranteed accurate by the Pikes Peak REALTOR® Services Corp.
Copyright 2026 Pikes Peak REALTOR® Services Corp. All rights reserved.New listings near 509 Chatfield Drive
- New
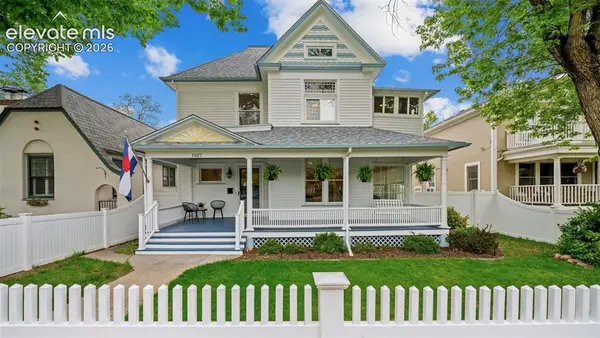 $1,300,000Active6 beds 4 baths3,865 sq. ft.
1527 N Nevada Avenue, Colorado Springs, CO 80907
MLS# 1167363Listed by: THE CUTTING EDGE - New
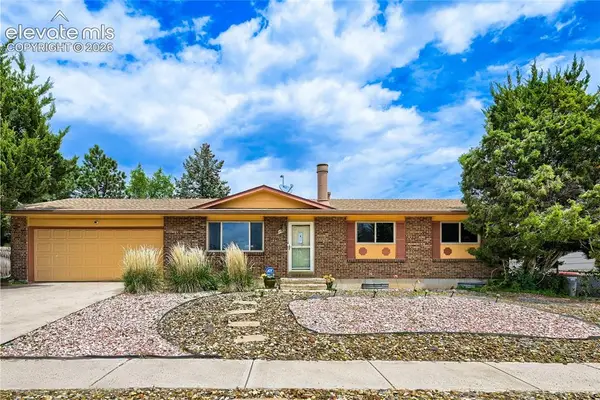 $385,000Active4 beds 2 baths2,146 sq. ft.
4618 Ridgeglen Road, Colorado Springs, CO 80918
MLS# 2735844Listed by: BROKERS GUILD HOMES - New
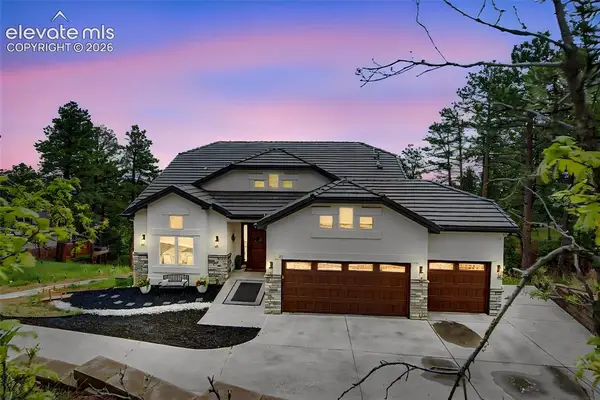 $2,225,000Active5 beds 5 baths4,400 sq. ft.
21 Leaming Road, Colorado Springs, CO 80906
MLS# 4587773Listed by: WRIGHT & ASSOCIATES INC. - New
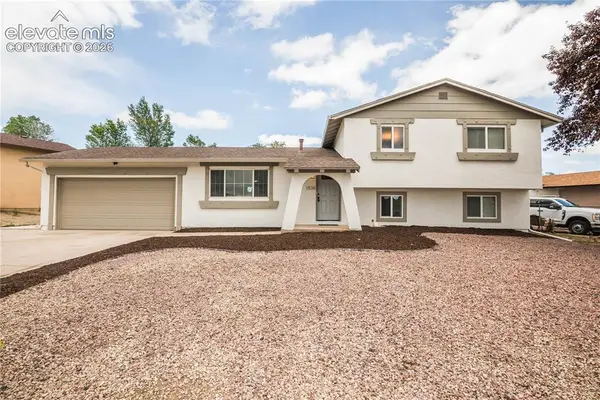 $389,973Active4 beds 2 baths1,705 sq. ft.
1535 Tahlequah Drive, Colorado Springs, CO 80915
MLS# 4681906Listed by: BUY-OUT COMPANY REALTY, LLC - New
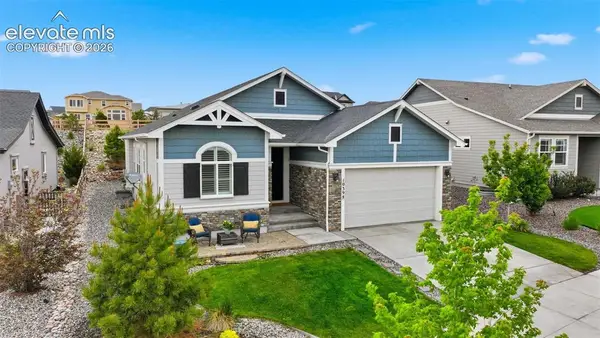 $715,000Active4 beds 3 baths3,978 sq. ft.
10398 Sharon Springs Drive, Colorado Springs, CO 80924
MLS# 7247441Listed by: THE PLATINUM GROUP - New
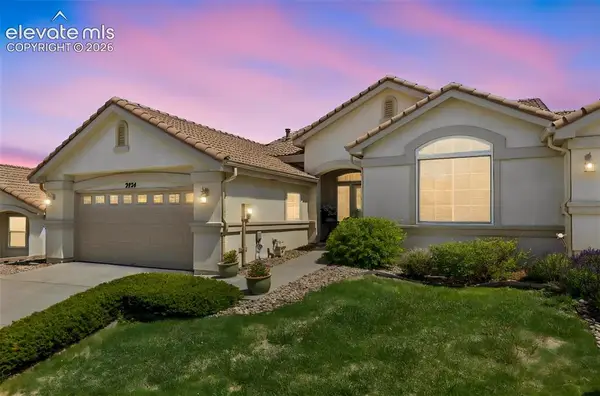 $455,000Active3 beds 4 baths2,734 sq. ft.
2724 Thrush Grove, Colorado Springs, CO 80920
MLS# 7794830Listed by: BROKERS GUILD REAL ESTATE - New
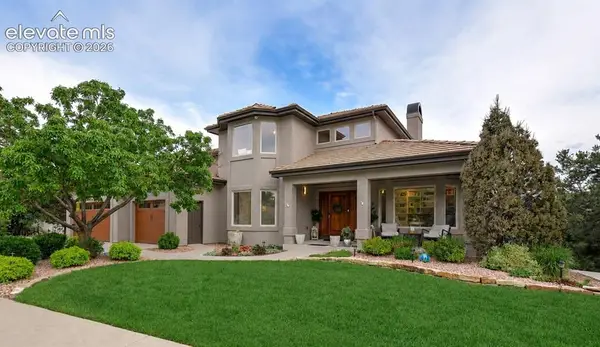 $1,600,000Active5 beds 5 baths6,774 sq. ft.
3238 Muirfield Drive, Colorado Springs, CO 80907
MLS# 8124206Listed by: THE PROPERTY GROUP, INC. - New
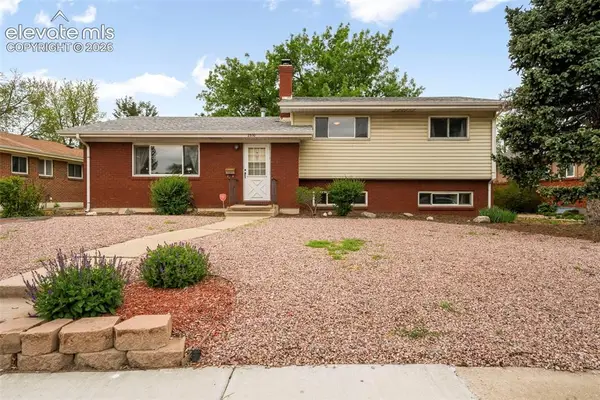 $375,000Active4 beds 2 baths1,886 sq. ft.
2330 N Circle Drive, Colorado Springs, CO 80909
MLS# 9460583Listed by: EXP REALTY LLC - New
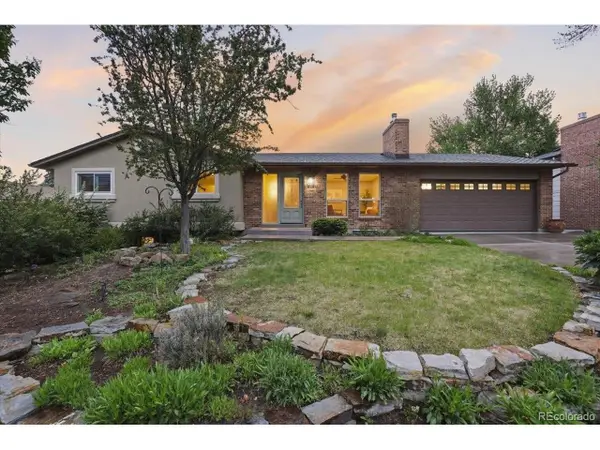 $600,000Active4 beds 3 baths2,567 sq. ft.
4830 Brown Valley Ln, Colorado Springs, CO 80918
MLS# 2404875Listed by: Keller Williams Premier Realty, LLC - New
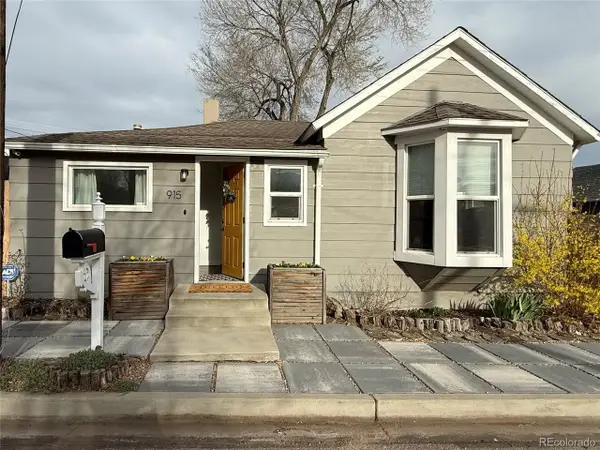 $325,000Active3 beds 1 baths924 sq. ft.
915 S Baltic St, Colorado Springs, CO 80903
MLS# 1698740Listed by: West and Main Homes Inc


Protect your home and budget from life's surprises with an Assurant Home Warranty, backed by a partner that supports you through every step of homeownership. Explore Plans.
©2026 Century 21 Real Estate LLC. All rights reserved. CENTURY 21®, the CENTURY 21 Logo and C21® are service marks owned by Century 21 Real Estate LLC. Century 21 Real Estate LLC fully supports the principles of the Fair Housing Act and the Equal Opportunity Act. Each office is independently owned and operated. Listing information is deemed reliable but not guaranteed accurate.