
509 Squire Street, Colorado Springs, CO 80911
Local realty services provided by:CENTURY 21 Top Dog Properties
Listed by: gary carlson
Office: realty one group premier
MLS#:6781820
Source:CO_PPAR
Price summary
- Price:$410,000
- Price per sq. ft.:$189.2
About this home
Welcome to 509 Squire Street! This beau:fully updated 5-bedroom, 3-bath home o?ers a
spacious and versa:le bi-level floor plan, thoughdul improvements, and a desirable
loca:on backing to open space in Widefield Country Club Estates.
The extensively remodeled kitchen features updated cabinetry, countertops, stainless steel
appliances, and a gas range. Beau:ful hardwood floors highlight the upper level,
complemented by updated carpe:ng and luxury vinyl flooring in the kitchen and
bathrooms. The remodeled bathrooms feature updated vani:es, :le, fixtures, and
tub/shower surrounds.
The comfortable living spaces o?er flexibility for everyday living, entertaining, guests, or
working from home. A cozy lower-level fireplace adds warmth and character, while central
air condi:oning provides comfort during warmer months.
Step outside to enjoy the covered deck, fenced backyard, and open-space sehng. Since
purchasing the home, the current owners have installed a new fence, expanded the
driveway to accommodate addi:onal parking, added permanent garage storage and a
workbench, and removed a large backyard tree to improve the outdoor space.
Addi:onal highlights include an aiached garage, generous driveway parking, and
convenient access to neighborhood schools, shopping, dining, and major commuter routes.
With five bedrooms, numerous interior updates, and valuable exterior improvements, 509
Squire Street o?ers an excep:onal combina:on of space, func:onality, and everyday
comfort. Schedule your showing today!...
Contact an agent
Home facts
- Year built:1970
- Listing ID #:6781820
- Added:1 day(s) ago
- Updated:November 04, 2026 at 05:13 PM
Rooms and interior
- Bedrooms:5
- Total bathrooms:3
- Full bathrooms:2
- Half bathrooms:1
- Flooring:Carpet, Tile, Wood
- Kitchen Description:Dishwasher, Disposal, Microwave Oven, Oven, Range, Refrigerator
- Living area:2,167 sq. ft.
Heating and cooling
- Cooling:Central Air
- Heating:Forced Air, Natural Gas
- Central air:Yes
Structure and exterior
- Roof:Composite Shingle
- Year built:1970
- Building area:2,167 sq. ft.
- Lot area:0.17 Acres
- Exterior Features:Covered
Utilities
- Water:Municipal
- Sewer:Sewer
Finances and disclosures
- Price:$410,000
- Price per sq. ft.:$189.2
- Tax amount:$2,150 (2025)
Features and amenities
- Laundry features:Dryer, Washer
 The information being provided by Pikes Peak REALTOR® Services Corp. is for the consumer's personal, non-commercial use and may not be used for any purpose other than to identify prospective properties consumer may be interested in purchasing. Any information relating to real estate for sale referenced on this web site comes from the Internet Data Exchange (IDX) program of the Pikes Peak REALTOR® Services Corp.. CENTURY 21 Top Dog Properties is not a Multiple Listing Service (MLS), nor does it offer MLS access. This website is a service of CENTURY 21 Top Dog Properties, a broker participant of Pikes Peak REALTOR® Services Corp.. This web site may reference real estate listing(s) held by a brokerage firm other than the broker and/or agent who owns this web site.
The accuracy of all information, regardless of source, including but not limited to open house information, square footages and lot sizes, is deemed reliable but not guaranteed and should be personally verified through personal inspection by and/or with the appropriate professionals. The data contained herein is copyrighted by Pikes Peak REALTOR® Services Corp. and is protected by all applicable copyright laws. Any unauthorized dissemination of this information is in violation of copyright laws and is strictly prohibited.
The real estate listing information and related content displayed on this site is provided exclusively for consumers' personal, non-commercial use and may not be used for any purpose other than to identify prospective properties consumers may be interested in purchasing. This information and related content is deemed reliable but is not guaranteed accurate by the Pikes Peak REALTOR® Services Corp.
Copyright 2026 Pikes Peak REALTOR® Services Corp. All rights reserved.
New listings near 509 Squire Street
- Coming Soon
 $469,900Coming Soon5 beds 4 baths2,312 sq. ft.
5018 Blackcloud Loop, Colorado Springs, CO 80922
MLS# 2071999Listed by: Front Range Real Estate Professionals LLC - Coming SoonOpen Sun, 1 to 3pm
 $595,000Coming Soon3 beds 2 baths1,828 sq. ft.
1334 N Wahsatch Ave, Colorado Springs, CO 80903
MLS# 5751655Listed by: LIV Sotheby's International Realty - Coming Soon
 $1,250,000Coming Soon5 beds 4 baths4,642 sq. ft.
1414 N Tejon St, Colorado Springs, CO 80907
MLS# 7230761Listed by: LIV Sotheby's International Realty - Coming SoonOpen Sat, 1 to 3pm
 $939,900Coming Soon5 beds 4 baths4,618 sq. ft.
668 Coyote Willow Dr, Colorado Springs, CO 80921
MLS# 9571736Listed by: Finch & Gable Real Estate Company - New
 $363,700Active3 beds 2 baths2,264 sq. ft.
828 San Bruno Pl, Colorado Springs, CO 80906
MLS# 4168425Listed by: Your Castle Realty LLC - New
 $439,850Active4 beds 3 baths1,851 sq. ft.
9200 Coal Cart Ln, Colorado Springs, CO 80908
MLS# 8060782Listed by: RE/MAX Professionals - Open Sun, 12 to 3pmNew
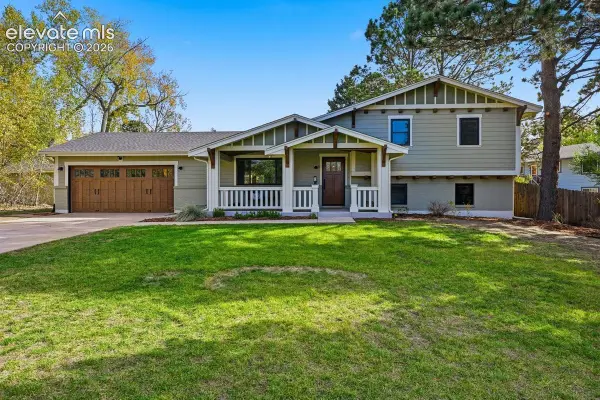 $615,000Active5 beds 4 baths2,710 sq. ft.
6915 Boysenberry Way, Colorado Springs, CO 80918
MLS# 2120818Listed by: SELLSTATE ALTITUDE REALTY - Open Sun, 12 to 2pmNew
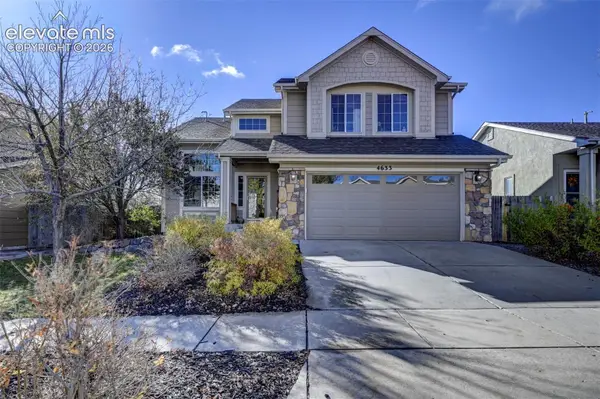 $575,000Active5 beds 4 baths3,389 sq. ft.
4633 Desert Varnish Drive, Colorado Springs, CO 80922
MLS# 3117775Listed by: THE POLARIS GROUP - New
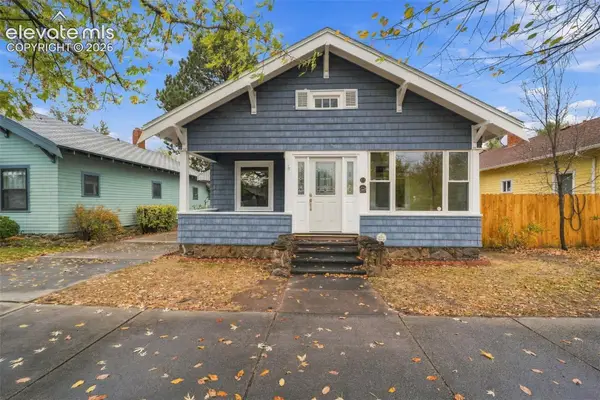 $490,000Active3 beds 1 baths2,080 sq. ft.
223 E Fontanero Street, Colorado Springs, CO 80907
MLS# 6131063Listed by: KELLER WILLIAMS PARTNERS - New
 $315,000Active3 beds 1 baths894 sq. ft.
1106 Montrose Avenue, Colorado Springs, CO 80905
MLS# 3850000Listed by: KELLER WILLIAMS PARTNERS


Protect your home and budget from life's surprises with an Assurant Home Warranty, backed by a partner that supports you through every step of homeownership. Explore Plans.
©2026 Century 21 Real Estate LLC. All rights reserved. CENTURY 21®, the CENTURY 21 Logo and C21® are service marks owned by Century 21 Real Estate LLC. Century 21 Real Estate LLC fully supports the principles of the Fair Housing Act and the Equal Opportunity Act. Each office is independently owned and operated. Listing information is deemed reliable but not guaranteed accurate.