
5951 Mumford Dr, Colorado Springs, CO 80925
Local realty services provided by:CENTURY 21 CapRock Real Estate
Upcoming open houses
- Sat, Jul 1101:00 am - 04:00 pm
Listed by: travis marschner, cameron rice
Office: real broker, llc dba real720-807-2890
MLS#:3880967
Source:IRES
Price summary
- Price:$419,900
- Price per sq. ft.:$200.05
About this home
Welcome to 5951 Mumford Drive, a two-story home built in 2020 in the Lorson Ranch East community of southeast Colorado Springs. The 2,099 square foot floor plan offers 3 bedrooms, 2.5 bathrooms, and an open main level where the kitchen, dining, and great room flow together for easy daily living and entertaining with an added bonus of a loft overlooking the great room! The kitchen features ample counter space to cook and entertain with a dishwasher, oven, fridge and a center island with seating. Upstairs you will find the primary suite with a private bath and walk-in closet, two additional bedrooms, and a full bath. The attached two-car garage adds secure parking and storage, and the low-maintenance lot keeps the weekends yours. Built in 2020, this home delivers the efficiency and modern systems of newer construction without the build-time wait. Lorson Ranch East sits minutes from Fort Carson, the Powers Boulevard corridor, and quick access to shopping, dining, and I-25.
Contact an agent
Home facts
- Year built:2020
- Listing ID #:3880967
- Added:10 day(s) ago
- Updated:July 07, 2026 at 03:22 PM
Rooms and interior
- Bedrooms:3
- Total bathrooms:3
- Full bathrooms:2
- Half bathrooms:1
- Dining Description:Eat-in Kitchen
- Kitchen Description:Dishwasher, Disposal, Kitchen Island, Microwave, Pantry, Refrigerator
- Living area:2,099 sq. ft.
Heating and cooling
- Cooling:Ceiling Fan(s), Central Air
- Heating:Forced Air
Structure and exterior
- Roof:Composition
- Year built:2020
- Building area:2,099 sq. ft.
- Lot area:0.12 Acres
- Construction Materials:Frame
- Exterior Features:Patio
- Levels:2 Story
Schools
- High school:Widefield
- Middle school:Grand Mountain
- Elementary school:Martin Luther King
Utilities
- Water:City
- Sewer:Public Sewer
Finances and disclosures
- Price:$419,900
- Price per sq. ft.:$200.05
- Tax amount:$4,489
Features and amenities
- Appliances:Dishwasher, Disposal, Dryer, Microwave, Refrigerator, Washer
- Laundry features:Dryer, Washer
- Amenities:Cathedral Ceiling(s), Eat-in Kitchen, Kitchen Island, Pantry, Walk-In Closet(s)
Parking
- Garage spaces:2
New listings near 5951 Mumford Dr
- New
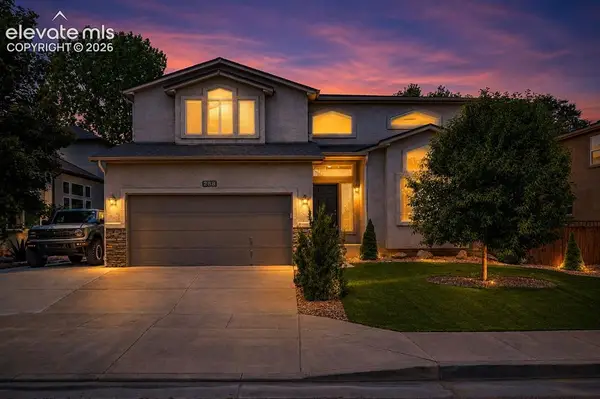 $639,900Active5 beds 4 baths3,640 sq. ft.
288 Pyrite Terrace, Colorado Springs, CO 80905
MLS# 2196101Listed by: KELLER WILLIAMS PARTNERS
- New
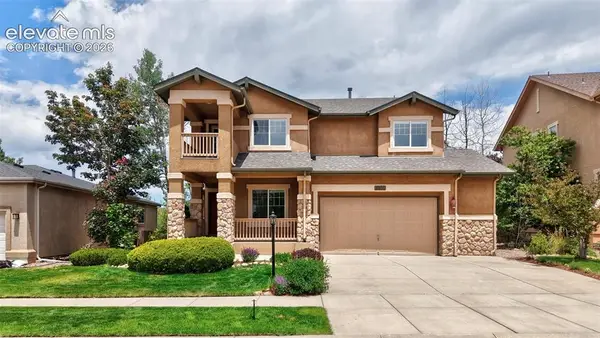 $729,000Active5 beds 4 baths3,441 sq. ft.
3360 Sugar Pine Way, Colorado Springs, CO 80920
MLS# 3679397Listed by: EXP REALTY LLC - New
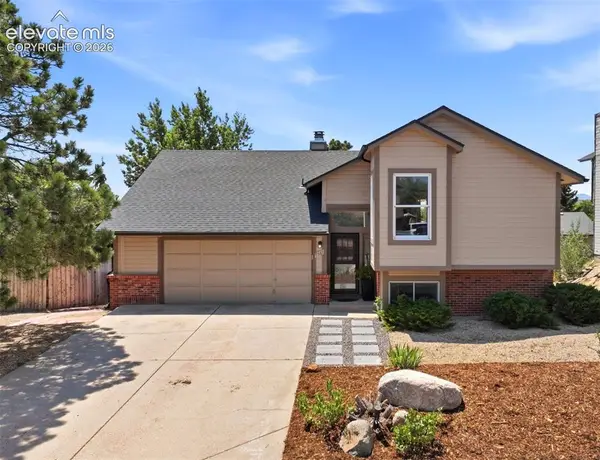 $400,000Active3 beds 2 baths2,291 sq. ft.
7567 Liberty Bell Drive, Colorado Springs, CO 80920
MLS# 4076279Listed by: BETTER HOMES AND GARDENS REAL ESTATE KENNEY & COMPANY - New
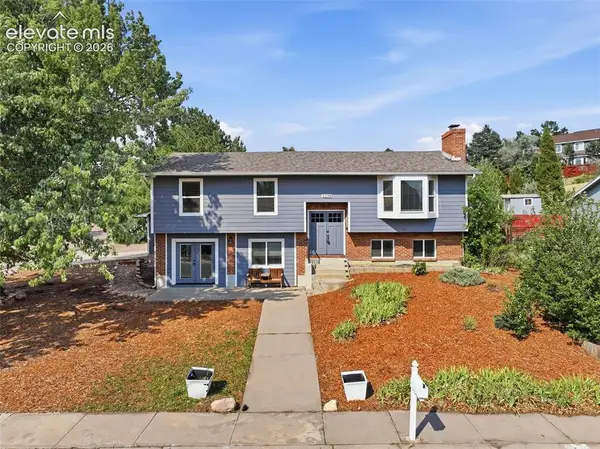 $520,000Active4 beds 3 baths3,975 sq. ft.
1239 Suncrest Way, Colorado Springs, CO 80906
MLS# 5377258Listed by: THE SPRINGS TEAM REAL ESTATE COMPANY - New
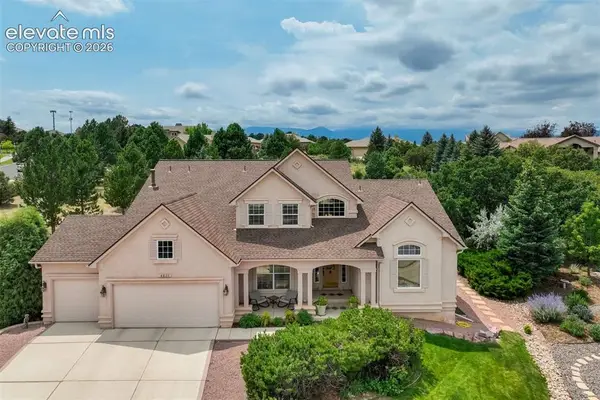 $885,000Active5 beds 4 baths4,862 sq. ft.
4618 Bethany Court, Colorado Springs, CO 80918
MLS# 6003385Listed by: THE CUTTING EDGE - New
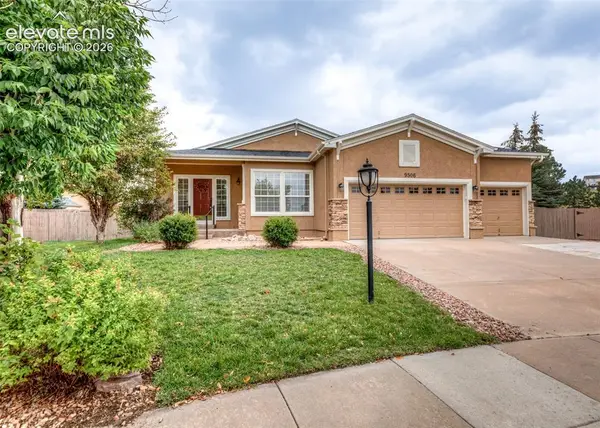 $725,000Active4 beds 3 baths3,788 sq. ft.
9506 Hollydale Court, Colorado Springs, CO 80920
MLS# 9024330Listed by: THE PLATINUM GROUP - New
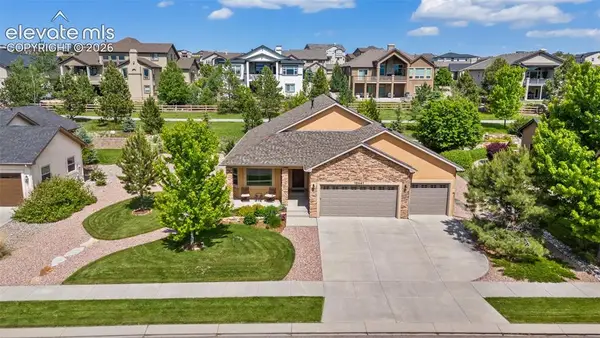 $850,000Active5 beds 3 baths4,058 sq. ft.
12441 Woodruff Drive, Colorado Springs, CO 80921
MLS# 9581406Listed by: REMAX PROPERTIES - Coming Soon
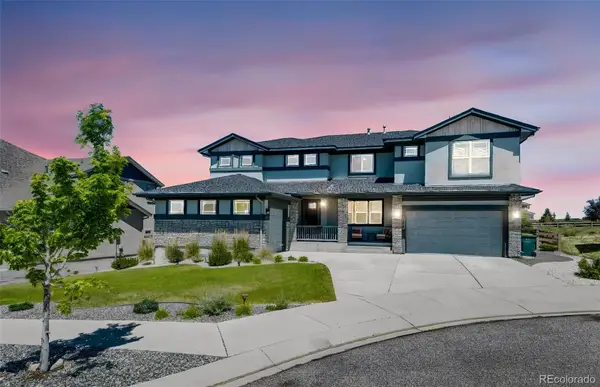 $1,375,000Coming Soon6 beds 5 baths
2058 Walnut Creek Court, Colorado Springs, CO 80921
MLS# 6556293Listed by: HOMESMART - New
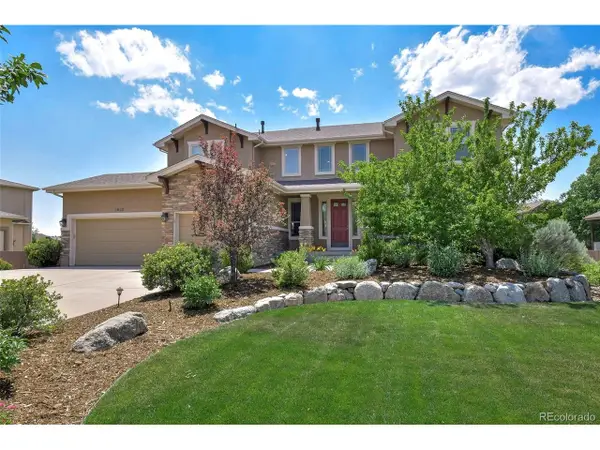 $870,000Active5 beds 4 baths4,589 sq. ft.
3639 Oak Meadow Dr, Colorado Springs, CO 80920
MLS# 5266203Listed by: The Platinum Group - New
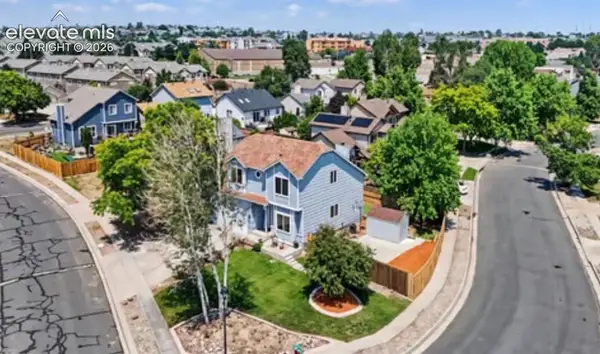 $489,900Active4 beds 4 baths2,074 sq. ft.
6730 Blazing Trail Drive, Colorado Springs, CO 80922
MLS# 3228494Listed by: SHEVOCK REAL ESTATE LLC


Protect your home and budget from life's surprises with an Assurant Home Warranty, backed by a partner that supports you through every step of homeownership. Explore Plans.
©2026 Century 21 Real Estate LLC. All rights reserved. CENTURY 21®, the CENTURY 21 Logo and C21® are service marks owned by Century 21 Real Estate LLC. Century 21 Real Estate LLC fully supports the principles of the Fair Housing Act and the Equal Opportunity Act. Each office is independently owned and operated. Listing information is deemed reliable but not guaranteed accurate.