
6032 Whetstone Drive, Colorado Springs, CO 80923
Local realty services provided by:CENTURY 21 Top Dog Properties
6032 Whetstone Drive,Colorado Springs, CO 80923
$515,000
- 3 Beds
- 3 Baths
- 3,186 sq. ft.
- Single family
- Active
Listed by: shay dominguez sres
Office: the cutting edge
MLS#:3750218
Source:CO_PPAR
Price summary
- Price:$515,000
- Price per sq. ft.:$161.64
About this home
Welcome to 6032 Whetstone Dr. A two story, 3 bedroom, 2.5 bathroom, 3 car garage home. This home is located in a quiet cul de sac in Northeast Colorado Springs, and within walking distance of Award wining District 11 schools. Vaulted ceilings and abundant natural light enhance the mail level, where two separate living areas provide space to gather, entertain, work from home, or simply spread out. An additional flex room is located off of the family room and would make a great office, gym or craft room. The kitchen is centrally located and opens to the dining area, creating a practical layout for both daily living and hosting guests. Upstairs, the primary suite offers privacy and comfort, while two additional bedrooms provide options for family, guests, or a dedicated office. A joining bathroom connects the two bedrooms. The unfinished basement of approximately 1,136 SF adds valuable bonus space that can adapt to your needs. The three car garage is very beneficial allowing for all cars to be in the garage or additional storage space. Outside the fully fenced backyard with a sprinkler system offers room to relax, garden, play, or enjoy beautiful Colorado evenings. Conveniently located near the Powers Corridor, close to military bases, schools, parks, Gyms/Health Clubs, shopping, dining, entertainment and everyday amenities. Roof replaced 2023, Furnace and Hot Water Heather 2024, A/C 2024, new Windows 2026, New Exterior Paint 2026, Oven/Range-Microwave-Dishwasher all 2025. This home is looking for its new owners, waiting for someone to make it their own special home....
Contact an agent
Home facts
- Year built:1998
- Listing ID #:3750218
- Added:2 day(s) ago
- Updated:July 05, 2026 at 02:45 PM
Rooms and interior
- Bedrooms:3
- Total bathrooms:3
- Full bathrooms:2
- Half bathrooms:1
- Flooring:Carpet, Vinyl/Linoleum, Wood
- Kitchen Description:220v in Kitchen, Dishwasher, Disposal, Kitchen Pantry, Microwave Oven, Oven, Refrigerator, Self Cleaning Oven
- Basement:Yes
- Basement Description:Full Basement
- Living area:3,186 sq. ft.
Heating and cooling
- Cooling:Ceiling Fan(s), Central Air
- Heating:Natural Gas
- Central air:Yes
Structure and exterior
- Roof:Composite Shingle
- Year built:1998
- Building area:3,186 sq. ft.
- Lot area:0.2 Acres
- Lot Features:Cul-de-sac
- Construction Materials:Stone, Wood
- Foundation Description:Slab
Schools
- High school:Doherty
- Middle school:Jenkins
- Elementary school:Scott
Utilities
- Water:Municipal
Finances and disclosures
- Price:$515,000
- Price per sq. ft.:$161.64
- Tax amount:$2,003 (2025)
Features and amenities
- Laundry features:Washer
- Amenities:Auto Sprinkler System
Parking
- Parking description:Attached Garage, Garage Door Opener, Oversized
- Garage:Yes
- Garage spaces:3
 The information being provided by Pikes Peak REALTOR® Services Corp. is for the consumer's personal, non-commercial use and may not be used for any purpose other than to identify prospective properties consumer may be interested in purchasing. Any information relating to real estate for sale referenced on this web site comes from the Internet Data Exchange (IDX) program of the Pikes Peak REALTOR® Services Corp.. CENTURY 21 Top Dog Properties is not a Multiple Listing Service (MLS), nor does it offer MLS access. This website is a service of CENTURY 21 Top Dog Properties, a broker participant of Pikes Peak REALTOR® Services Corp.. This web site may reference real estate listing(s) held by a brokerage firm other than the broker and/or agent who owns this web site.
The accuracy of all information, regardless of source, including but not limited to open house information, square footages and lot sizes, is deemed reliable but not guaranteed and should be personally verified through personal inspection by and/or with the appropriate professionals. The data contained herein is copyrighted by Pikes Peak REALTOR® Services Corp. and is protected by all applicable copyright laws. Any unauthorized dissemination of this information is in violation of copyright laws and is strictly prohibited.
The real estate listing information and related content displayed on this site is provided exclusively for consumers' personal, non-commercial use and may not be used for any purpose other than to identify prospective properties consumers may be interested in purchasing. This information and related content is deemed reliable but is not guaranteed accurate by the Pikes Peak REALTOR® Services Corp.
Copyright 2026 Pikes Peak REALTOR® Services Corp. All rights reserved.
The information being provided by Pikes Peak REALTOR® Services Corp. is for the consumer's personal, non-commercial use and may not be used for any purpose other than to identify prospective properties consumer may be interested in purchasing. Any information relating to real estate for sale referenced on this web site comes from the Internet Data Exchange (IDX) program of the Pikes Peak REALTOR® Services Corp.. CENTURY 21 Top Dog Properties is not a Multiple Listing Service (MLS), nor does it offer MLS access. This website is a service of CENTURY 21 Top Dog Properties, a broker participant of Pikes Peak REALTOR® Services Corp.. This web site may reference real estate listing(s) held by a brokerage firm other than the broker and/or agent who owns this web site.
The accuracy of all information, regardless of source, including but not limited to open house information, square footages and lot sizes, is deemed reliable but not guaranteed and should be personally verified through personal inspection by and/or with the appropriate professionals. The data contained herein is copyrighted by Pikes Peak REALTOR® Services Corp. and is protected by all applicable copyright laws. Any unauthorized dissemination of this information is in violation of copyright laws and is strictly prohibited.
The real estate listing information and related content displayed on this site is provided exclusively for consumers' personal, non-commercial use and may not be used for any purpose other than to identify prospective properties consumers may be interested in purchasing. This information and related content is deemed reliable but is not guaranteed accurate by the Pikes Peak REALTOR® Services Corp.
Copyright 2026 Pikes Peak REALTOR® Services Corp. All rights reserved.New listings near 6032 Whetstone Drive
- New
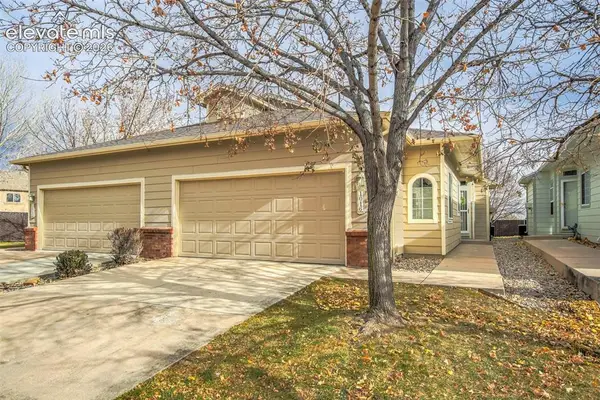 $330,000Active3 beds 2 baths1,117 sq. ft.
1016 Samuel Point, Colorado Springs, CO 80906
MLS# 6092689Listed by: BETTER HOMES AND GARDENS REAL ESTATE KENNEY & COMPANY - New
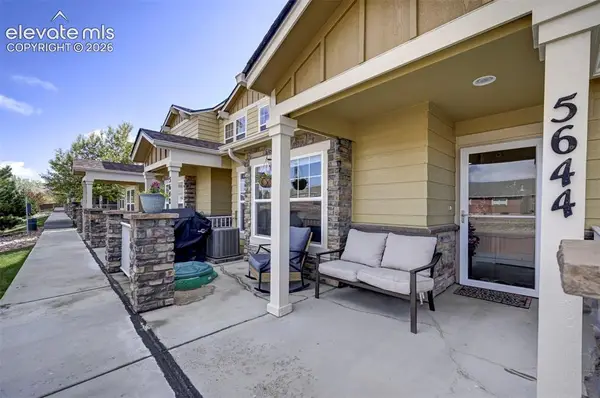 $365,000Active3 beds 3 baths1,692 sq. ft.
5644 Shamrock Heights, Colorado Springs, CO 80923
MLS# 9063259Listed by: THE POLARIS GROUP - New
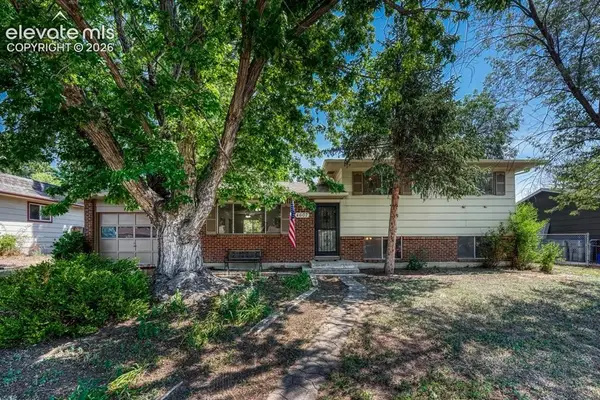 $385,000Active4 beds 2 baths1,567 sq. ft.
4607 Bella Drive, Colorado Springs, CO 80918
MLS# 3723227Listed by: REMAX PROPERTIES - New
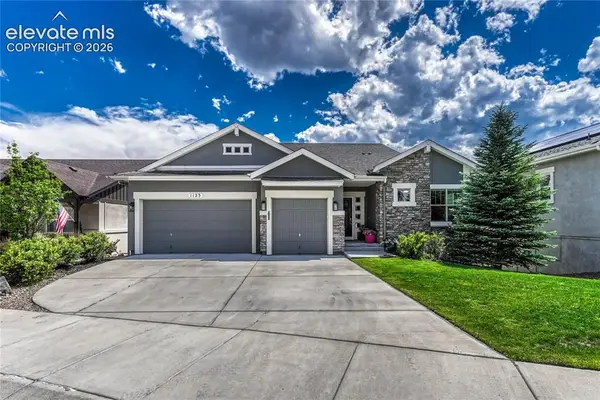 $1,175,000Active5 beds 4 baths3,972 sq. ft.
1123 Giacomo Court, Colorado Springs, CO 80921
MLS# 5898096Listed by: REMAX PROPERTIES - New
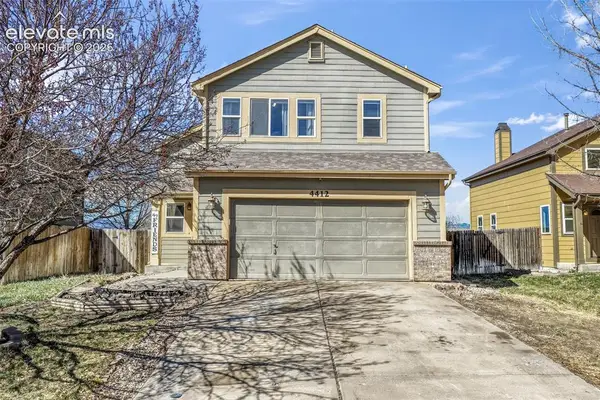 $410,000Active3 beds 3 baths2,614 sq. ft.
4412 Bramble Lane, Colorado Springs, CO 80925
MLS# 9996937Listed by: EXP REALTY LLC - New
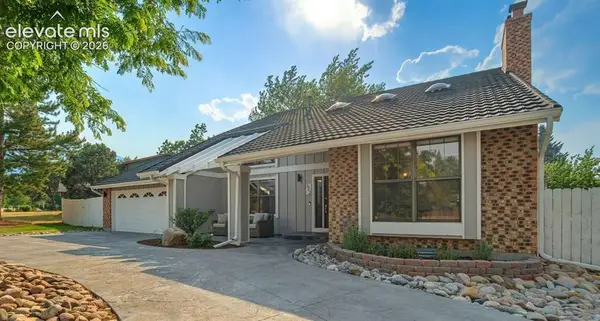 $940,000Active5 beds 3 baths3,751 sq. ft.
322 W Cheyenne Mountain Boulevard, Colorado Springs, CO 80906
MLS# 7060701Listed by: THE CUTTING EDGE - New
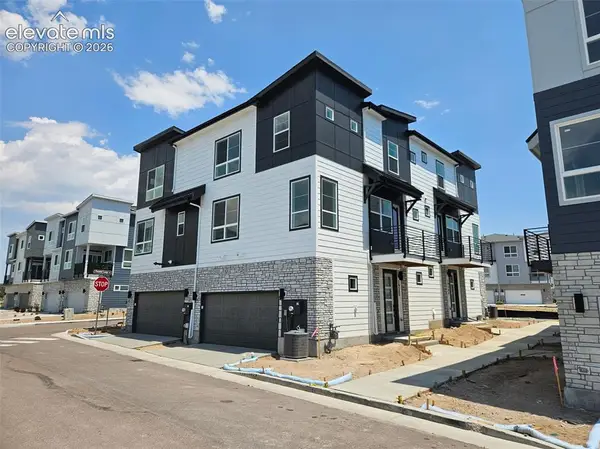 $379,990Active3 beds 3 baths1,392 sq. ft.
10585 Helenite Point, Colorado Springs, CO 80908
MLS# 7079293Listed by: KELLER WILLIAMS ACTION REALTY, LLC - New
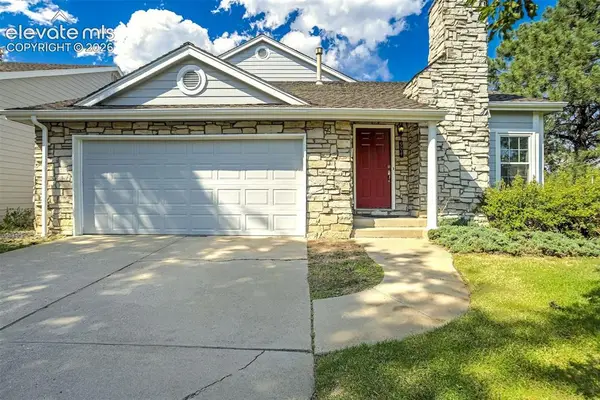 $546,000Active4 beds 3 baths2,879 sq. ft.
904 Dancing Horse Drive, Colorado Springs, CO 80919
MLS# 8059968Listed by: METRO REAL ESTATE GROUP - New
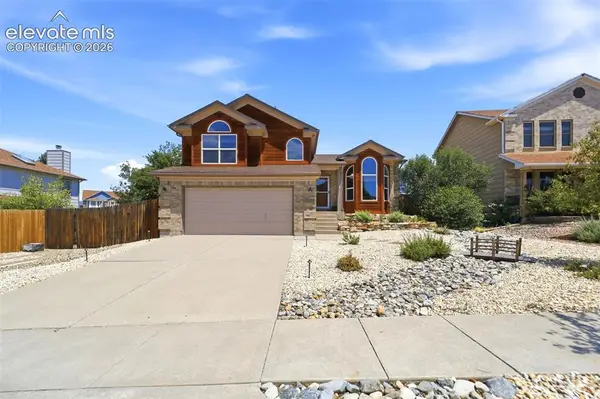 $525,000Active4 beds 4 baths2,263 sq. ft.
2630 Summerhill Drive, Colorado Springs, CO 80920
MLS# 1438305Listed by: THE PLATINUM GROUP - New
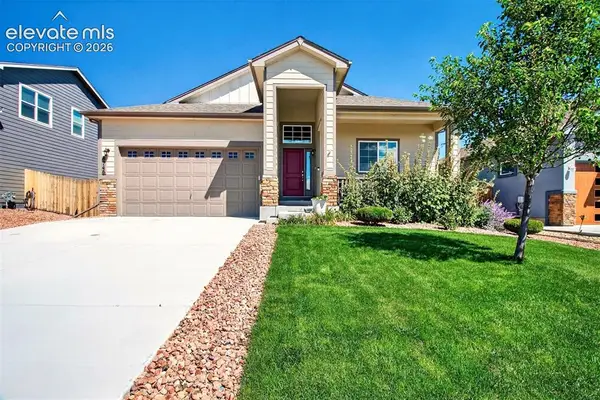 $595,000Active5 beds 3 baths3,200 sq. ft.
8746 Bittercress Drive, Colorado Springs, CO 80925
MLS# 7356165Listed by: WELCOME HOME CO, INC.


Protect your home and budget from life's surprises with an Assurant Home Warranty, backed by a partner that supports you through every step of homeownership. Explore Plans.
©2026 Century 21 Real Estate LLC. All rights reserved. CENTURY 21®, the CENTURY 21 Logo and C21® are service marks owned by Century 21 Real Estate LLC. Century 21 Real Estate LLC fully supports the principles of the Fair Housing Act and the Equal Opportunity Act. Each office is independently owned and operated. Listing information is deemed reliable but not guaranteed accurate.