
6201 Scottsbluff, Colorado Springs, CO 80923
Local realty services provided by:CENTURY 21 Signature Realty
Listed by: tory hoefar
Office: liv sotheby's international realty
MLS#:7830177
Source:ML
Price summary
- Price:$425,000
- Price per sq. ft.:$238.23
About this home
Park-Side Living | Move-In Ready | Spacious Backyard, Enjoy an ideal combination of comfort, space, and location in this beautifully maintained, move-in-ready two-story home directly across from Snowy River Park. The open floor plan offers spacious living and dining areas that flow into the family room, creating an inviting setting for everyday living and entertaining. The bright kitchen features white cabinetry, pantry storage, and stainless steel appliances, with an adjoining dining area that opens to the large backyard. Upstairs, four spacious bedrooms and two full baths include a generous primary suite with a large walk-in closet and private bath. Outside, the fully fenced backyard features mature trees and ample space for an expansive patio—perfect for outdoor dining, entertaining, pets, or simply relaxing. Additional highlights include central A/C and stylish updated light fixtures. With Skyview Middle School within walking distance and convenient access to Dublin Commons, shopping, dining, and the Powers Boulevard corridor, this home offers the space, updates, and location buyers are looking for. Move right in and enjoy park-side living!...
Contact an agent
Home facts
- Year built:2004
- Subdivision & Development:Ridgeview At Stetson Hills
- Listing ID #:7830177
Rooms and interior
- Bedrooms:4
- Total bathrooms:3
- Full bathrooms:1
- Half bathrooms:1
- Flooring:Carpet, Laminate, Vinyl
- Kitchen Description:Dishwasher, Disposal, Microwave, Oven, Range, Refrigerator
- Basement Description:Crawl Space
- Living area:1,784 sq. ft.
Heating and cooling
- Cooling:Central Air
- Heating:Forced Air
Structure and exterior
- Roof:Composition
- Year built:2004
- Building area:1,784 sq. ft.
- Lot Features:Level, Many Trees
- Construction Materials:Frame, Stone, Wood Siding
- Exterior Features:Patio
- Levels:2 Story
Schools
- High school:Vista Ridge
- Middle school:Sky View
- Elementary school:Ridgeview
Utilities
- Water:Public
- Sewer:Public Sewer
Finances and disclosures
- Price:$425,000
- Price per sq. ft.:$238.23
- Tax amount:$1,667
Parking
- Garage spaces:1
 Based on information submitted to the MLS GRID as of October 27, 2026 06:02 PM. All data is obtained from various sources and may not have been verified by broker or MLS GRID. Supplied Open House information is subject to change without notice. All information should be independently reviewed and verified for accuracy. Properties may or may not be listed by the office/agent presenting the information. ML Member Broker: Michele A Scherr
New listings near 6201 Scottsbluff
- Coming Soon
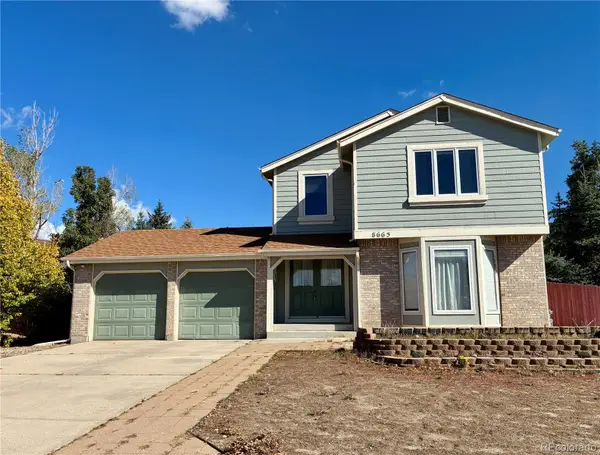 $439,900Coming Soon3 beds 4 baths3,095 sq. ft.
8665 Avens, Colorado Springs, CO 80920
MLS# 6028369Listed by: REMAX PROPERTIES - Coming Soon
 $550,000Coming Soon4 beds 3 baths2,879 sq. ft.
2531 Sturgis Rd, Colorado Springs, CO 80909
MLS# 2168889Listed by: Colorado Native Realty LLC - Coming Soon
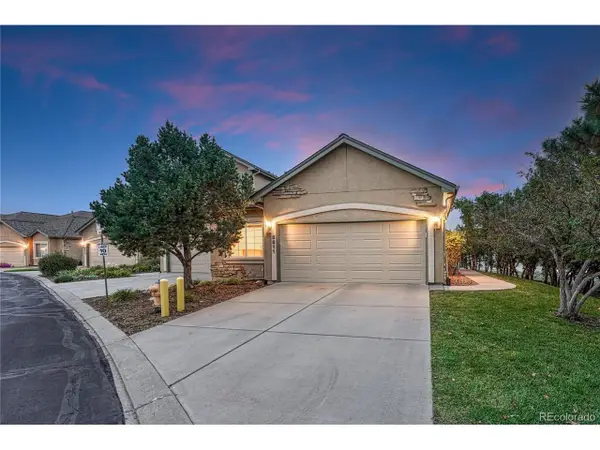 $415,000Coming Soon4 beds 3 baths2,660 sq. ft.
5511 Sonnet Hts, Colorado Springs, CO 80918
MLS# 7962783Listed by: REMAX PROPERTIES - Coming SoonOpen Sat, 1 to 3pm
 $499,900Coming Soon5 beds 3 baths3,176 sq. ft.
10049 Thunderbolt Trl, Colorado Springs, CO 80925
MLS# 5793632Listed by: Finch & Gable Real Estate Company - New
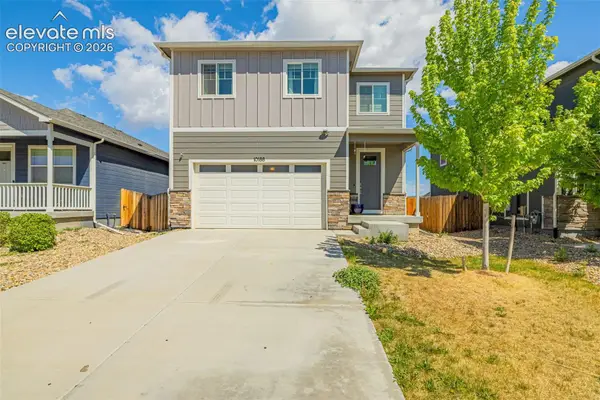 $399,999Active5 beds 3 baths2,428 sq. ft.
10188 Castor Drive, Colorado Springs, CO 80925
MLS# 1104539Listed by: STONE GABLE REALTY - New
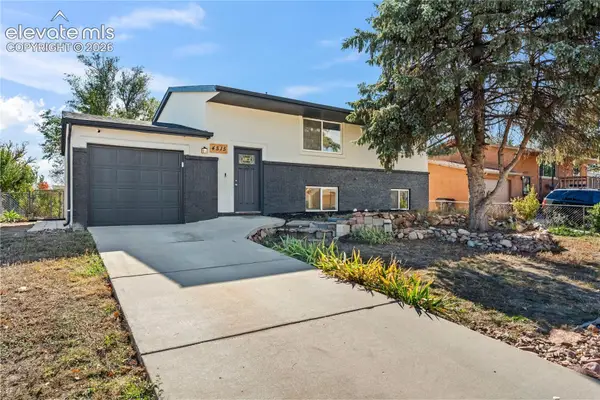 $375,000Active3 beds 2 baths1,642 sq. ft.
4515 London Lane, Colorado Springs, CO 80916
MLS# 3974526Listed by: STONE GABLE REALTY - New
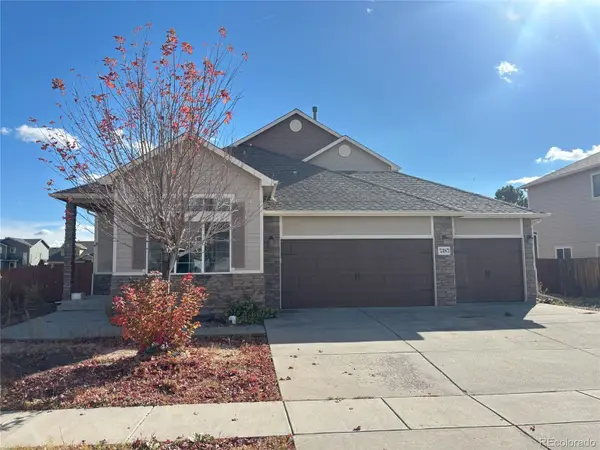 $499,000Active5 beds 4 baths3,550 sq. ft.
7387 Quaking Aspen, Colorado Springs, CO 80908
MLS# 8568292Listed by: RE/MAX REAL ESTATE GROUP INC - New
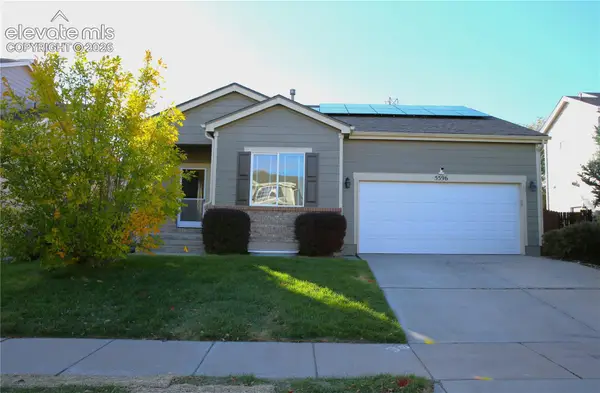 $475,000Active4 beds 3 baths2,602 sq. ft.
5596 Rose Ridge Lane, Colorado Springs, CO 80917
MLS# 2751775Listed by: HOMESMART 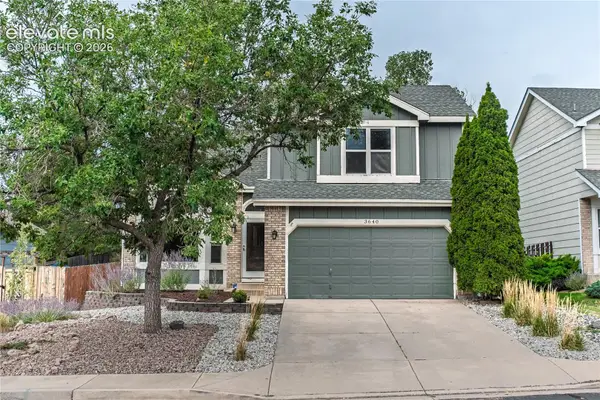 $495,000Active4 beds 4 baths2,878 sq. ft.
3640 Birnamwood Drive, Colorado Springs, CO 80920
MLS# 3165557Listed by: FLAT RATE REALTY GROUP LLC- New
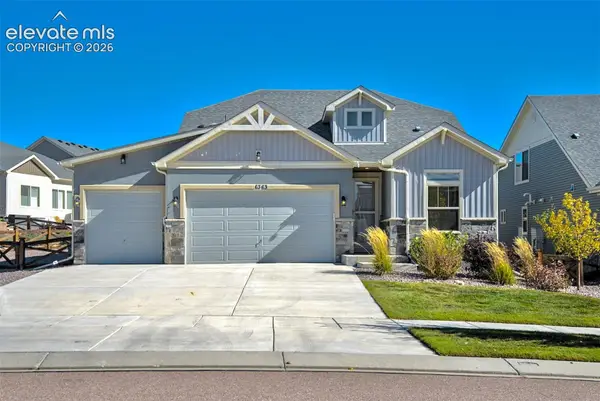 $699,900Active5 beds 4 baths4,158 sq. ft.
6363 Melvick Point, Colorado Springs, CO 80927
MLS# 1901571Listed by: REMAX PROPERTIES


Protect your home and budget from life's surprises with an Assurant Home Warranty, backed by a partner that supports you through every step of homeownership. Explore Plans.
©2026 Century 21 Real Estate LLC. All rights reserved. CENTURY 21®, the CENTURY 21 Logo and C21® are service marks owned by Century 21 Real Estate LLC. Century 21 Real Estate LLC fully supports the principles of the Fair Housing Act and the Equal Opportunity Act. Each office is independently owned and operated. Listing information is deemed reliable but not guaranteed accurate.