
6306 Laud Pt, Colorado Springs, CO 80924
Local realty services provided by:CENTURY 21 Cornerstone
6306 Laud Pt,Colorado Springs, CO 80924
$579,674
- 3 Beds
- 3 Baths
- 1,907 sq. ft.
- Single family
- Active
Listed by: jerry sanden
Office: house hunters, llc719-472-4349
MLS#:3776032
Source:IRES
Price summary
- Price:$579,674
- Price per sq. ft.:$303.97
- Monthly HOA dues:$189
About this home
Welcome to the perfect blend of sophisticated design and the rugged beauty of the Front Range in this new home. Every inch of this home has been curated with a keen eye for detail. The designer kitchen has sleek cabinetry, quartz countertops and state of the art appliances, perfect for hosting a dinner party or enjoying a quiet morning. The airy flow between the kitchen, dining, and living area creates an inviting atmosphere of modern warmth. The contemporary flooring is durable and provides a clean, cohesive look throughout. On the second floor, the Primary Suite offers a Spa-Inspired Bath with elegant tile work and fixtures that have you feeling like you are immersed in a daily retreat. The fully landscaped and fenced yard is part of your "lock and leave" lifestyle, and is perfect for those who want a high-end lifestyle without the high-stress upkeep. This corner homesite gem won't last long.
Contact an agent
Home facts
- Year built:2026
- Subdivision & Development:Not Applicable
- Listing ID #:3776032
- Added:64 day(s) ago
- Updated:October 07, 2026 at 02:35 PM
Rooms and interior
- Bedrooms:3
- Total bathrooms:3
- Full bathrooms:1
- Half bathrooms:1
- Kitchen Description:Dishwasher, Disposal, Microwave
- Basement Description:Built-In Radon, Crawl Space
- Living area:1,907 sq. ft.
Heating and cooling
- Cooling:Central Air
- Heating:Forced Air
Structure and exterior
- Roof:Composition
- Year built:2026
- Building area:1,907 sq. ft.
- Lot area:0.09 Acres
- Lot Features:Corner Lot
- Construction Materials:Frame
- Levels:2 Story
Schools
- High school:Liberty
- Middle school:Chinook Trail
- Elementary school:Legacy Peak
Utilities
- Water:City
- Sewer:Public Sewer
Finances and disclosures
- Price:$579,674
- Price per sq. ft.:$303.97
- Tax amount:$1,349
Features and amenities
- Appliances:Dishwasher, Disposal, Microwave
Parking
- Garage spaces:2
New listings near 6306 Laud Pt
- Coming Soon
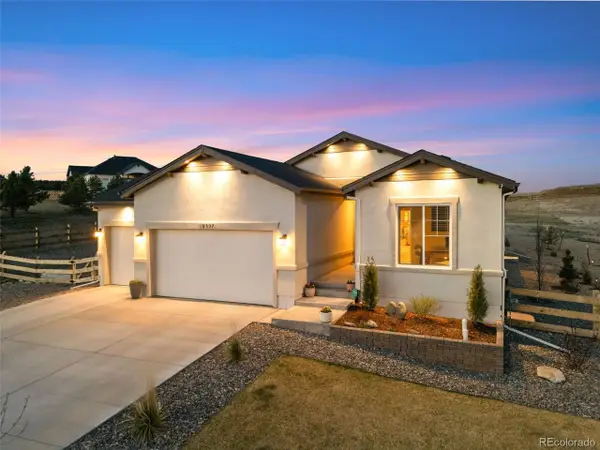 $895,000Coming Soon5 beds 3 baths3,222 sq. ft.
10327 Antelope Ravine Dr, Colorado Springs, CO 80908
MLS# 5897426Listed by: The Platinum Group - Coming SoonOpen Sat, 11am to 1pm
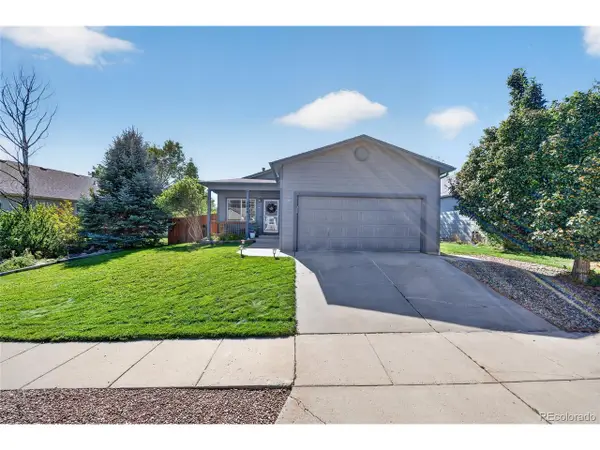 $442,500Coming Soon4 beds 3 baths2,056 sq. ft.
4808 Bridle Pass Dr, Colorado Springs, CO 80923
MLS# 5621139Listed by: Real Broker, LLC DBA Real - Coming Soon
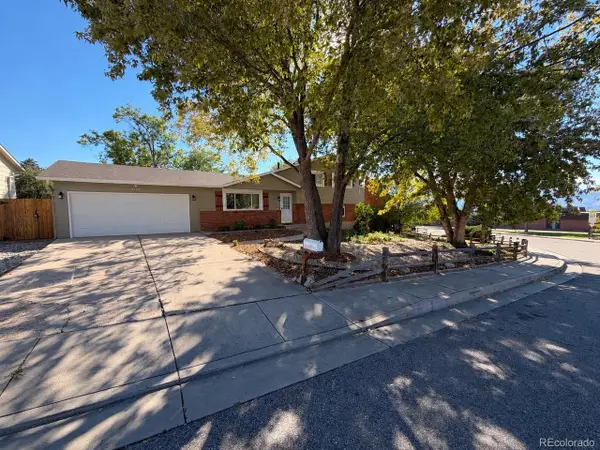 $425,000Coming Soon4 beds 3 baths1,740 sq. ft.
6135 Sapporo Dr, Colorado Springs, CO 80918
MLS# 5623806Listed by: Keenan Real Estate - Coming SoonOpen Sun, 12am to 2pm
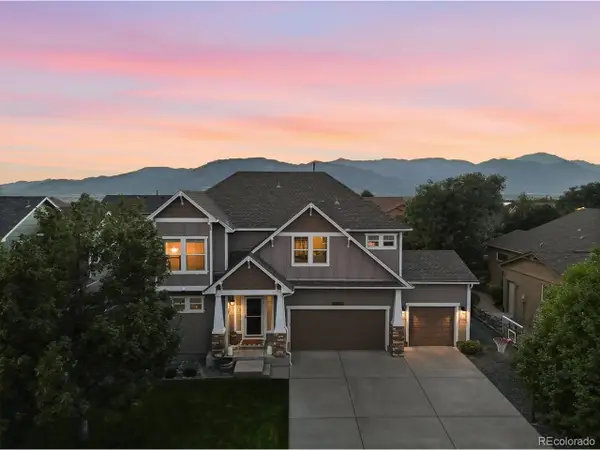 $599,900Coming Soon5 beds 4 baths4,115 sq. ft.
3502 Red Baron Dr, Colorado Springs, CO 80911
MLS# 7575283Listed by: Pink Realty - Coming Soon
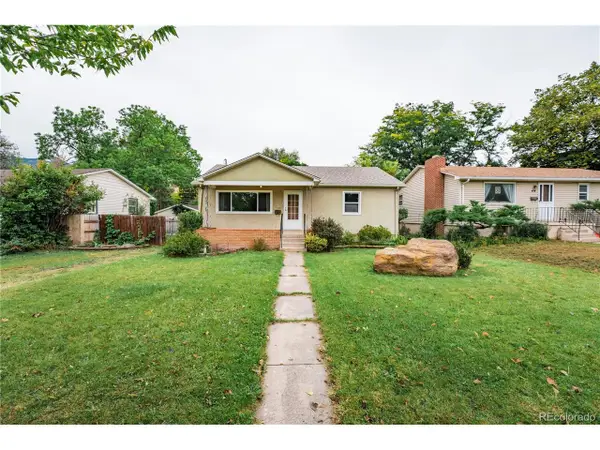 $460,000Coming Soon3 beds 3 baths3,177 sq. ft.
410 N 31st St, Colorado Springs, CO 80904
MLS# 9955278Listed by: Fathom Realty Colorado LLC - Coming SoonOpen Sat, 1 to 3pm
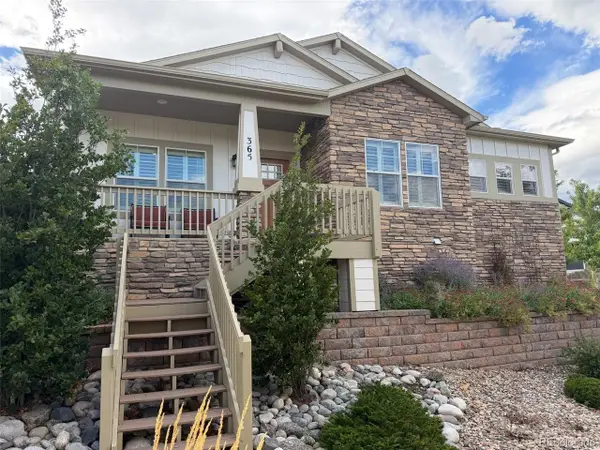 $635,000Coming Soon4 beds 3 baths3,698 sq. ft.
365 Eclipse Dr, Colorado Springs, CO 80905
MLS# 6075844Listed by: Finch & Gable Real Estate Company - Open Sat, 11am to 1pmNew
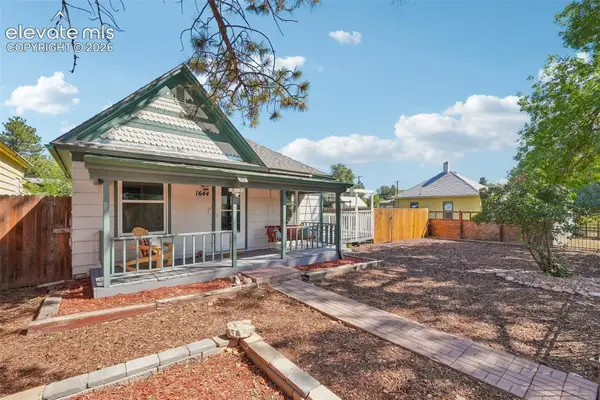 $424,999Active3 beds 2 baths1,248 sq. ft.
1644 W Vermijo Avenue, Colorado Springs, CO 80904
MLS# 9821117Listed by: REMAX PROPERTIES
- New
 $750,000Active40.83 Acres
3 Walker Rd, Colorado Springs, CO 80908
MLS# 4155920Listed by: Hayden Outdoors LLC - New
 $750,000Active35.21 Acres
4 Walker Rd, Colorado Springs, CO 80908
MLS# 4742736Listed by: Hayden Outdoors LLC - New
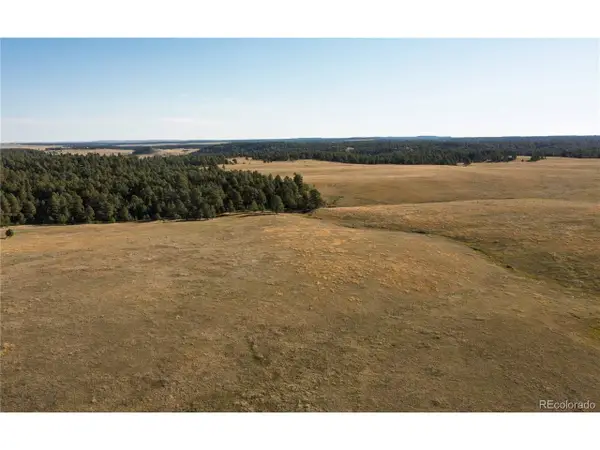 $495,000Active35.07 Acres
Walker Rd, Colorado Springs, CO 80908
MLS# 6321408Listed by: Hayden Outdoors LLC


Protect your home and budget from life's surprises with an Assurant Home Warranty, backed by a partner that supports you through every step of homeownership. Explore Plans.
©2026 Century 21 Real Estate LLC. All rights reserved. CENTURY 21®, the CENTURY 21 Logo and C21® are service marks owned by Century 21 Real Estate LLC. Century 21 Real Estate LLC fully supports the principles of the Fair Housing Act and the Equal Opportunity Act. Each office is independently owned and operated. Listing information is deemed reliable but not guaranteed accurate.