
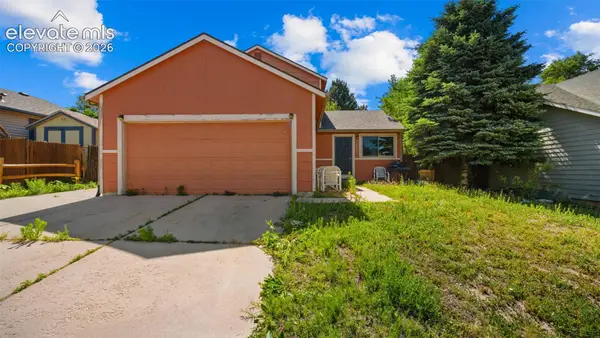
6338 Moate Lane, Colorado Springs, CO 80927
Local realty services provided by:CENTURY 21 Top Dog Properties
Office: keller williams realty dtc llc.
MLS#:8949534
Source:CO_PPAR
Price summary
- Price:$459,900
- Price per sq. ft.:$267.54
About this home
Welcome home to this beautifully maintained ranch-style retreat in Banning Lewis Ranch! This 2-bedroom + study floor plan offers effortless single-level living with an open-concept great room, kitchen, and dining area designed for entertaining. The chef’s kitchen features granite countertops, a large center island with seating, stainless steel appliances, ample cabinetry, and a walk-in pantry, all flowing seamlessly into a bright living space filled with natural light. Both bedrooms are generously sized, including a private primary suite with a walk-in closet and en-suite bath featuring a walk-in shower and dual-sink vanity. A dedicated study/flex room offers the perfect setup for a home office. Step outside to an expansive stamped concrete patio and a low-maintenance backyard with lush artificial turf and rock landscaping — all backed by a rail fence with open space and mountain views beyond, and no rear neighbors! Enjoy resort-style community amenities including the Ranch House recreation center with a junior Olympic pool, splash park, 24-hour fitness center, plus parks, trails, pickleball courts, and a dog park. With a full laundry room, attached 2-car garage, and charming craftsman curb appeal, this move-in-ready gem won’t last!...
Contact an agent
Home facts
- Year built:2020
- Listing ID #:8949534
- Added:5 day(s) ago
- Updated:July 22, 2026 at 03:11 PM
Rooms and interior
- Bedrooms:2
- Total bathrooms:2
- Full bathrooms:1
- Flooring:Carpet, Luxury Vinyl, Tile
- Kitchen Description:Dishwasher, Microwave Oven, Range, Refrigerator
- Living area:1,719 sq. ft.
Heating and cooling
- Cooling:Central Air
- Heating:Forced Air
- Central air:Yes
Structure and exterior
- Roof:Composite Shingle
- Year built:2020
- Building area:1,719 sq. ft.
- Lot area:0.1 Acres
Utilities
- Water:Municipal
- Sewer:Sewer
Finances and disclosures
- Price:$459,900
- Price per sq. ft.:$267.54
- Tax amount:$3,723 (2025)
Features and amenities
- Laundry features:Main
 The information being provided by Pikes Peak REALTOR® Services Corp. is for the consumer's personal, non-commercial use and may not be used for any purpose other than to identify prospective properties consumer may be interested in purchasing. Any information relating to real estate for sale referenced on this web site comes from the Internet Data Exchange (IDX) program of the Pikes Peak REALTOR® Services Corp.. CENTURY 21 Top Dog Properties is not a Multiple Listing Service (MLS), nor does it offer MLS access. This website is a service of CENTURY 21 Top Dog Properties, a broker participant of Pikes Peak REALTOR® Services Corp.. This web site may reference real estate listing(s) held by a brokerage firm other than the broker and/or agent who owns this web site.
The accuracy of all information, regardless of source, including but not limited to open house information, square footages and lot sizes, is deemed reliable but not guaranteed and should be personally verified through personal inspection by and/or with the appropriate professionals. The data contained herein is copyrighted by Pikes Peak REALTOR® Services Corp. and is protected by all applicable copyright laws. Any unauthorized dissemination of this information is in violation of copyright laws and is strictly prohibited.
The real estate listing information and related content displayed on this site is provided exclusively for consumers' personal, non-commercial use and may not be used for any purpose other than to identify prospective properties consumers may be interested in purchasing. This information and related content is deemed reliable but is not guaranteed accurate by the Pikes Peak REALTOR® Services Corp.
Copyright 2026 Pikes Peak REALTOR® Services Corp. All rights reserved.
The information being provided by Pikes Peak REALTOR® Services Corp. is for the consumer's personal, non-commercial use and may not be used for any purpose other than to identify prospective properties consumer may be interested in purchasing. Any information relating to real estate for sale referenced on this web site comes from the Internet Data Exchange (IDX) program of the Pikes Peak REALTOR® Services Corp.. CENTURY 21 Top Dog Properties is not a Multiple Listing Service (MLS), nor does it offer MLS access. This website is a service of CENTURY 21 Top Dog Properties, a broker participant of Pikes Peak REALTOR® Services Corp.. This web site may reference real estate listing(s) held by a brokerage firm other than the broker and/or agent who owns this web site.
The accuracy of all information, regardless of source, including but not limited to open house information, square footages and lot sizes, is deemed reliable but not guaranteed and should be personally verified through personal inspection by and/or with the appropriate professionals. The data contained herein is copyrighted by Pikes Peak REALTOR® Services Corp. and is protected by all applicable copyright laws. Any unauthorized dissemination of this information is in violation of copyright laws and is strictly prohibited.
The real estate listing information and related content displayed on this site is provided exclusively for consumers' personal, non-commercial use and may not be used for any purpose other than to identify prospective properties consumers may be interested in purchasing. This information and related content is deemed reliable but is not guaranteed accurate by the Pikes Peak REALTOR® Services Corp.
Copyright 2026 Pikes Peak REALTOR® Services Corp. All rights reserved.New listings near 6338 Moate Lane
- New
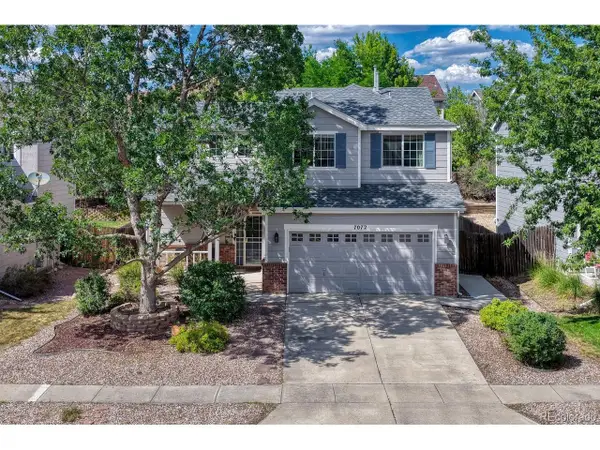 $425,000Active3 beds 3 baths1,439 sq. ft.
7072 Mcewan St, Colorado Springs, CO 80922
MLS# 3636997Listed by: Live Dream Colorado LLC  $885,000Active-- beds -- baths
2405+2403 E St Vrain Street, Colorado Springs, CO 80909
MLS# 5511361Listed by: SOLID ROCK REALTY- New
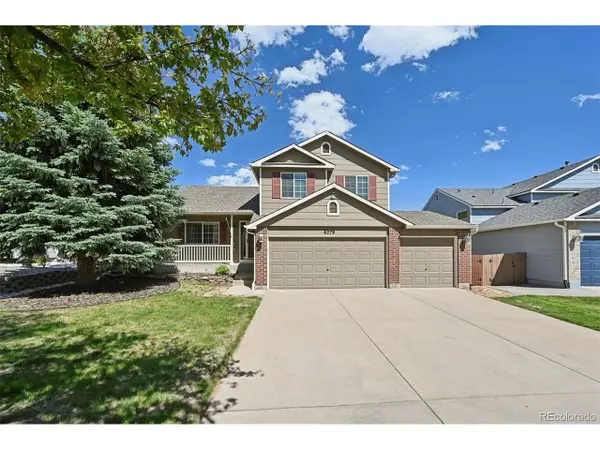 $465,000Active4 beds 3 baths2,039 sq. ft.
6279 Grand Mesa Dr, Colorado Springs, CO 80923
MLS# 4892592Listed by: Keller Williams Avenues Realty - New
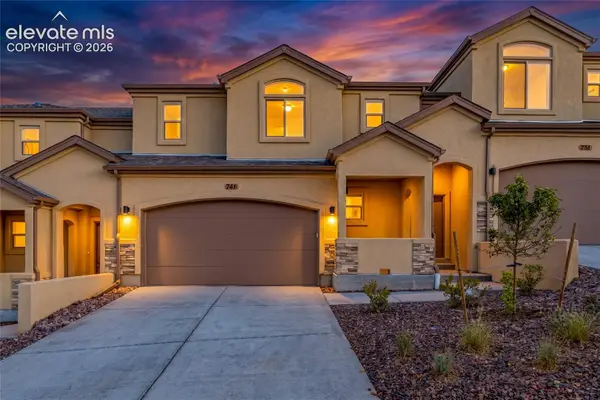 $469,999Active3 beds 4 baths2,535 sq. ft.
741 Little Bear Grove, Colorado Springs, CO 80907
MLS# 7476888Listed by: REMAX PROPERTIES - New
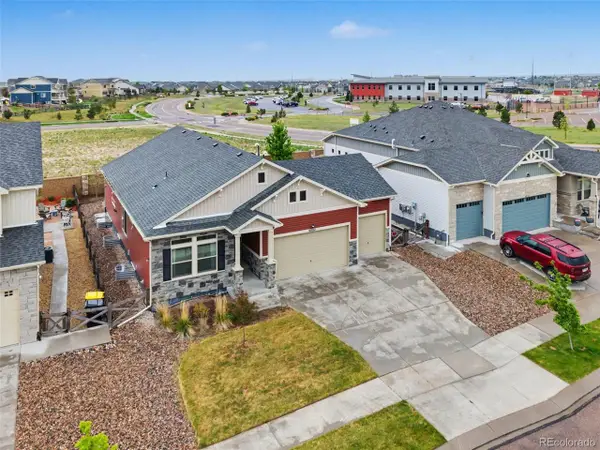 $665,000Active5 beds 4 baths3,630 sq. ft.
6962 Fauna Glen Dr, Colorado Springs, CO 80927
MLS# 1685962Listed by: Quest Real Estate Partners - New
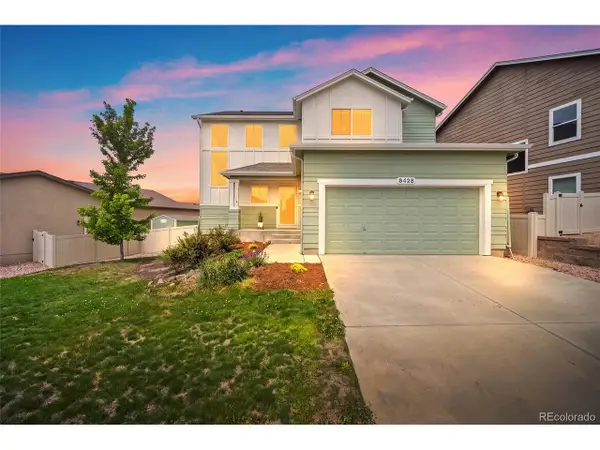 $624,900Active5 beds 4 baths3,619 sq. ft.
8428 Creek Brush Dr, Colorado Springs, CO 80908
MLS# 2449954Listed by: Premier Real Estate Colorado LLC - New
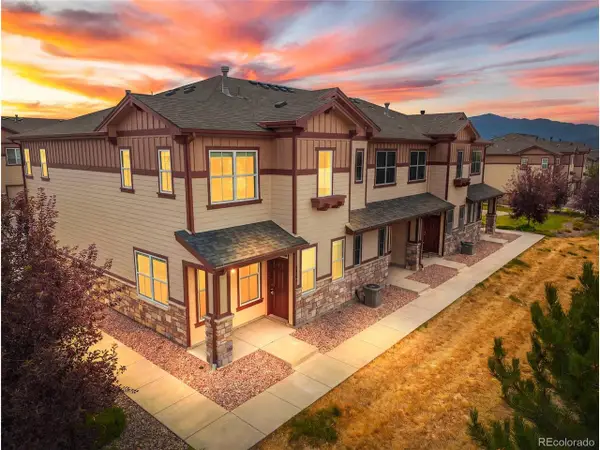 $340,000Active3 beds 3 baths1,376 sq. ft.
5348 Prominence Pt, Colorado Springs, CO 80923
MLS# 2691611Listed by: Keller Williams Premier Realty, LLC - New
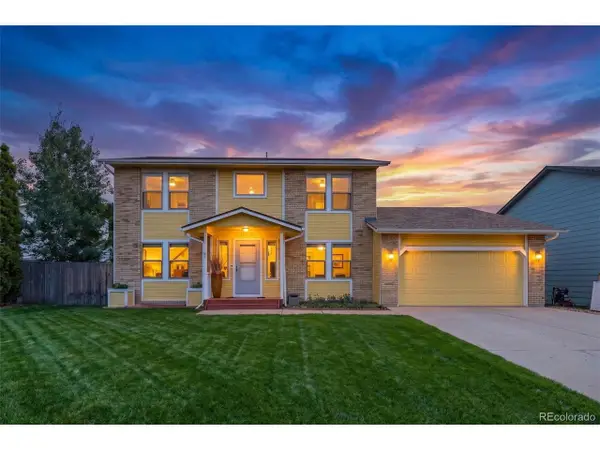 $449,900Active4 beds 4 baths3,226 sq. ft.
1045 Hartell Dr, Colorado Springs, CO 80911
MLS# 6028259Listed by: Coldwell Banker Realty BK - New
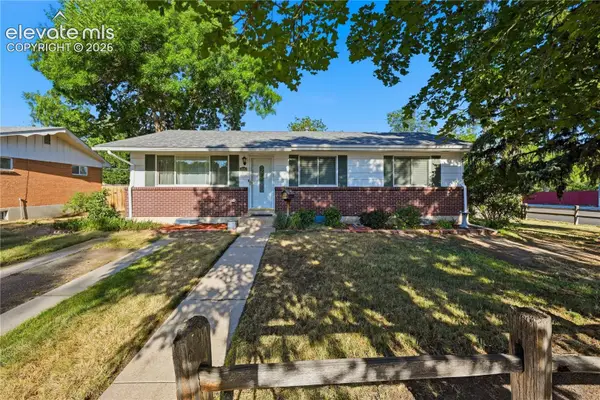 $350,000Active5 beds 2 baths2,126 sq. ft.
1440 Monteagle Street, Colorado Springs, CO 80909
MLS# 1458126Listed by: REAL BROKER, LLC DBA REAL - New
 $340,000Active4 beds 2 baths1,280 sq. ft.
3433 Hunterwood Drive, Colorado Springs, CO 80916
MLS# 8869745Listed by: REAL BROKER, LLC DBA REAL


Protect your home and budget from life's surprises with an Assurant Home Warranty, backed by a partner that supports you through every step of homeownership. Explore Plans.
©2026 Century 21 Real Estate LLC. All rights reserved. CENTURY 21®, the CENTURY 21 Logo and C21® are service marks owned by Century 21 Real Estate LLC. Century 21 Real Estate LLC fully supports the principles of the Fair Housing Act and the Equal Opportunity Act. Each office is independently owned and operated. Listing information is deemed reliable but not guaranteed accurate.