
6350 Emma Ln, Colorado Springs, CO 80922
Local realty services provided by:CENTURY 21 Top Dog Properties
Listed by: jenny daniels
Office: jenny r daniels
MLS#:242040
Source:CO_PAR
Price summary
- Price:$450,000
- Price per sq. ft.:$144.37
About this home
Welcome to this beautiful 4-bedroom, 3-bath, two-story home nestled in a quiet cul-de-sac in desirable Stetson Hills! A spacious covered front porch welcomes you inside to soaring vaulted ceilings and abundant natural light in the open family room and formal dining room. Just beyond, you'll find a cozy living room featuring an electric fireplace and walkout to the backyard. From there you'll flow seamlessly into the open kitchen equipped with stainless steel appliances —perfect for everyday living and entertaining. Step outside to enjoy the fully fenced backyard, where you'll appreciate the privacy and expansive open space beyond with direct access to Sand Creek Trail. Upstairs, all four bedrooms provide comfortable living, including a spacious primary retreat complete with a sitting area and a luxurious 5pc ensuite bath and walk in closet. The unfinished basement offers endless potential to customize the space to fit your needs, whether you envision a large recreation room, home gym, additional living area, or extra storage. No HOA. Central Air Conditioning! Combining a peaceful location with close proximity to dining, shopping and entertainment, and a move-in-ready interior, this exceptional home offers the perfect blend of comfort, convenience, and Colorado living....
Contact an agent
Home facts
- Year built:1994
- Listing ID #:242040
- Added:51 day(s) ago
- Updated:October 23, 2026 at 02:34 PM
Rooms and interior
- Bedrooms:4
- Total bathrooms:3
- Full bathrooms:3
- Dining Description:On Main Level
- Kitchen Description:On Main Level
- Bedroom Description:Master Bedroom On Upper Level
- Basement Description:Full Basement, Unfinished
- Living area:3,117 sq. ft.
Structure and exterior
- Year built:1994
- Building area:3,117 sq. ft.
- Lot area:0.09 Acres
- Exterior Features:Lawn-Front, Porch-Open-Rear, Sprinkler System-Front, Sprinkler System-Rear
- Foundation Description:Full Basement, Unfinished
- Levels:2 Story
Finances and disclosures
- Price:$450,000
- Price per sq. ft.:$144.37
- Tax amount:$1,967
Features and amenities
- Amenities:Ceiling Fan(s), Garage Door Opener, Smoke Detector/CO, Vaulted Ceiling(s), Walk-In Closet(s), Window Coverings
Parking
- Parking description:2 Car Garage Attached
- Garage spaces:2
New listings near 6350 Emma Ln
- Coming SoonOpen Sat, 12 to 2pm
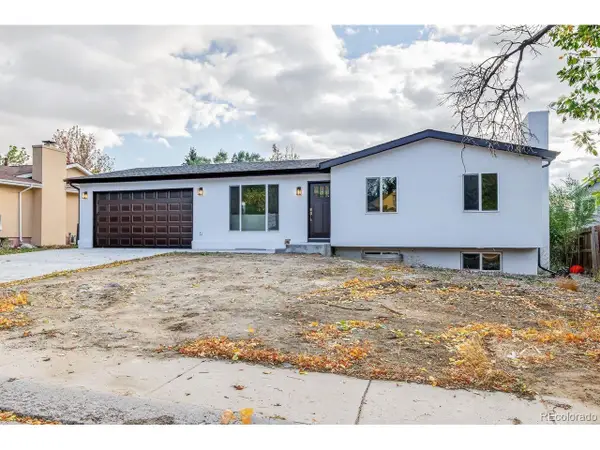 $479,000Coming Soon4 beds 3 baths2,136 sq. ft.
4211 N Hammock Dr, Colorado Springs, CO 80917
MLS# 6697985Listed by: REMAX PROPERTIES - Open Sat, 11:30am to 2pmNew
 $625,000Active4 beds 4 baths3,454 sq. ft.
2132 Glenn Street, Colorado Springs, CO 80904
MLS# 2803385Listed by: TIMBER & TRAIL REAL ESTATE LLC
- New
 $599,000Active5 beds 3 baths3,517 sq. ft.
7209 Peachleaf Drive, Colorado Springs, CO 80925
MLS# 1330079Listed by: EXP REALTY LLC - New
 $480,000Active4 beds 4 baths2,319 sq. ft.
6195 Steed Way, Colorado Springs, CO 80922
MLS# 2430029Listed by: LPT REALTY LLC - Open Sat, 12 to 2pmNew
 $299,900Active2 beds 2 baths878 sq. ft.
6430 Lonsdale Drive, Colorado Springs, CO 80915
MLS# 4487913Listed by: HOUSE HUNTERS, LLC - New
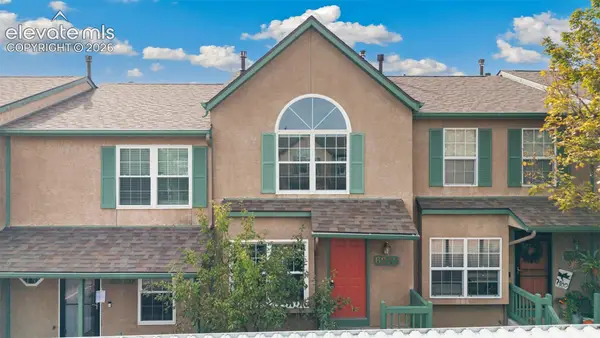 $340,000Active3 beds 3 baths1,632 sq. ft.
6232 Colony Circle, Colorado Springs, CO 80919
MLS# 1124925Listed by: COLDWELL BANKER REALTY - Open Sat, 11am to 2pmNew
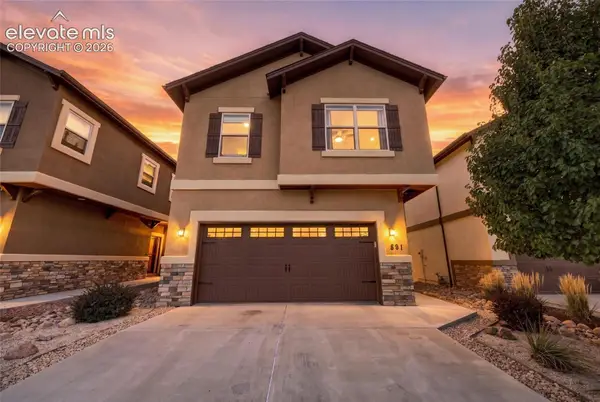 $615,000Active4 beds 4 baths2,603 sq. ft.
891 Redemption Point, Colorado Springs, CO 80905
MLS# 3465765Listed by: THE AGENCY - DENVER - New
 $400,000Active3 beds 3 baths1,620 sq. ft.
3855 Valley View Street, Colorado Springs, CO 80906
MLS# 5418468Listed by: RE/MAX REAL ESTATE GROUP LLC - New
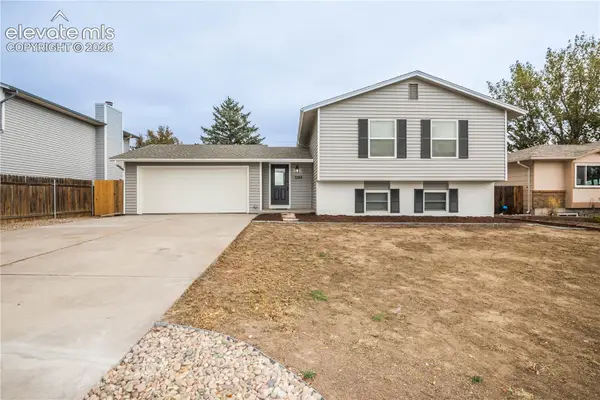 $374,973Active4 beds 2 baths1,736 sq. ft.
7285 Woody Creek Drive, Colorado Springs, CO 80911
MLS# 7711475Listed by: BUY-OUT COMPANY REALTY, LLC - New
 $429,000Active4 beds 2 baths2,052 sq. ft.
618 W Brookside St, Colorado Springs, CO 80905
MLS# 9796511Listed by: Property Shoppe LLC


Protect your home and budget from life's surprises with an Assurant Home Warranty, backed by a partner that supports you through every step of homeownership. Explore Plans.
©2026 Century 21 Real Estate LLC. All rights reserved. CENTURY 21®, the CENTURY 21 Logo and C21® are service marks owned by Century 21 Real Estate LLC. Century 21 Real Estate LLC fully supports the principles of the Fair Housing Act and the Equal Opportunity Act. Each office is independently owned and operated. Listing information is deemed reliable but not guaranteed accurate.