
6382 Ottawa Drive, Colorado Springs, CO 80924
Local realty services provided by:CENTURY 21 CapRock Real Estate
6382 Ottawa Drive,Colorado Springs, CO 80924
$699,000
- 5 Beds
- 4 Baths
- 3,323 sq. ft.
- Single family
- Active
Listed by: lauren jerden, kim bourgois
Office: exp realty, llc.
MLS#:2594729
Source:ML
Price summary
- Price:$699,000
- Price per sq. ft.:$210.35
- Monthly HOA dues:$62
About this home
Welcome home to this beautifully customized residence in the highly sought-after Wolf Ranch community. From the moment you arrive, you’ll be captivated by the lush landscaping and vibrant perennial garden that returns year after year, creating stunning curb appeal in every season. Step inside and immediately feel the pride of ownership reflected in every detail of this home. The main level showcases durable luxury vinyl plank flooring throughout, offering beauty and practicality for everyday living. Natural light pours through the windows, highlighting the elegant tile fireplace—the perfect place to relax on a chilly Colorado evening. The open-concept kitchen, dining, and living spaces are designed for gathering and making memories. Step outside to the covered patio and outdoor living area, where countless evenings have been spent sharing laughter and special moments. This backyard is ready for its next owners to create memories of their own. With generous living space on every level, this home offers flexibility for any lifestyle. The finished basement features a spacious family room, two additional bedrooms, a bathroom, and is pre-plumbed for a wet bar or secondary laundry, creating endless possibilities for entertaining, multigenerational living, a home gym, office, or recreation space. Upstairs, a versatile loft provides additional living space alongside three bedrooms. The luxurious primary suite serves as a private retreat and is also plumbed for a future soaking tub, allowing you to customize your spa-like oasis. Additional upgrades include new upstairs carpeting and smart home features to adjust the temperature and operate the MyQ garage door opener remotely. As a resident of Wolf Ranch, you’ll enjoy exceptional community amenities including a fishing lake, miles of walking trails, parks, and the brand-new recreation center. This is more than just a house—it’s a lovingly cared for, thoughtfully enhanced home, ready for its next chapter....
Contact an agent
Home facts
- Year built:2020
- Subdivision & Development:Wolf Ranch
- Listing ID #:2594729
Rooms and interior
- Bedrooms:5
- Total bathrooms:4
- Full bathrooms:2
- Half bathrooms:1
- Flooring:Carpet, Vinyl
- Bathrooms Description:Five Piece Bath
- Kitchen Description:Dishwasher, Disposal, Eat-in Kitchen, Kitchen Island, Microwave, Oven, Pantry, Range, Refrigerator
- Basement:Yes
- Basement Description:Finished
- Living area:3,323 sq. ft.
Heating and cooling
- Cooling:Central Air
- Heating:Forced Air
- Central air:Yes
Structure and exterior
- Roof:Composition
- Year built:2020
- Building area:3,323 sq. ft.
- Lot area:0.13 Acres
- Lot Features:Landscaped, Level
- Construction Materials:Frame, Stucco
- Exterior Features:Covered, Front Porch, Lighting, Patio, Private Yard, Rain Gutters
- Levels:2 Story
Schools
- High school:Pine Creek
- Middle school:Chinook Trail
- Elementary school:Ranch Creek
Utilities
- Water:Public
- Sewer:Public Sewer
Finances and disclosures
- Price:$699,000
- Price per sq. ft.:$210.35
- Tax amount:$4,957 (2025)
Features and amenities
- Amenities:Security System, Smart Security System
- Smart home:Yes
Parking
- Total parking spaces:2
- Parking description:Concrete Driveway
- Garage:Yes
- Garage spaces:2
 Based on information submitted to the MLS GRID as of August 26, 2026 04:47 PM. All data is obtained from various sources and may not have been verified by broker or MLS GRID. Supplied Open House information is subject to change without notice. All information should be independently reviewed and verified for accuracy. Properties may or may not be listed by the office/agent presenting the information. ML Member Broker: Daniel Bishop
New listings near 6382 Ottawa Drive
- Coming Soon
 $714,900Coming Soon6 beds 4 baths3,697 sq. ft.
2164 Coldstone Way, Colorado Springs, CO 80921
MLS# 3342548Listed by: RHONDA COVEY, INDEPENDENT BROKER - Coming Soon
 $460,000Coming Soon4 beds 3 baths2,252 sq. ft.
5845 Granby Hill Drive, Colorado Springs, CO 80923
MLS# 5055780Listed by: 6035 REAL ESTATE GROUP, LLC - Coming Soon
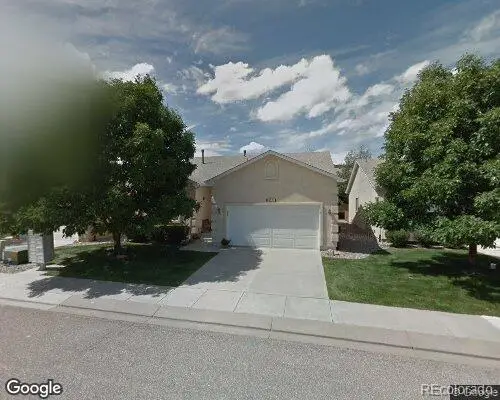 $429,000Coming Soon2 beds 2 baths1,569 sq. ft.
5140 Redleaf Lane, Colorado Springs, CO 80919
MLS# 8180282Listed by: SECOND STORY HOMES REAL ESTATE - Coming Soon
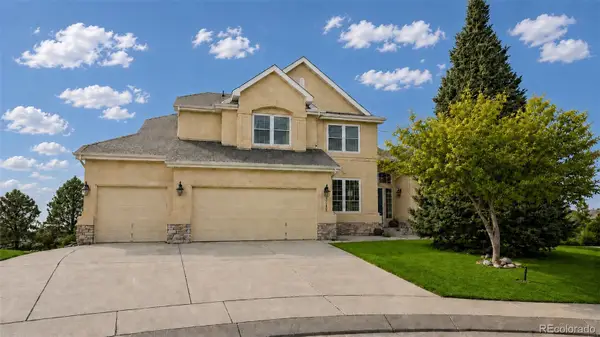 $799,900Coming Soon5 beds 4 baths5,006 sq. ft.
2830 Bethune Court, Colorado Springs, CO 80920
MLS# 5996092Listed by: COMPASS - DENVER - Coming Soon
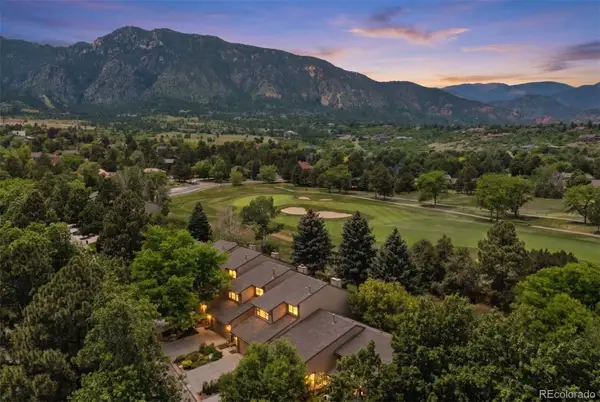 $569,000Coming Soon2 beds 3 baths2,340 sq. ft.
28 Woodbridge Drive, Colorado Springs, CO 80906
MLS# 3336174Listed by: LIV SOTHEBY'S INTERNATIONAL REALTY - Coming Soon
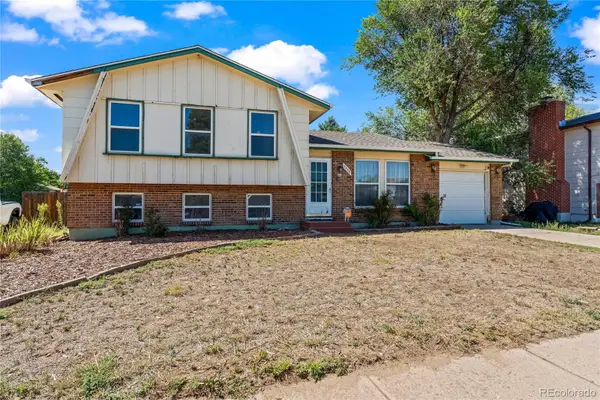 $300,000Coming Soon4 beds 2 baths1,739 sq. ft.
2458 Payne Circle, Colorado Springs, CO 80916
MLS# 9628527Listed by: BETTER HOMES & GARDENS REAL ESTATE - KENNEY & CO. - Coming Soon
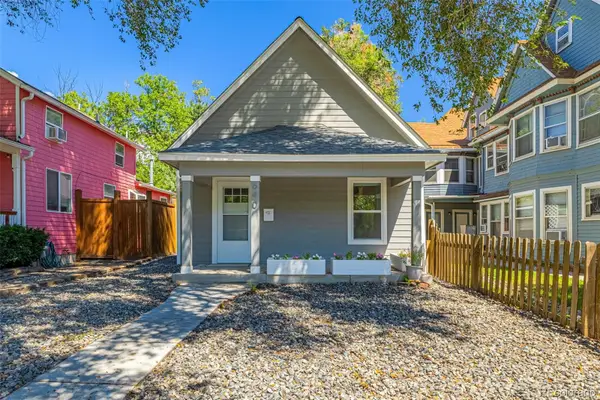 $415,000Coming Soon2 beds 1 baths1,172 sq. ft.
640 E Willamette Avenue, Colorado Springs, CO 80903
MLS# 3664642Listed by: LPT REALTY - New
 $384,990Active3 beds 3 baths1,392 sq. ft.
10565 Helenite Point, Colorado Springs, CO 80908
MLS# 5882188Listed by: KELLER WILLIAMS ACTION REALTY, LLC - New
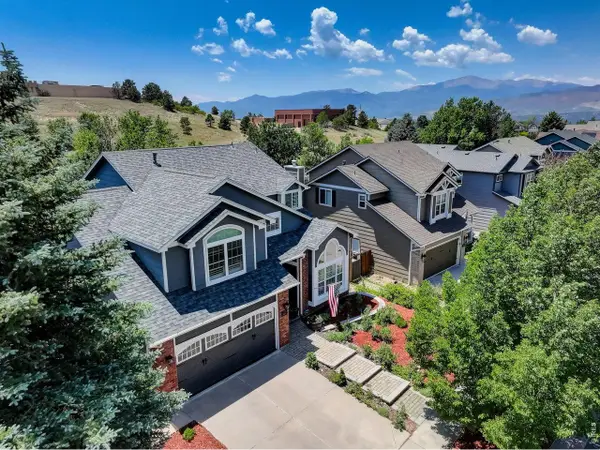 $619,900Active4 beds 4 baths3,224 sq. ft.
9440 Melbourne Dr, Colorado Springs, CO 80920
MLS# 1067238Listed by: Coldwell Banker Realty-N Metro 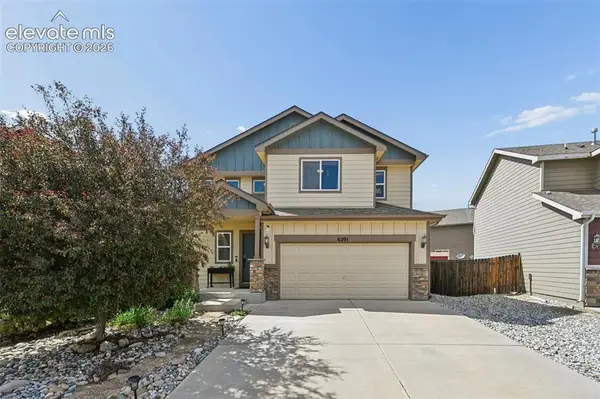 $415,000Active3 beds 3 baths1,634 sq. ft.
6291 Pilgrimage Road, Colorado Springs, CO 80925
MLS# 4607313Listed by: EXP REALTY LLC


Protect your home and budget from life's surprises with an Assurant Home Warranty, backed by a partner that supports you through every step of homeownership. Explore Plans.
©2026 Century 21 Real Estate LLC. All rights reserved. CENTURY 21®, the CENTURY 21 Logo and C21® are service marks owned by Century 21 Real Estate LLC. Century 21 Real Estate LLC fully supports the principles of the Fair Housing Act and the Equal Opportunity Act. Each office is independently owned and operated. Listing information is deemed reliable but not guaranteed accurate.