
6510 White Falcon Court, Colorado Springs, CO 80919
Local realty services provided by:CENTURY 21 Top Dog Properties
Listed by: benjamin day
Office: liv sotheby's international realty co springs
MLS#:5028933
Source:CO_PPAR
Price summary
- Price:$650,000
- Price per sq. ft.:$210.02
About this home
The Rockrimmon lifestyle you've been searching for. Tucked into a quiet cul-de-sac, this beautifully updated home offers four spacious bedrooms above grade, hardwood flooring, and a large, flat, fully fenced backyard designed for Colorado living. Gardening beds, deck, patio, and play area create a private retreat for entertaining, relaxing, and play. Walk to elementary and middle schools, neighborhood restaurants, and more than 500 acres of trails and open space in Ute Valley Park. Thoughtful updates include whole-home surge protection, Lutron dimmable lighting, extensive LED can lighting, and electrical improvements. All three baths are updated, including remodeled primary and lower-level baths with custom tilework, Toto fixtures, Panasonic whisper-quiet ventilation, and designer finishes. The kitchen features maple cabinetry, under-cabinet lighting, pull-out pantry storage, and excellent functionality. Cathedral ceilings and abundant windows fill the living room with natural light, highlighting hardwood floors and a wall-length built-in bookcase. The oversized dining room walks out to the rear deck, while a loft overlooks the living area and provides attic storage. The expansive family room features a brick hearth, wood-burning fireplace, and walkout to the patio and backyard. An adjacent fourth bedroom is fully above grade. Upstairs, the primary suite offers a walk-in closet and remodeled bath, plus two additional bedrooms. The partially finished basement includes a bonus room and ample storage. Washer, dryer, second refrigerator, and central A/C are included. Rarely do you find a backyard this usable and private while connected to everything that makes Rockrimmon special. Flat, fenced, and ready for gatherings, gardening, play, and quiet evenings under the pines, this outdoor space defines Colorado living....
Contact an agent
Home facts
- Year built:1982
- Listing ID #:5028933
- Added:1 day(s) ago
- Updated:September 16, 2026 at 09:44 PM
Rooms and interior
- Bedrooms:4
- Total bathrooms:3
- Full bathrooms:2
- Kitchen Description:Dishwasher, Disposal, Kitchen Vent Fan, Microwave Oven, Oven
- Basement Description:Partial Basement
- Living area:3,095 sq. ft.
Heating and cooling
- Cooling:Ceiling Fan(s), Central Air
- Heating:Electric, Forced Air, Heat Pump, Natural Gas
- Central air:Yes
Structure and exterior
- Roof:Composite Shingle
- Year built:1982
- Building area:3,095 sq. ft.
- Lot area:0.24 Acres
- Exterior Features:Wood Deck
Utilities
- Water:Municipal
- Sewer:Sewer
Finances and disclosures
- Price:$650,000
- Price per sq. ft.:$210.02
- Tax amount:$2,493 (2025)
Features and amenities
- Laundry features:Electric Hook-up, Main
 The information being provided by Pikes Peak REALTOR® Services Corp. is for the consumer's personal, non-commercial use and may not be used for any purpose other than to identify prospective properties consumer may be interested in purchasing. Any information relating to real estate for sale referenced on this web site comes from the Internet Data Exchange (IDX) program of the Pikes Peak REALTOR® Services Corp.. CENTURY 21 Top Dog Properties is not a Multiple Listing Service (MLS), nor does it offer MLS access. This website is a service of CENTURY 21 Top Dog Properties, a broker participant of Pikes Peak REALTOR® Services Corp.. This web site may reference real estate listing(s) held by a brokerage firm other than the broker and/or agent who owns this web site.
The accuracy of all information, regardless of source, including but not limited to open house information, square footages and lot sizes, is deemed reliable but not guaranteed and should be personally verified through personal inspection by and/or with the appropriate professionals. The data contained herein is copyrighted by Pikes Peak REALTOR® Services Corp. and is protected by all applicable copyright laws. Any unauthorized dissemination of this information is in violation of copyright laws and is strictly prohibited.
The real estate listing information and related content displayed on this site is provided exclusively for consumers' personal, non-commercial use and may not be used for any purpose other than to identify prospective properties consumers may be interested in purchasing. This information and related content is deemed reliable but is not guaranteed accurate by the Pikes Peak REALTOR® Services Corp.
Copyright 2026 Pikes Peak REALTOR® Services Corp. All rights reserved.
The information being provided by Pikes Peak REALTOR® Services Corp. is for the consumer's personal, non-commercial use and may not be used for any purpose other than to identify prospective properties consumer may be interested in purchasing. Any information relating to real estate for sale referenced on this web site comes from the Internet Data Exchange (IDX) program of the Pikes Peak REALTOR® Services Corp.. CENTURY 21 Top Dog Properties is not a Multiple Listing Service (MLS), nor does it offer MLS access. This website is a service of CENTURY 21 Top Dog Properties, a broker participant of Pikes Peak REALTOR® Services Corp.. This web site may reference real estate listing(s) held by a brokerage firm other than the broker and/or agent who owns this web site.
The accuracy of all information, regardless of source, including but not limited to open house information, square footages and lot sizes, is deemed reliable but not guaranteed and should be personally verified through personal inspection by and/or with the appropriate professionals. The data contained herein is copyrighted by Pikes Peak REALTOR® Services Corp. and is protected by all applicable copyright laws. Any unauthorized dissemination of this information is in violation of copyright laws and is strictly prohibited.
The real estate listing information and related content displayed on this site is provided exclusively for consumers' personal, non-commercial use and may not be used for any purpose other than to identify prospective properties consumers may be interested in purchasing. This information and related content is deemed reliable but is not guaranteed accurate by the Pikes Peak REALTOR® Services Corp.
Copyright 2026 Pikes Peak REALTOR® Services Corp. All rights reserved.New listings near 6510 White Falcon Court
- New
 $350,000Active3 beds 2 baths1,862 sq. ft.
4035 Cooke Drive, Colorado Springs, CO 80911
MLS# 3330961Listed by: LIV SOTHEBY'S INTERNATIONAL REALTY CO SPRINGS - New
 $480,000Active4 beds 3 baths2,023 sq. ft.
3420 Whimbrel Lane, Colorado Springs, CO 80906
MLS# 5009596Listed by: OPENDOOR BROKERAGE LLC - New
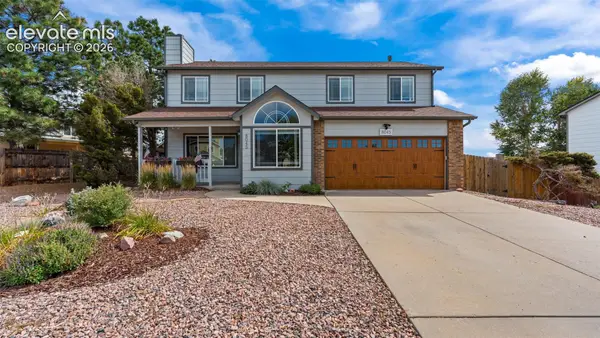 $479,900Active4 beds 4 baths2,331 sq. ft.
8045 Sangor Drive, Colorado Springs, CO 80920
MLS# 1759975Listed by: THE CUTTING EDGE - New
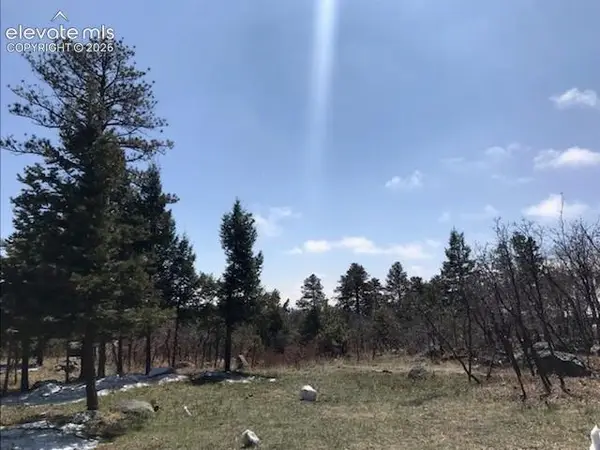 $625,000Active1.66 Acres
5085 Broadlake View, Colorado Springs, CO 80906
MLS# 2379977Listed by: BROADMOOR PROPERTIES - New
 $397,500Active3 beds 3 baths1,676 sq. ft.
9516 Bryce Canyon Drive, Colorado Springs, CO 80925
MLS# 2884431Listed by: PERFORMANCE PLUS REALTY INC - New
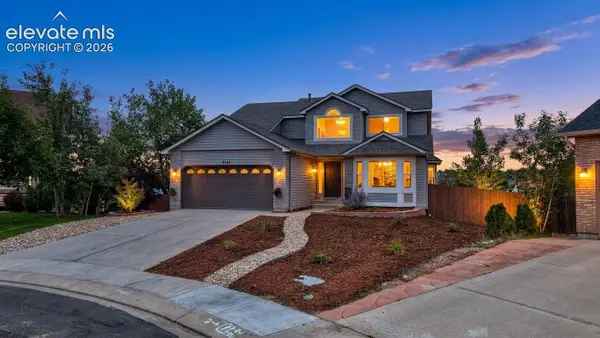 $579,900Active5 beds 4 baths4,010 sq. ft.
8641 Candleflower Circle, Colorado Springs, CO 80920
MLS# 3170041Listed by: KELLER WILLIAMS CLIENTS CHOICE REALTY - New
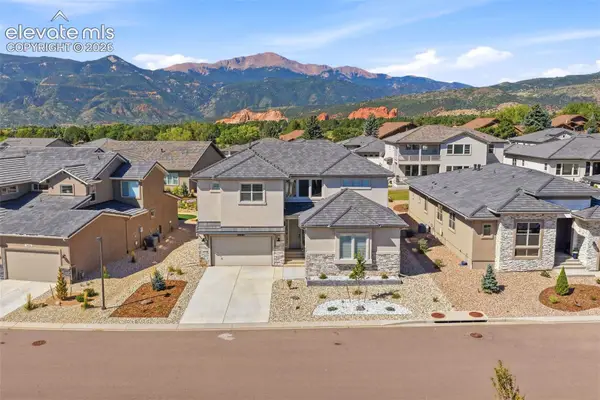 $1,499,000Active6 beds 6 baths5,468 sq. ft.
3414 Crest Hollow View, Colorado Springs, CO 80904
MLS# 3696541Listed by: THE PLATINUM GROUP - New
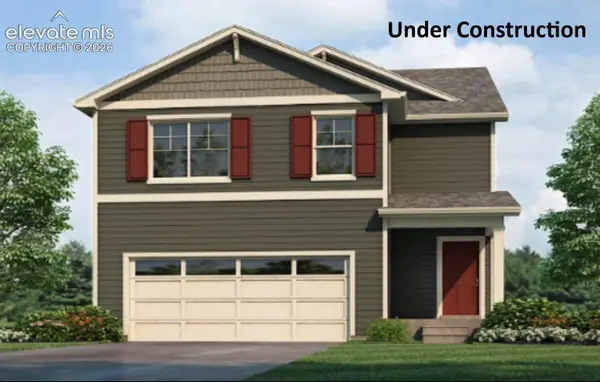 $450,990Active4 beds 3 baths2,170 sq. ft.
6636 Dragontail Terrace, Colorado Springs, CO 80925
MLS# 4920438Listed by: D.R. HORTON REALTY LLC - New
 $375,000Active-- beds 3 baths
834 Tia Juana Street, Colorado Springs, CO 80909
MLS# 5555487Listed by: KELLER WILLIAMS PREMIER REALTY


Protect your home and budget from life's surprises with an Assurant Home Warranty, backed by a partner that supports you through every step of homeownership. Explore Plans.
©2026 Century 21 Real Estate LLC. All rights reserved. CENTURY 21®, the CENTURY 21 Logo and C21® are service marks owned by Century 21 Real Estate LLC. Century 21 Real Estate LLC fully supports the principles of the Fair Housing Act and the Equal Opportunity Act. Each office is independently owned and operated. Listing information is deemed reliable but not guaranteed accurate.