
6830 Harding, Colorado Springs, CO 80911
Local realty services provided by:CENTURY 21 Trenka Real Estate
Listed by: anthony petti
Office: keller williams clients choice realty
MLS#:4757888
Source:ML
Price summary
- Price:$399,000
- Price per sq. ft.:$177.02
About this home
This bi-level home speaks spacious from the time you arrive at the property. From the large front and back fenced yards to the large 9 x 23 covered deck off the backside of the house, the possibilities for comfortable outdoor living are satisfying to think about. It gets better as you enter the home. As you make your way to the the upper level and notice the open concept space that makes up the living room, dining room and kitchen and then tour the remainder of the level with it's 3 bedrooms and 2 bathrooms, you won't be able to help thinking that the lower level must be nothing but a bonus. Making your way to the lower level, the first thing you will notice is the large 12 x 25 family room with fireplace. There are 2 bedrooms and 1 bathroom as well. Another room on that level can be used as an office or a craft room. Thinking about projects, check out the oversized two car garage - the spacious theme continues. Nice proximity to schools, shopping, and Fort Carson.
Contact an agent
Home facts
- Year built:1972
- Subdivision & Development:Widefield Country Club Heights
- Listing ID #:4757888
Rooms and interior
- Bedrooms:5
- Total bathrooms:3
- Full bathrooms:1
- Kitchen Description:Dishwasher, Disposal, Microwave, Range, Refrigerator
- Living area:2,254 sq. ft.
Heating and cooling
- Cooling:Central Air
- Heating:Forced Air, Natural Gas
Structure and exterior
- Roof:Composition
- Year built:1972
- Building area:2,254 sq. ft.
- Lot Features:Level
- Construction Materials:Frame
- Exterior Features:Covered, Deck
- Levels:Bi-Level
Schools
- High school:Mesa Ridge
- Middle school:Janitell
- Elementary school:Martin Luther King
Utilities
- Water:Public
- Sewer:Public Sewer
Finances and disclosures
- Price:$399,000
- Price per sq. ft.:$177.02
- Tax amount:$2,142
Parking
- Garage spaces:2
 Based on information submitted to the MLS GRID as of October 31, 2026 04:42 PM. All data is obtained from various sources and may not have been verified by broker or MLS GRID. Supplied Open House information is subject to change without notice. All information should be independently reviewed and verified for accuracy. Properties may or may not be listed by the office/agent presenting the information. ML Member Broker: Mark Trenka
New listings near 6830 Harding
- Coming Soon
 $939,900Coming Soon5 beds 4 baths4,618 sq. ft.
668 Coyote Willow Dr, Colorado Springs, CO 80921
MLS# 9571736Listed by: Finch & Gable Real Estate Company - New
 $495,000Active5 beds 3 baths2,256 sq. ft.
6670 Brook Park Drive, Colorado Springs, CO 80918
MLS# 8492879Listed by: KELLER WILLIAMS PARTNERS - New
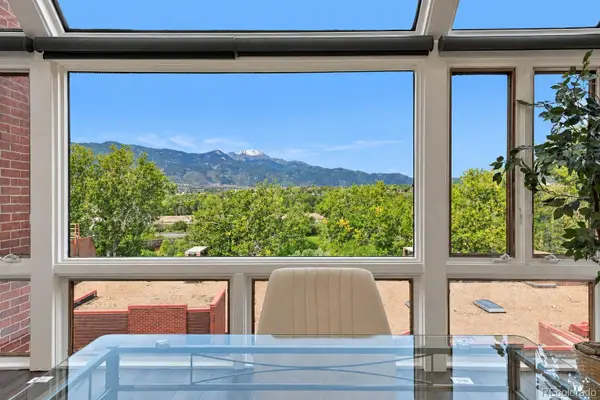 $500,000Active2 beds 2 baths1,399 sq. ft.
41 W Boulder, Colorado Springs, CO 80903
MLS# 3465677Listed by: BETTER HOMES & GARDENS REAL ESTATE - KENNEY & CO. - New
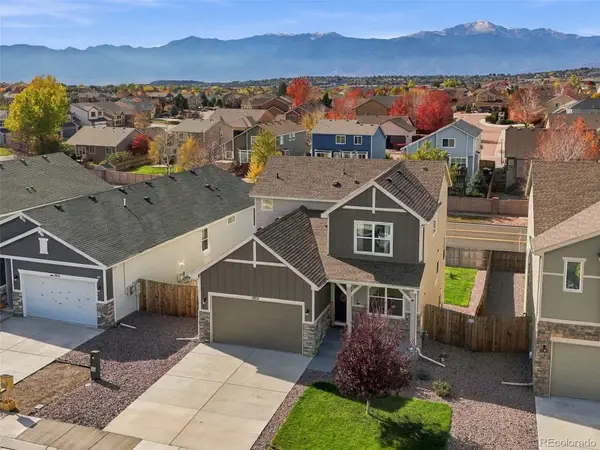 $519,000Active4 beds 4 baths2,806 sq. ft.
3932 Ryedale, Colorado Springs, CO 80922
MLS# 8508336Listed by: REAL BROKER, LLC DBA REAL - New
 $679,000Active3 beds 4 baths4,364 sq. ft.
9535 Penn Cross Place, Colorado Springs, CO 80925
MLS# 5823923Listed by: HOMESMART - New
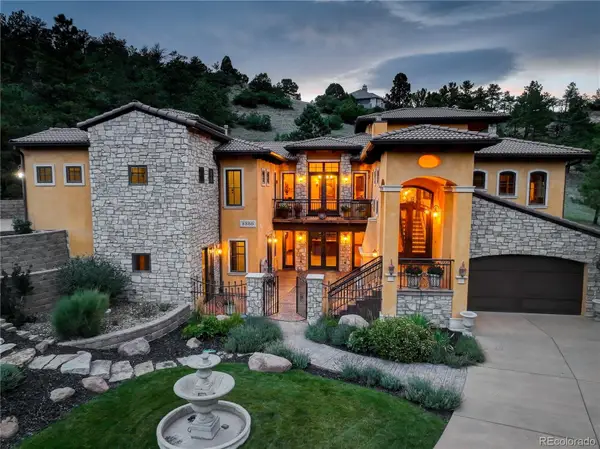 $2,150,000Active5 beds 5 baths6,893 sq. ft.
2350 Orchard Valley, Colorado Springs, CO 80919
MLS# 7339102Listed by: COLDWELL BANKER REALTY BK - New
 $2,100,000Active4 beds 3 baths4,300 sq. ft.
1805 Alamo Avenue, Colorado Springs, CO 80907
MLS# 7894633Listed by: REDFIN CORPORATION - New
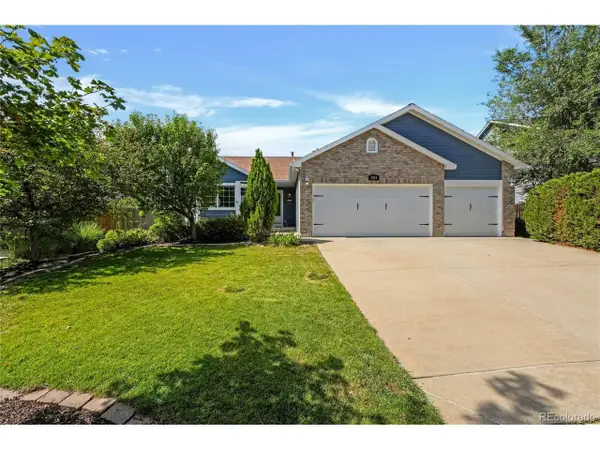 $465,000Active5 beds 3 baths2,662 sq. ft.
5964 Poudre Way, Colorado Springs, CO 80923
MLS# 2048465Listed by: Mercie Real Estate - New
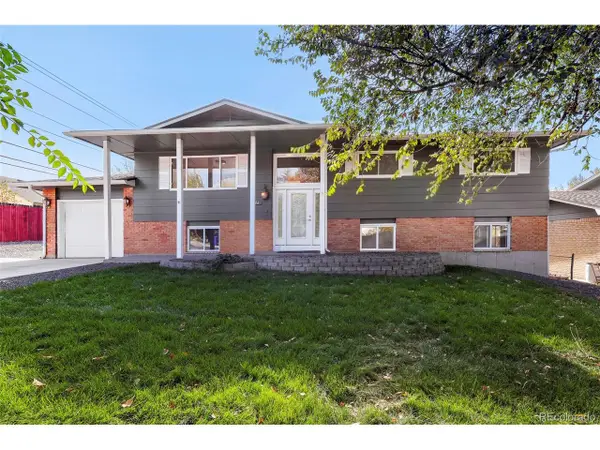 $399,950Active5 beds 3 baths2,371 sq. ft.
61 N Amherst St, Colorado Springs, CO 80911
MLS# 9020502Listed by: Kimmel Realty


Protect your home and budget from life's surprises with an Assurant Home Warranty, backed by a partner that supports you through every step of homeownership. Explore Plans.
©2026 Century 21 Real Estate LLC. All rights reserved. CENTURY 21®, the CENTURY 21 Logo and C21® are service marks owned by Century 21 Real Estate LLC. Century 21 Real Estate LLC fully supports the principles of the Fair Housing Act and the Equal Opportunity Act. Each office is independently owned and operated. Listing information is deemed reliable but not guaranteed accurate.