
6520 Delmonico Dr #207, Colorado Springs, CO 80919
Local realty services provided by:CENTURY 21 Top Dog Properties
6520 Delmonico Dr #207,Colorado Springs, CO 80919
$260,000
- 3 Beds
- 2 Baths
- 1,406 sq. ft.
- Condominium
- Coming Soon
Listed by: monica breckenridge, amy kreidler
Office: pink realty719-393-7465
MLS#:5339765
Source:IRES
Price summary
- Price:$260,000
- Price per sq. ft.:$184.92
- Monthly HOA dues:$475
About this home
Exceptional 3 bedroom, 2 bath condominium in the popular Northwest Rockrimmon community. Offering 1,406 sf of well designed living space, this beautifully maintained 2nd floor home combines comfort & outstanding amenities. Residents enjoy resort-style living with a clubhouse, swimming pool, sauna, tennis courts, pickleball courts, dedicated basement garage parking, & ample guest parking. Accessed via the building's interior elevator, the home features newer carpet throughout the living room, dining area, & all 3 bedrooms. Central air conditioning & heating provide year-round comfort, & the spacious living room offers a cozy wood-burning fireplace, perfect for Colorado evenings. An expansive 13' x 28' enclosed sunroom filled with natural light, offers versatile space for relaxing, entertaining, or enjoying Colorado's sunshine all year round. The kitchen features luxury vinyl plank flooring, 2 pantries, generous counter space, & abundant white cabinetry. Appliances include a cooktop with overhead vent, built-in oven, dishwasher, & side-by-side refrigerator. The adjacent dining area creates an easy flow for everyday living & entertaining. The primary suite provides a peaceful retreat with a walk-in closet & private bath with shower. Two additional spacious bedrooms offer flexibility for guests, family, or a home office, & share an updated full bath featuring LVP flooring, a vanity & mirror, & a tiled tub/shower. The laundry area includes the washer and dryer. Ideally located near highly rated Academy District 20 schools, I-25, & the United States Air Force Academy, this home is also just minutes from shopping, dining, & everyday conveniences at University Village. Outdoor enthusiasts will appreciate easy access to Ute Valley Park, Foothills Trail, & Blodgett Peak, offering some of the area's best hiking, biking, & recreational opportunities. This is a fabulous opportunity to enjoy low-maintenance living in one of Rockrimmon's most desirable condominium communities....
Contact an agent
Home facts
- Year built:1973
- Subdivision & Development:Not Applicable
- Listing ID #:5339765
- Updated:September 09, 2026 at 11:28 PM
Rooms and interior
- Bedrooms:3
- Total bathrooms:2
- Full bathrooms:1
- Kitchen Description:Dishwasher, Disposal, Freezer, Pantry, Refrigerator
- Basement Description:Slab
- Living area:1,406 sq. ft.
Heating and cooling
- Cooling:Central Air
- Heating:Forced Air
Structure and exterior
- Roof:Composition
- Year built:1973
- Building area:1,406 sq. ft.
- Lot area:0.01 Acres
- Lot Features:Paved
- Construction Materials:Frame, Wood Siding
- Exterior Features:Tennis Court(s)
- Levels:One
Schools
- High school:Air Academy
- Middle school:Eagleview
- Elementary school:Rockrimmon
Utilities
- Water:City
- Sewer:Public Sewer
Finances and disclosures
- Price:$260,000
- Price per sq. ft.:$184.92
- Tax amount:$1,017
Features and amenities
- Appliances:Dishwasher, Disposal, Dryer, Fire Alarm, Freezer, Refrigerator, Washer
- Laundry features:Dryer, Washer
- Amenities:Open Floorplan, Pantry, Walk-In Closet(s)
Parking
- Garage spaces:1
New listings near 6520 Delmonico Dr #207
- Coming Soon
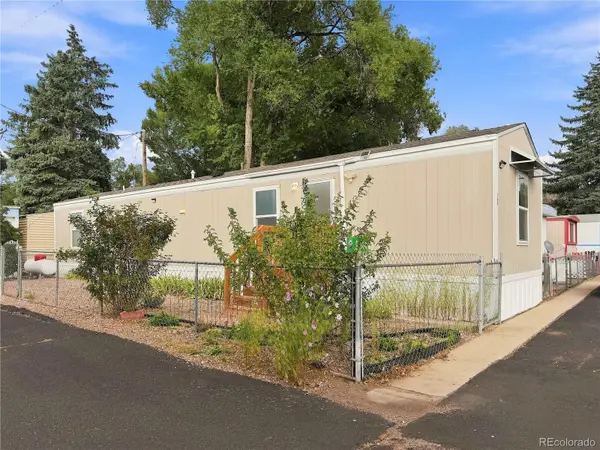 $50,000Coming Soon2 beds 1 baths784 sq. ft.
3410 N El Paso Street, Colorado Springs, CO 80907
MLS# 3209536Listed by: PROSALES PROPERTIES
- Coming SoonOpen Sun, 2am to 2pm
 $615,000Coming Soon5 beds 3 baths2,772 sq. ft.
23 W Brookside St, Colorado Springs, CO 80905
MLS# 2769301Listed by: LIV Sotheby's International Realty - Coming Soon
 $450,000Coming Soon5 beds 4 baths2,203 sq. ft.
6675 Buffalo Drive, Colorado Springs, CO 80918
MLS# 5006173Listed by: EXP REALTY, LLC - Coming Soon
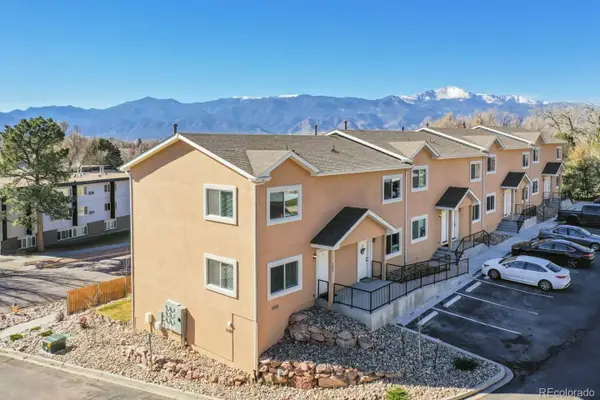 $340,000Coming Soon4 beds 4 baths1,924 sq. ft.
2220 E La Salle Street #107, Colorado Springs, CO 80909
MLS# 2340022Listed by: BETTER HOMES & GARDENS REAL ESTATE - KENNEY & CO. - Coming Soon
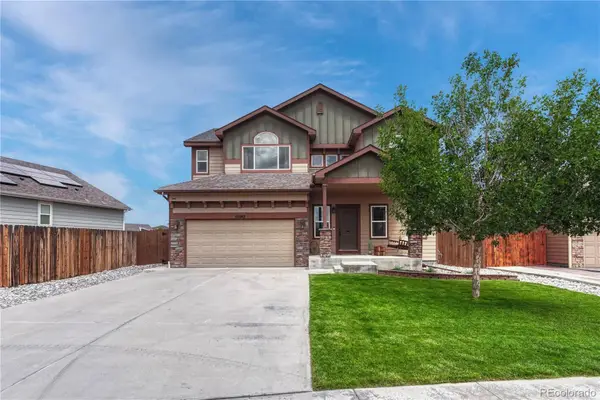 $525,000Coming Soon4 beds 3 baths3,064 sq. ft.
10082 Intrepid Way, Colorado Springs, CO 80925
MLS# 4583968Listed by: LIV SOTHEBY'S INTERNATIONAL REALTY - Coming SoonOpen Sat, 12 to 2pm
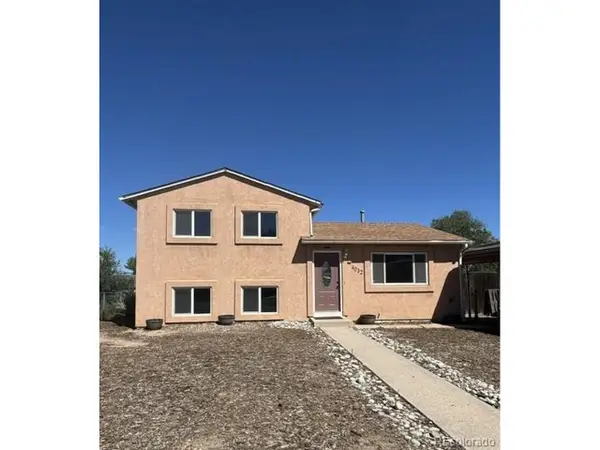 $335,000Coming Soon3 beds 2 baths1,320 sq. ft.
4032 Colony Hills Cir, Colorado Springs, CO 80916
MLS# 6947009Listed by: eXp Realty, LLC - Coming Soon
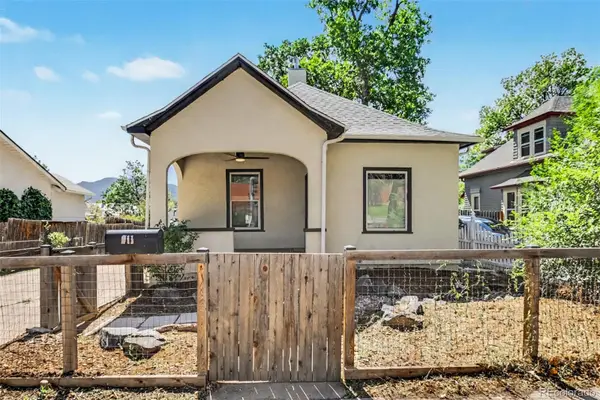 $429,990Coming Soon3 beds 2 baths2,160 sq. ft.
911 W Pikes Peak Avenue, Colorado Springs, CO 80905
MLS# 8103041Listed by: ENGEL & VOLKERS DENVER - Coming Soon
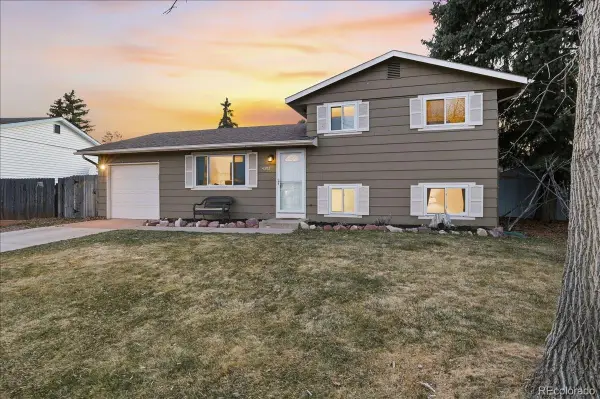 $392,700Coming Soon3 beds 2 baths1,299 sq. ft.
4302 N Delighted Circle, Colorado Springs, CO 80917
MLS# 9178591Listed by: KELLER WILLIAMS PREMIER REALTY, LLC - New
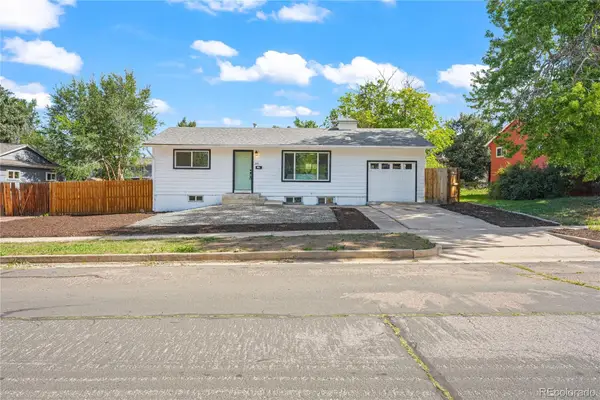 $395,000Active4 beds 2 baths1,728 sq. ft.
1425 Northview Drive, Colorado Springs, CO 80909
MLS# 3251382Listed by: GENESIS REALTY


Protect your home and budget from life's surprises with an Assurant Home Warranty, backed by a partner that supports you through every step of homeownership. Explore Plans.
©2026 Century 21 Real Estate LLC. All rights reserved. CENTURY 21®, the CENTURY 21 Logo and C21® are service marks owned by Century 21 Real Estate LLC. Century 21 Real Estate LLC fully supports the principles of the Fair Housing Act and the Equal Opportunity Act. Each office is independently owned and operated. Listing information is deemed reliable but not guaranteed accurate.