
6530 Delmonico Drive, Colorado Springs, CO 80919
Local realty services provided by:CENTURY 21 Trenka Real Estate
Listed by: kyung lee
Office: re/max real estate group inc
MLS#:3941296
Source:ML
Price summary
- Price:$195,000
- Price per sq. ft.:$166.38
- Monthly HOA dues:$445
About this home
One level living with maintenance free lifestyle! Updated LVP flooring, newer furnace, hot water heater, central AC, and vinyl windows! Community amenities include indoor pool, club house, tennis and pickle ball court! Main level living features seamless access from the entry way to the living room, dining room and kitchen. Large Master bedroom has double closets and private bath. Secondary bedroom can be used as guest room/home office/dream hobby room! Beautiful NorthWest location is nestled in the foot hills of Colorado Springs and has the convenience of shopping, easy access to I-25, Air Force Academy and award winning District 20 schools! This property includes a designated covered parking space close to unit!
Contact an agent
Home facts
- Year built:1973
- Subdivision & Development:the rockimmon condo
- Listing ID #:3941296
Rooms and interior
- Bedrooms:2
- Total bathrooms:2
- Full bathrooms:1
- Flooring:Carpet, Laminate
- Kitchen Description:Cooktop, Dishwasher, Oven, Refrigerator
- Living area:1,172 sq. ft.
Heating and cooling
- Cooling:Central Air
- Heating:Forced Air, Natural Gas
- Central air:Yes
Structure and exterior
- Roof:Shingle
- Year built:1973
- Building area:1,172 sq. ft.
- Lot area:0.01 Acres
- Lot Features:Foothills, Greenbelt, Landscaped, Master Planned, Near Public Transit, Sprinklers In Front, Sprinklers In Rear
- Construction Materials:Frame, Wood Siding
- Exterior Features:Covered, Patio
- Levels:1 Story
Schools
- High school:Air Academy
- Middle school:Eagleview
- Elementary school:Rockrimmon
Utilities
- Water:Public
- Sewer:Public Sewer
Finances and disclosures
- Price:$195,000
- Price per sq. ft.:$166.38
- Tax amount:$938 (2025)
Features and amenities
- Laundry features:Dryer, In Unit, Laundry Closet, Washer
- Amenities:Double Pane Windows
- Pool features:Indoor
Parking
- Total parking spaces:1
- Parking description:Asphalt
 Based on information submitted to the MLS GRID as of September 14, 2026 02:44 AM. All data is obtained from various sources and may not have been verified by broker or MLS GRID. Supplied Open House information is subject to change without notice. All information should be independently reviewed and verified for accuracy. Properties may or may not be listed by the office/agent presenting the information. ML Member Broker: Mark Trenka
New listings near 6530 Delmonico Drive
- Coming Soon
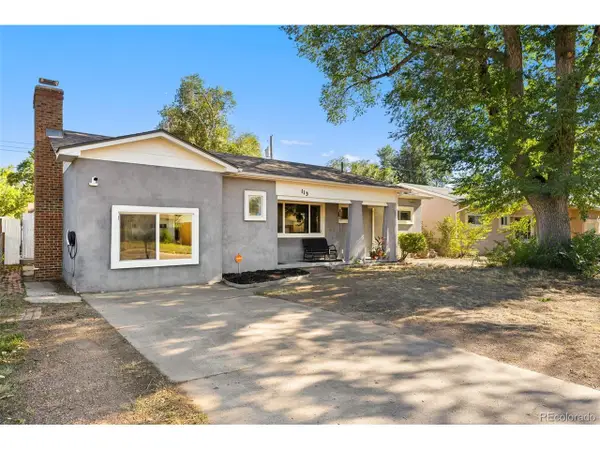 $359,900Coming Soon3 beds 2 baths1,324 sq. ft.
113 Everett Dr, Colorado Springs, CO 80911
MLS# 6983047Listed by: eXp Realty, LLC - Coming Soon
 $550,000Coming Soon5 beds 3 baths2,634 sq. ft.
1219 Windmill Avenue, Colorado Springs, CO 80907
MLS# 8027696Listed by: 8Z REAL ESTATE - Coming Soon
 $625,000Coming Soon4 beds 4 baths4,184 sq. ft.
5954 Finglas Dr, Colorado Springs, CO 80923
MLS# 3634312Listed by: Welcome Home CO - Coming Soon
 $425,000Coming Soon3 beds 2 baths1,320 sq. ft.
1239 Tonka Avenue, Colorado Springs, CO 80904
MLS# 4751713Listed by: LIVE DREAM COLORADO LLC - Coming Soon
 $245,000Coming Soon2 beds 2 baths1,276 sq. ft.
3405 Queen Anne Way, Colorado Springs, CO 80917
MLS# 8447223Listed by: REAL BROKER, LLC DBA REAL - Coming Soon
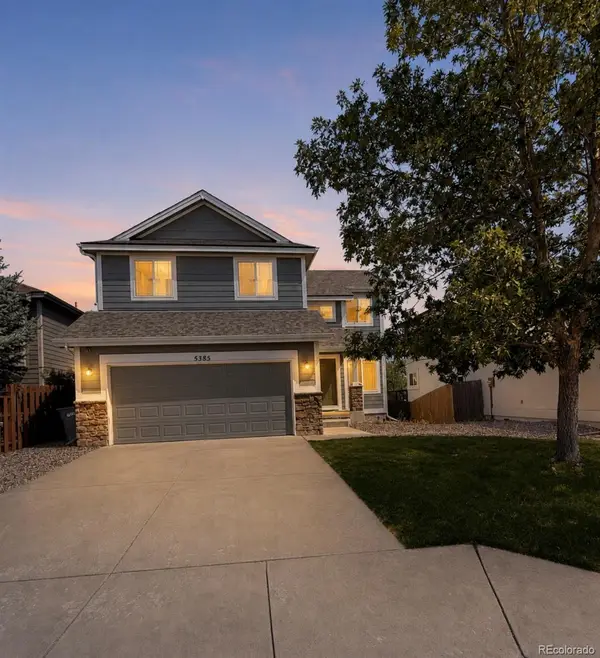 $460,000Coming Soon5 beds 4 baths2,317 sq. ft.
5385 Ferrari Drive, Colorado Springs, CO 80922
MLS# 4341914Listed by: LPT REALTY - New
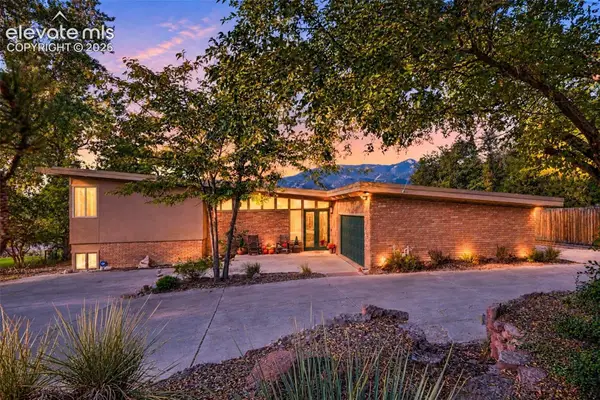 $1,125,000Active3 beds 4 baths4,047 sq. ft.
2230 Mesa Road, Colorado Springs, CO 80904
MLS# 3565582Listed by: HOMESMART - New
 $195,000Active2 beds 2 baths1,172 sq. ft.
6530 Delmonico Drive #106, Colorado Springs, CO 80919
MLS# 6237608Listed by: RE/MAX REAL ESTATE GROUP LLC - New
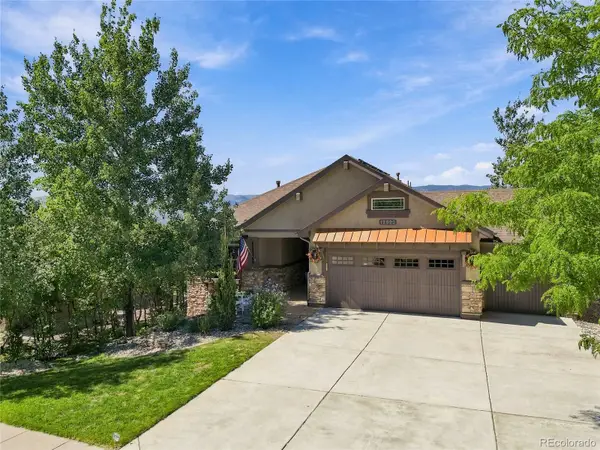 $1,250,000Active4 beds 3 baths3,677 sq. ft.
12622 Timberglen Terrace, Colorado Springs, CO 80921
MLS# 6962003Listed by: COLDWELL BANKER REALTY 56


Protect your home and budget from life's surprises with an Assurant Home Warranty, backed by a partner that supports you through every step of homeownership. Explore Plans.
©2026 Century 21 Real Estate LLC. All rights reserved. CENTURY 21®, the CENTURY 21 Logo and C21® are service marks owned by Century 21 Real Estate LLC. Century 21 Real Estate LLC fully supports the principles of the Fair Housing Act and the Equal Opportunity Act. Each office is independently owned and operated. Listing information is deemed reliable but not guaranteed accurate.