
6717 Knapp Drive, Colorado Springs, CO 80924
Local realty services provided by:CENTURY 21 Signature Realty
6717 Knapp Drive,Colorado Springs, CO 80924
$678,529
- 3 Beds
- 4 Baths
- 3,074 sq. ft.
- Single family
- Active
Listed by: jerry sanden
Office: house hunters, llc.
MLS#:9568170
Source:ML
Price summary
- Price:$678,529
- Price per sq. ft.:$220.73
- Monthly HOA dues:$127
About this home
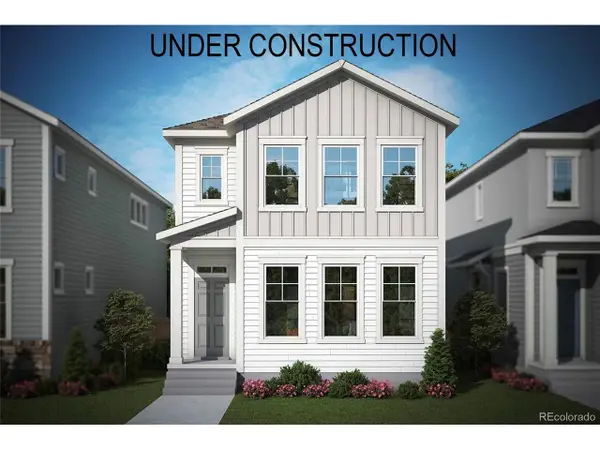
At the heart of the home, the designer kitchen features a large center island that overlooks the main gathering areas and covered side patio and low maintenance fenced in yard — perfect for entertaining, casual dining, or enjoying quiet evenings at home. A cozy fireplace anchors the family room, while a private main-level study offers the flexibility ideal for remote work, hobbies, or additional living space.
Upstairs, the luxurious Owner’s Retreat provides a peaceful escape with a spa-inspired en suite bath and generous walk-in closet. Two secondary bedrooms and an oversized loft create comfortable separation and versatile living options for family members or overnight guests.
The third-floor retreat adds even more flexibility, offering the perfect space for a media room, game room, fitness studio, or private guest haven. Completing the experience is a stunning rooftop deck — an incredible outdoor oasis designed for relaxing evenings, entertaining friends, and taking in the beautiful Colorado surroundings....
Contact an agent
Home facts
- Year built:2026
- Subdivision & Development:Elevate at Wolf Ranch
- Listing ID #:9568170
Rooms and interior
- Bedrooms:3
- Total bathrooms:4
- Full bathrooms:1
- Half bathrooms:1
- Kitchen Description:Cooktop, Dishwasher, Disposal, Microwave, Oven, Range Hood
- Basement:Yes
- Basement Description:Crawl Space
- Living area:3,074 sq. ft.
Heating and cooling
- Cooling:Central Air
- Heating:Forced Air, Natural Gas
- Central air:Yes
Structure and exterior
- Roof:Composition
- Year built:2026
- Building area:3,074 sq. ft.
- Lot area:0.08 Acres
- Construction Materials:Frame
- Levels:3 or More Stories
Schools
- High school:Pine Creek
- Middle school:Chinook Trail
- Elementary school:Ranch Creek
Utilities
- Water:Public
- Sewer:Public Sewer
Finances and disclosures
- Price:$678,529
- Price per sq. ft.:$220.73
Features and amenities
- Amenities:Tankless Water Heater
Parking
- Total parking spaces:2
- Garage:Yes
- Garage spaces:2
 Based on information submitted to the MLS GRID as of August 4, 2026 04:40 PM. All data is obtained from various sources and may not have been verified by broker or MLS GRID. Supplied Open House information is subject to change without notice. All information should be independently reviewed and verified for accuracy. Properties may or may not be listed by the office/agent presenting the information. ML Member Broker: Michele A Scherr
New listings near 6717 Knapp Drive
- New
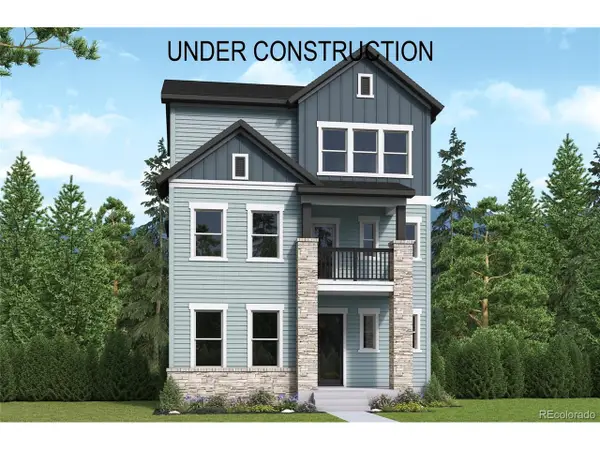 $678,529Active3 beds 4 baths3,074 sq. ft.
6717 Knapp Dr, Colorado Springs, CO 80924
MLS# 9568170Listed by: House Hunters, LLC - New
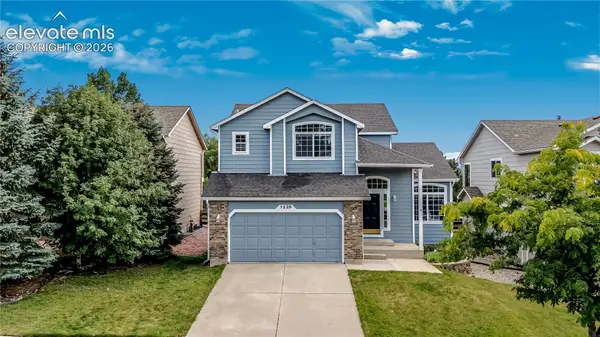 $510,000Active3 beds 3 baths2,848 sq. ft.
1229 Mount Estes Drive, Colorado Springs, CO 80921
MLS# 5769583Listed by: THE CUTTING EDGE - New
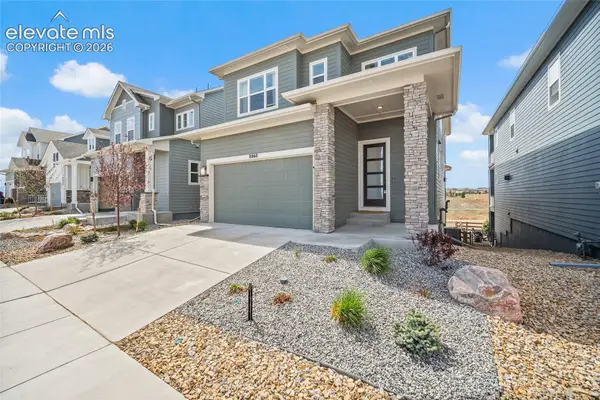 $777,000Active5 beds 4 baths3,914 sq. ft.
8860 Frolic View, Colorado Springs, CO 80924
MLS# 9002366Listed by: EXP REALTY LLC - New
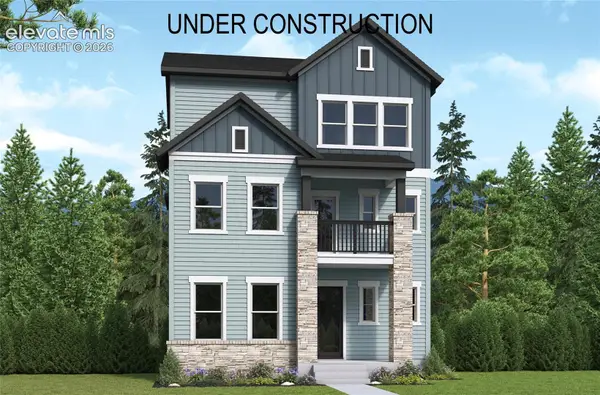 $678,529Active3 beds 4 baths3,074 sq. ft.
6717 Knapp Drive, Colorado Springs, CO 80924
MLS# 9068749Listed by: HOUSE HUNTERS, LLC - New
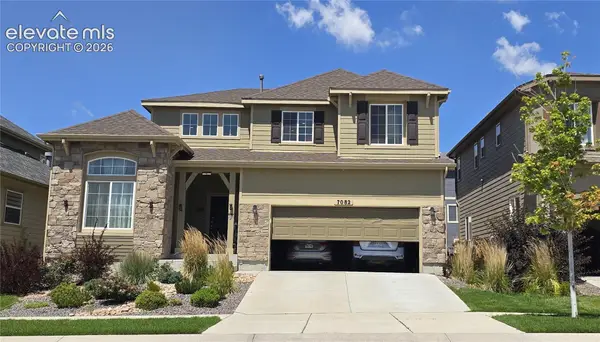 $675,000Active5 beds 4 baths3,522 sq. ft.
7082 Fauna Glen Drive, Colorado Springs, CO 80927
MLS# 1741795Listed by: HOMESMART PREFERRED REALTY - New
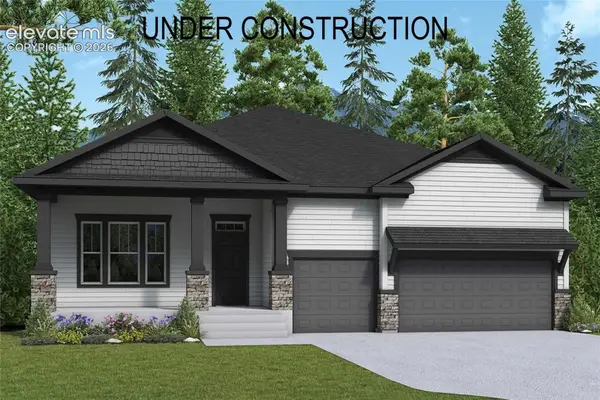 $795,388Active4 beds 4 baths3,662 sq. ft.
6578 Arabesque Loop, Colorado Springs, CO 80924
MLS# 6876831Listed by: HOUSE HUNTERS, LLC - New
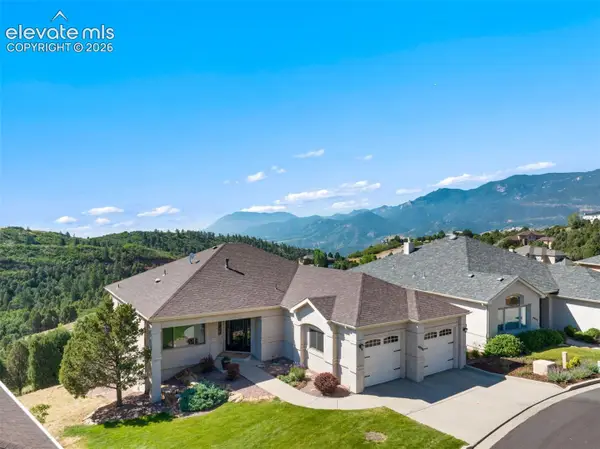 $964,900Active4 beds 4 baths3,986 sq. ft.
4035 Stonebridge Point, Colorado Springs, CO 80904
MLS# 8108033Listed by: THE PLATINUM GROUP - New
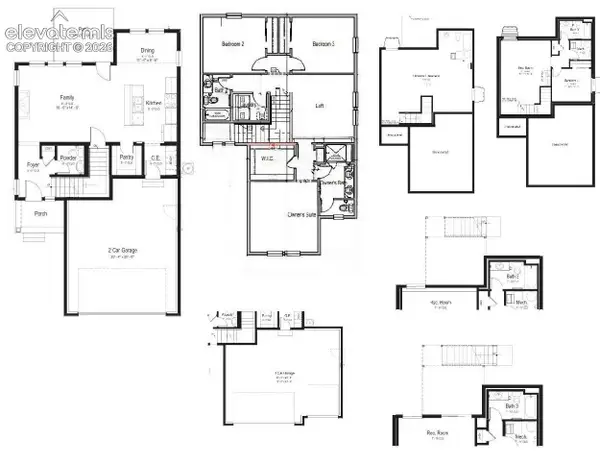 $551,500Active4 beds 4 baths2,522 sq. ft.
5428 Triple Tree Street, Colorado Springs, CO 80925
MLS# 9967734Listed by: RE/MAX PROFESSIONALS - New
 $579,674Active3 beds 3 baths1,907 sq. ft.
6306 Laud Pt, Colorado Springs, CO 80924
MLS# 3776032Listed by: House Hunters, LLC


Protect your home and budget from life's surprises with an Assurant Home Warranty, backed by a partner that supports you through every step of homeownership. Explore Plans.
©2026 Century 21 Real Estate LLC. All rights reserved. CENTURY 21®, the CENTURY 21 Logo and C21® are service marks owned by Century 21 Real Estate LLC. Century 21 Real Estate LLC fully supports the principles of the Fair Housing Act and the Equal Opportunity Act. Each office is independently owned and operated. Listing information is deemed reliable but not guaranteed accurate.