
7170 Painted Rock Drive, Colorado Springs, CO 80911
Local realty services provided by:CENTURY 21 Top Dog Properties
Listed by: patrick muldoon
Office: muldoon associates inc
MLS#:3973557
Source:CO_PPAR
Price summary
- Price:$359,900
- Price per sq. ft.:$207.79
About this home
Welcome to this beautifully updated side-entry bi-level home offering 4 bedrooms, 2 bathrooms, and a long list of recent improvements throughout. Fresh interior and exterior paint give the home a clean, modern feel, and even the backyard Tuff Shed has been freshly painted for a cohesive look.
The bright and inviting kitchen features newer cabinetry, stainless steel appliances, and ample workspace, making it both stylish and functional for everyday living and entertaining. Updated carpet and tile flooring throughout the home add comfort and durability, while the brand-new sliding glass back door enhances natural light and provides easy access to the backyard.
The lower-level family room creates a warm and cozy retreat with a charming wood-burning fireplace, perfect for relaxing evenings or gathering with family and friends. Major mechanical updates include a brand-new furnace and central air conditioner, providing year-round comfort and peace of mind.
With its versatile layout, tasteful updates, and move-in-ready condition, this home offers an excellent opportunity for comfortable living both inside and out. Don’t miss your chance to make it yours!...
Contact an agent
Home facts
- Year built:1985
- Listing ID #:3973557
- Added:61 day(s) ago
- Updated:July 27, 2026 at 02:57 PM
Rooms and interior
- Bedrooms:4
- Total bathrooms:2
- Full bathrooms:1
- Flooring:Carpet, Ceramic Tile
- Kitchen Description:220v in Kitchen, Dishwasher, Disposal, Microwave Oven, Range
- Basement Description:Full Basement
- Living area:1,732 sq. ft.
Heating and cooling
- Cooling:Central Air
- Heating:Forced Air, Natural Gas
- Central air:Yes
Structure and exterior
- Roof:Composite Shingle
- Year built:1985
- Building area:1,732 sq. ft.
- Lot area:0.16 Acres
- Exterior Features:Concrete
Utilities
- Water:Municipal
- Sewer:Sewer
Finances and disclosures
- Price:$359,900
- Price per sq. ft.:$207.79
- Tax amount:$1,568 (2024)
Features and amenities
- Laundry features:Basement, Electric Hook-up
 The information being provided by Pikes Peak REALTOR® Services Corp. is for the consumer's personal, non-commercial use and may not be used for any purpose other than to identify prospective properties consumer may be interested in purchasing. Any information relating to real estate for sale referenced on this web site comes from the Internet Data Exchange (IDX) program of the Pikes Peak REALTOR® Services Corp.. CENTURY 21 Top Dog Properties is not a Multiple Listing Service (MLS), nor does it offer MLS access. This website is a service of CENTURY 21 Top Dog Properties, a broker participant of Pikes Peak REALTOR® Services Corp.. This web site may reference real estate listing(s) held by a brokerage firm other than the broker and/or agent who owns this web site.
The accuracy of all information, regardless of source, including but not limited to open house information, square footages and lot sizes, is deemed reliable but not guaranteed and should be personally verified through personal inspection by and/or with the appropriate professionals. The data contained herein is copyrighted by Pikes Peak REALTOR® Services Corp. and is protected by all applicable copyright laws. Any unauthorized dissemination of this information is in violation of copyright laws and is strictly prohibited.
The real estate listing information and related content displayed on this site is provided exclusively for consumers' personal, non-commercial use and may not be used for any purpose other than to identify prospective properties consumers may be interested in purchasing. This information and related content is deemed reliable but is not guaranteed accurate by the Pikes Peak REALTOR® Services Corp.
Copyright 2026 Pikes Peak REALTOR® Services Corp. All rights reserved.
The information being provided by Pikes Peak REALTOR® Services Corp. is for the consumer's personal, non-commercial use and may not be used for any purpose other than to identify prospective properties consumer may be interested in purchasing. Any information relating to real estate for sale referenced on this web site comes from the Internet Data Exchange (IDX) program of the Pikes Peak REALTOR® Services Corp.. CENTURY 21 Top Dog Properties is not a Multiple Listing Service (MLS), nor does it offer MLS access. This website is a service of CENTURY 21 Top Dog Properties, a broker participant of Pikes Peak REALTOR® Services Corp.. This web site may reference real estate listing(s) held by a brokerage firm other than the broker and/or agent who owns this web site.
The accuracy of all information, regardless of source, including but not limited to open house information, square footages and lot sizes, is deemed reliable but not guaranteed and should be personally verified through personal inspection by and/or with the appropriate professionals. The data contained herein is copyrighted by Pikes Peak REALTOR® Services Corp. and is protected by all applicable copyright laws. Any unauthorized dissemination of this information is in violation of copyright laws and is strictly prohibited.
The real estate listing information and related content displayed on this site is provided exclusively for consumers' personal, non-commercial use and may not be used for any purpose other than to identify prospective properties consumers may be interested in purchasing. This information and related content is deemed reliable but is not guaranteed accurate by the Pikes Peak REALTOR® Services Corp.
Copyright 2026 Pikes Peak REALTOR® Services Corp. All rights reserved.New listings near 7170 Painted Rock Drive
- New
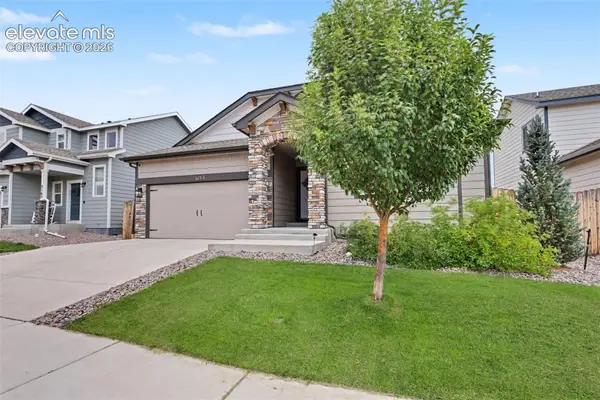 $540,000Active5 beds 3 baths3,176 sq. ft.
3153 Loot Drive, Colorado Springs, CO 80939
MLS# 6487047Listed by: THE CUTTING EDGE - New
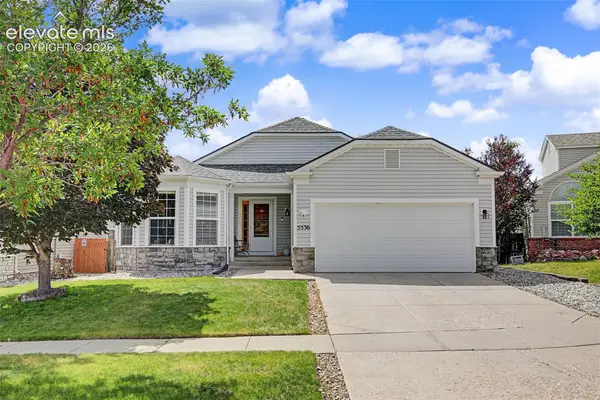 $535,000Active5 beds 3 baths3,056 sq. ft.
5536 Ansel Drive, Colorado Springs, CO 80923
MLS# 9117679Listed by: THE CUTTING EDGE - New
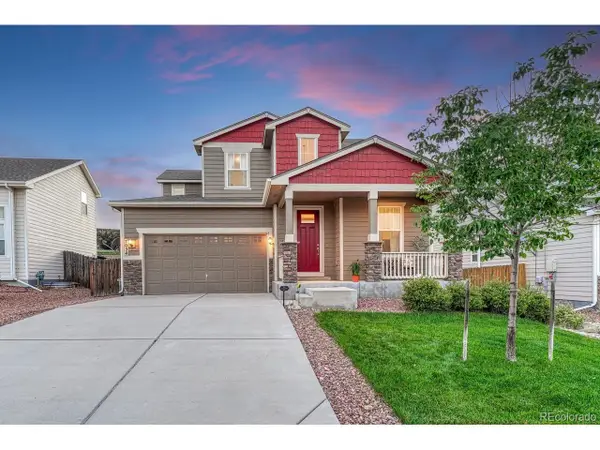 $450,000Active3 beds 3 baths2,923 sq. ft.
7054 Dutch Loop, Colorado Springs, CO 80925
MLS# 7641816Listed by: REMAX PROPERTIES - New
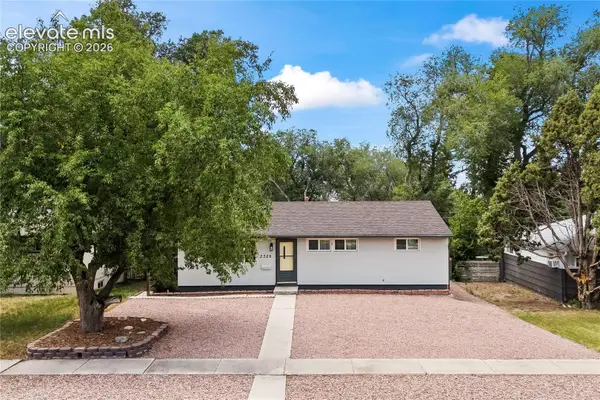 $399,000Active5 beds 2 baths2,026 sq. ft.
2326 Eagle View Drive, Colorado Springs, CO 80909
MLS# 2344492Listed by: MANCHESTER PROPERTIES, LLC - New
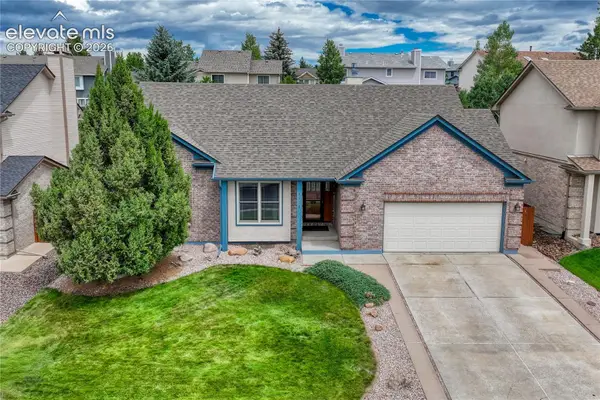 $639,000Active6 beds 3 baths3,708 sq. ft.
8918 Estebury Circle, Colorado Springs, CO 80920
MLS# 4354835Listed by: ERA SHIELDS REAL ESTATE - New
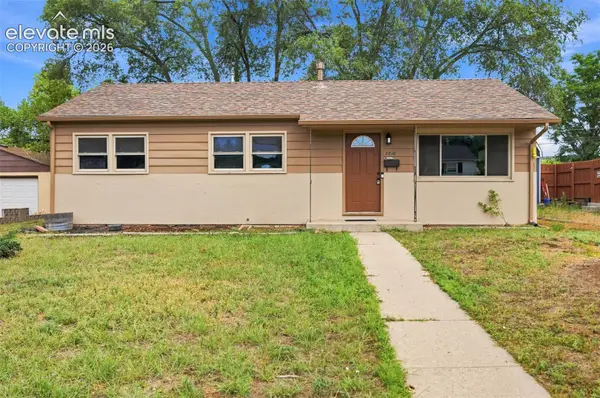 $348,600Active3 beds 1 baths984 sq. ft.
2818 Merry Lane, Colorado Springs, CO 80909
MLS# 3671211Listed by: REMAX PROPERTIES - New
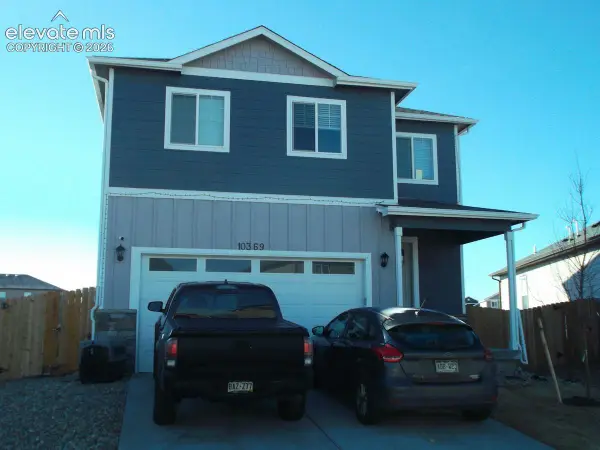 $325,000Active3 beds 3 baths2,538 sq. ft.
4316 Excursion Drive, Colorado Springs, CO 80911
MLS# 8184383Listed by: CIRCLE REALTY LLC - New
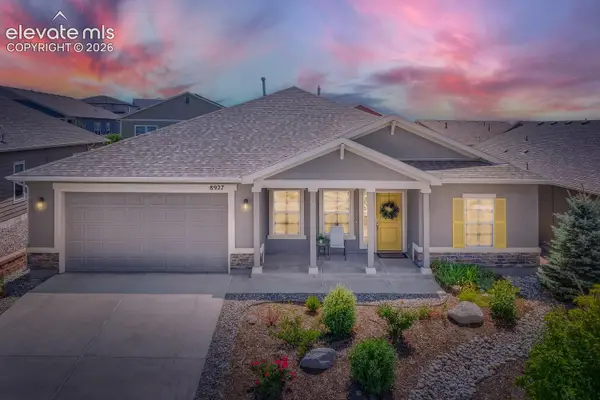 $625,000Active3 beds 3 baths2,337 sq. ft.
8927 Backgammon Drive, Colorado Springs, CO 80924
MLS# 8495095Listed by: REMAX PROPERTIES - New
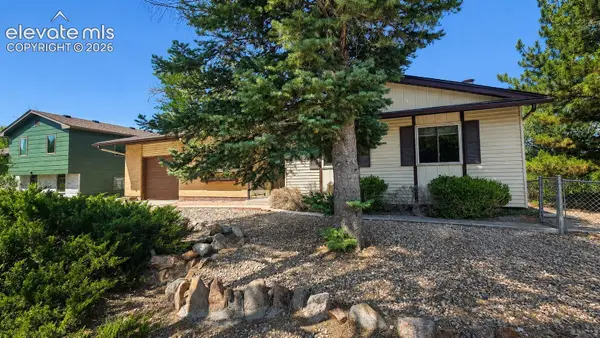 $369,900Active3 beds 2 baths2,096 sq. ft.
818 Cardinal Street, Colorado Springs, CO 80911
MLS# 6535863Listed by: KELLER WILLIAMS PREMIER REALTY - New
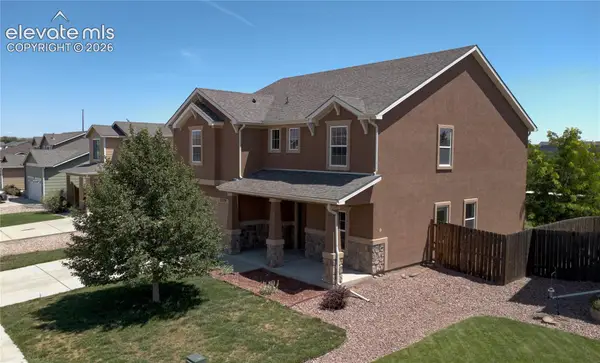 $450,000Active3 beds 3 baths3,006 sq. ft.
3759 Tahoe Forest Lane, Colorado Springs, CO 80925
MLS# 7914742Listed by: KELLER WILLIAMS CLIENTS CHOICE REALTY


Protect your home and budget from life's surprises with an Assurant Home Warranty, backed by a partner that supports you through every step of homeownership. Explore Plans.
©2026 Century 21 Real Estate LLC. All rights reserved. CENTURY 21®, the CENTURY 21 Logo and C21® are service marks owned by Century 21 Real Estate LLC. Century 21 Real Estate LLC fully supports the principles of the Fair Housing Act and the Equal Opportunity Act. Each office is independently owned and operated. Listing information is deemed reliable but not guaranteed accurate.