
7264 Killearn Way, Colorado Springs, CO 80908
Local realty services provided by:CENTURY 21 Top Dog Properties
7264 Killearn Way,Colorado Springs, CO 80908
$1,360,000
- 6 Beds
- 5 Baths
- 6,587 sq. ft.
- Single family
- Pending
Listed by: langlee schafer abr gri rene sres
Office: the cutting edge
MLS#:9728302
Source:CO_PPAR
Price summary
- Price:$1,360,000
- Price per sq. ft.:$206.47
About this home
Breathtaking Pikes Peak Views nestled on 2.67-acres in the desirable Highland Park community...this custom built stucco & stone masterpiece offers unparalleled luxury & unobstructed views from most every window. The beautiful covered teakwood front porch guides you into a stunning entry & opens to an executive office & formal dining room. The expansive living room with a custom built fireplace is framed by an expansive window showcasing gorgeous mountain vistas. The gourmet kitchen with stunning custom cabinetry, granite, & adjacent 2nd dining area offer a seamless walkout to a massive, teakwood deck perfect for outdoor entertaining. Retreat to the main-level primary suite, a private sanctuary featuring a sitting area with a cozy double-sided fireplace, walk-out to the rear teak deck, a spacious walk-in closet, & spa-like en suite bath complete with double vanities, radiant heated tile flooring, jacuzzi tub, & walkin in stand alone shower. A Staircase leads Upstairs to discover a large bonus room- also with stunning mountain views, a dedicated laundry room, & four spacious bedrooms serviced by two full Jack-and-Jill bathrooms. The basement is an entertainer’s dream, equipped with a family room & fireplace, a dedicated movie room area with wet bar, a pool table area, a private gym with equipment, and an additional bedroom and 3/4 bath. Premium turn-key extras include a whole-house surround sound system, 3 fireplaces, pool table, gym equipment, Class 4 impact-resistant roof, water softner, tankless water heater & a firepit--also with amazing views. The attached oversized 3 car garage features tall ceilings, gas heat, storage, & electric car charging. This rare acreage estate with walking trails in the Highland Ranch community offers ultimate privacy without sacrificing convenience. Experience Colorado living at its finest with sweeping eastern sunrises & dramatic western sunsets over the Pikes Peak Mountain Range. THE VIEWS ARE INCREDIBLE!...
Contact an agent
Home facts
- Year built:2005
- Listing ID #:9728302
- Added:68 day(s) ago
- Updated:October 23, 2026 at 07:53 AM
Rooms and interior
- Bedrooms:6
- Total bathrooms:5
- Full bathrooms:3
- Half bathrooms:1
- Flooring:Carpet, Ceramic Tile, Stone, Tile, Vinyl/Linoleum, Wood
- Kitchen Description:Cook Top, Dishwasher, Disposal, Double Oven, Microwave Oven, Self Cleaning Oven
- Basement Description:Full Basement
- Living area:6,587 sq. ft.
Heating and cooling
- Cooling:Ceiling Fan(s), Central Air
- Heating:Forced Air, Natural Gas, Radiant
- Central air:Yes
Structure and exterior
- Roof:Composite Shingle
- Year built:2005
- Building area:6,587 sq. ft.
- Lot area:2.68 Acres
- Exterior Features:Wood Deck
Utilities
- Water:Well
- Sewer:Septic
Finances and disclosures
- Price:$1,360,000
- Price per sq. ft.:$206.47
- Tax amount:$6,003 (2025)
Features and amenities
- Laundry features:Electric Hook-up, Upper
- Amenities:6-Panel Doors, 9Ft + Ceilings, Crown Molding, French Doors, Great Room, Skylight (s)
 The information being provided by Pikes Peak REALTOR® Services Corp. is for the consumer's personal, non-commercial use and may not be used for any purpose other than to identify prospective properties consumer may be interested in purchasing. Any information relating to real estate for sale referenced on this web site comes from the Internet Data Exchange (IDX) program of the Pikes Peak REALTOR® Services Corp.. CENTURY 21 Top Dog Properties is not a Multiple Listing Service (MLS), nor does it offer MLS access. This website is a service of CENTURY 21 Top Dog Properties, a broker participant of Pikes Peak REALTOR® Services Corp.. This web site may reference real estate listing(s) held by a brokerage firm other than the broker and/or agent who owns this web site.
The accuracy of all information, regardless of source, including but not limited to open house information, square footages and lot sizes, is deemed reliable but not guaranteed and should be personally verified through personal inspection by and/or with the appropriate professionals. The data contained herein is copyrighted by Pikes Peak REALTOR® Services Corp. and is protected by all applicable copyright laws. Any unauthorized dissemination of this information is in violation of copyright laws and is strictly prohibited.
The real estate listing information and related content displayed on this site is provided exclusively for consumers' personal, non-commercial use and may not be used for any purpose other than to identify prospective properties consumers may be interested in purchasing. This information and related content is deemed reliable but is not guaranteed accurate by the Pikes Peak REALTOR® Services Corp.
Copyright 2026 Pikes Peak REALTOR® Services Corp. All rights reserved.
The information being provided by Pikes Peak REALTOR® Services Corp. is for the consumer's personal, non-commercial use and may not be used for any purpose other than to identify prospective properties consumer may be interested in purchasing. Any information relating to real estate for sale referenced on this web site comes from the Internet Data Exchange (IDX) program of the Pikes Peak REALTOR® Services Corp.. CENTURY 21 Top Dog Properties is not a Multiple Listing Service (MLS), nor does it offer MLS access. This website is a service of CENTURY 21 Top Dog Properties, a broker participant of Pikes Peak REALTOR® Services Corp.. This web site may reference real estate listing(s) held by a brokerage firm other than the broker and/or agent who owns this web site.
The accuracy of all information, regardless of source, including but not limited to open house information, square footages and lot sizes, is deemed reliable but not guaranteed and should be personally verified through personal inspection by and/or with the appropriate professionals. The data contained herein is copyrighted by Pikes Peak REALTOR® Services Corp. and is protected by all applicable copyright laws. Any unauthorized dissemination of this information is in violation of copyright laws and is strictly prohibited.
The real estate listing information and related content displayed on this site is provided exclusively for consumers' personal, non-commercial use and may not be used for any purpose other than to identify prospective properties consumers may be interested in purchasing. This information and related content is deemed reliable but is not guaranteed accurate by the Pikes Peak REALTOR® Services Corp.
Copyright 2026 Pikes Peak REALTOR® Services Corp. All rights reserved.New listings near 7264 Killearn Way
- Coming SoonOpen Sat, 12 to 2pm
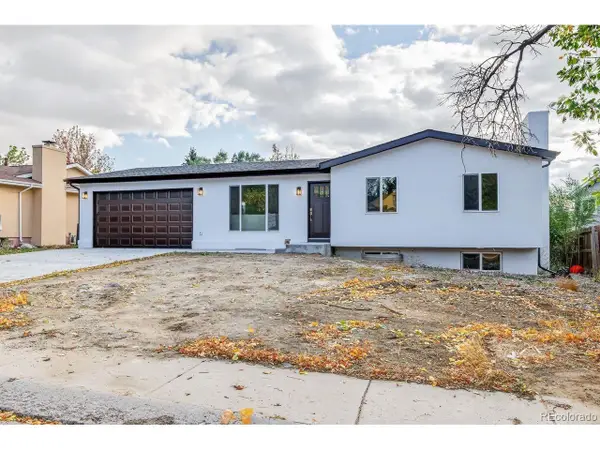 $479,000Coming Soon4 beds 3 baths2,136 sq. ft.
4211 N Hammock Dr, Colorado Springs, CO 80917
MLS# 6697985Listed by: REMAX PROPERTIES - New
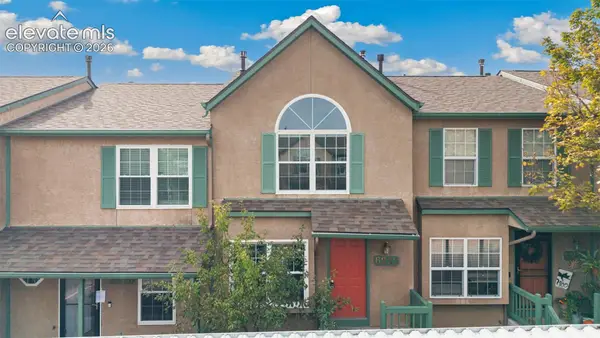 $340,000Active3 beds 3 baths1,632 sq. ft.
6232 Colony Circle, Colorado Springs, CO 80919
MLS# 1124925Listed by: COLDWELL BANKER REALTY - New
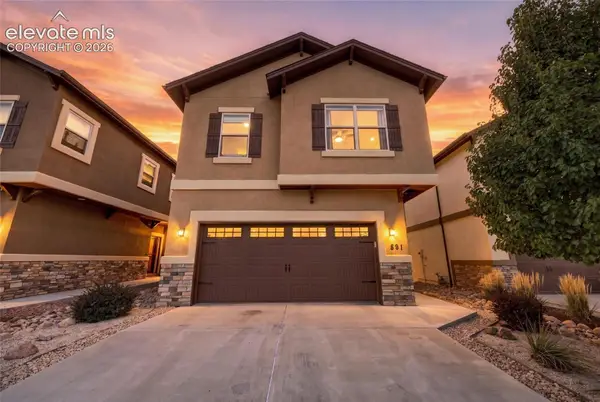 $615,000Active4 beds 4 baths2,603 sq. ft.
891 Redemption Point, Colorado Springs, CO 80905
MLS# 3465765Listed by: THE AGENCY - DENVER - New
 $400,000Active3 beds 3 baths1,620 sq. ft.
3855 Valley View Street, Colorado Springs, CO 80906
MLS# 5418468Listed by: RE/MAX REAL ESTATE GROUP LLC - New
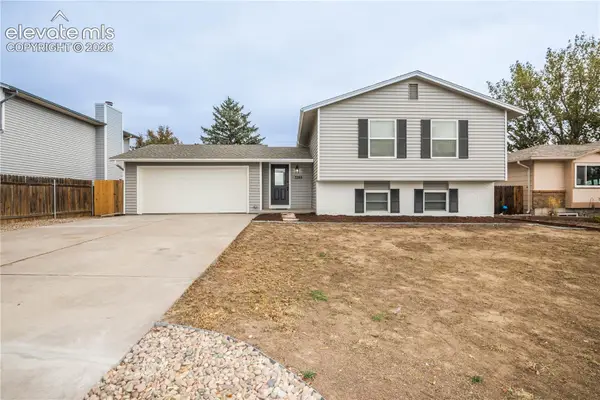 $374,973Active4 beds 2 baths1,736 sq. ft.
7285 Woody Creek Drive, Colorado Springs, CO 80911
MLS# 7711475Listed by: BUY-OUT COMPANY REALTY, LLC - New
 $429,000Active4 beds 2 baths2,052 sq. ft.
618 W Brookside St, Colorado Springs, CO 80905
MLS# 9796511Listed by: Property Shoppe LLC - New
 $399,999Active3 beds 2 baths1,405 sq. ft.
1542 4th Street, Colorado Springs, CO 80907
MLS# 2826874Listed by: VENTERRA REAL ESTATE LLC - New
 $475,000Active3 beds 3 baths2,508 sq. ft.
5232 Mountain Peak Point, Colorado Springs, CO 80917
MLS# 5082028Listed by: HOME AT 6035 LLC - New
 $429,000Active3 beds 3 baths2,576 sq. ft.
6263 Hartman Drive, Colorado Springs, CO 80923
MLS# 7915660Listed by: STRUCTURE REAL ESTATE GROUP, LLC - New
 $545,000Active3 beds 3 baths1,941 sq. ft.
6603 Cornelius Point, Colorado Springs, CO 80923
MLS# 1785320Listed by: COLDWELL BANKER REALTY


Protect your home and budget from life's surprises with an Assurant Home Warranty, backed by a partner that supports you through every step of homeownership. Explore Plans.
©2026 Century 21 Real Estate LLC. All rights reserved. CENTURY 21®, the CENTURY 21 Logo and C21® are service marks owned by Century 21 Real Estate LLC. Century 21 Real Estate LLC fully supports the principles of the Fair Housing Act and the Equal Opportunity Act. Each office is independently owned and operated. Listing information is deemed reliable but not guaranteed accurate.