
7557 Legend Hill Dr, Colorado Springs, CO 80923
Local realty services provided by:CENTURY 21 Cornerstone
7557 Legend Hill Dr,Colorado Springs, CO 80923
$525,000
- 4 Beds
- 3 Baths
- 2,638 sq. ft.
- Single family
- Active
Upcoming open houses
- Sat, Oct 1010:00 am - 12:00 pm
Listed by: kaitlin sears
Office: remax properties719-548-8600
MLS#:2569641
Source:IRES
Price summary
- Price:$525,000
- Price per sq. ft.:$199.01
- Monthly HOA dues:$18.75
About this home
Welcome home to this inviting ranch-style residence with a spacious basement, thoughtfully designed for comfortable living and everyday ease. Vaulted ceilings bring an airy, open feel to the main level, creating a warm and welcoming atmosphere throughout the home. The primary bedroom features its own private en-suite five piece bathroom, creating a comfortable retreat within the home. The kitchen offers a convenient office nook, providing a cozy spot for a desk, planning, or staying organized. Downstairs, the expansive basement adds valuable flexibility with plenty of room for recreation, hobbies, storage, or additional living space. With four bedrooms and three bathrooms, the home offers a versatile floor plan with space to accommodate a variety of needs. Step outside to enjoy the beautifully xeriscaped backyard, offering a low-maintenance setting for relaxing and enjoying the outdoors. A dedicated dog run and storage shed add practical touches that make the outdoor space even more functional. From the welcoming main level to the spacious basement and thoughtfully designed backyard, this ranch-style home offers a wonderful balance of comfort, functionality, and versatility. With its inviting spaces and practical features throughout, it's a home that's ready to be enjoyed and made your own....
Contact an agent
Home facts
- Year built:2006
- Subdivision & Development:Not Applicable
- Listing ID #:2569641
- Added:1 day(s) ago
- Updated:October 08, 2026 at 05:39 AM
Rooms and interior
- Bedrooms:4
- Total bathrooms:3
- Full bathrooms:3
- Kitchen Description:Dishwasher, Disposal, Microwave, Refrigerator, Self Cleaning Oven
- Basement Description:Full, Sump Pump
- Living area:2,638 sq. ft.
Heating and cooling
- Cooling:Ceiling Fan(s)
- Heating:Forced Air
Structure and exterior
- Roof:Composition
- Year built:2006
- Building area:2,638 sq. ft.
- Lot area:0.17 Acres
- Lot Features:Level, Outbuildings, Paved
- Construction Materials:Frame
- Exterior Features:Patio
- Levels:One
Schools
- High school:Vista Ridge
- Middle school:Sky View
- Elementary school:Stetson
Utilities
- Water:Public
- Sewer:Public Sewer
Finances and disclosures
- Price:$525,000
- Price per sq. ft.:$199.01
- Tax amount:$1,981
Features and amenities
- Appliances:Dishwasher, Disposal, Microwave, Refrigerator, Self Cleaning Oven
- Amenities:Cathedral Ceiling(s), Walk-In Closet(s)
Parking
- Garage spaces:2
New listings near 7557 Legend Hill Dr
- Coming Soon
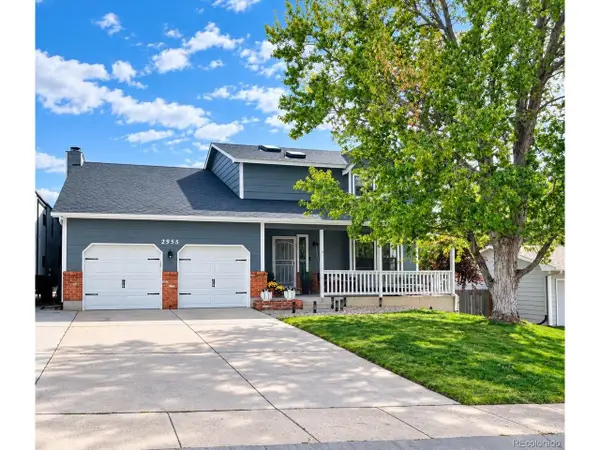 $520,000Coming Soon4 beds 3 baths2,545 sq. ft.
2955 Rhapsody Dr, Colorado Springs, CO 80920
MLS# 9099690Listed by: Keller Williams Clients Choice Realty - Coming Soon
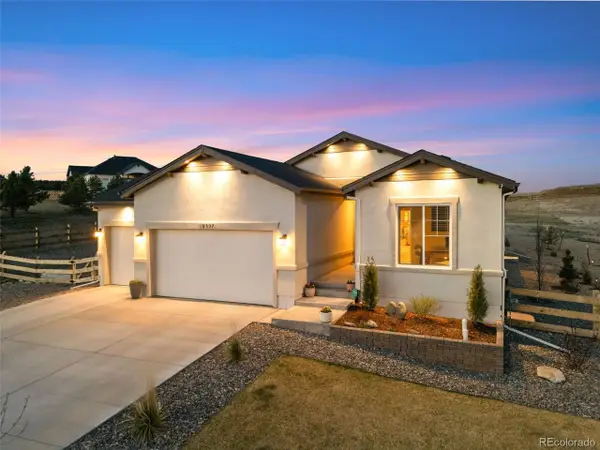 $895,000Coming Soon5 beds 3 baths3,222 sq. ft.
10327 Antelope Ravine Dr, Colorado Springs, CO 80908
MLS# 5897426Listed by: The Platinum Group - Coming SoonOpen Sat, 11am to 1pm
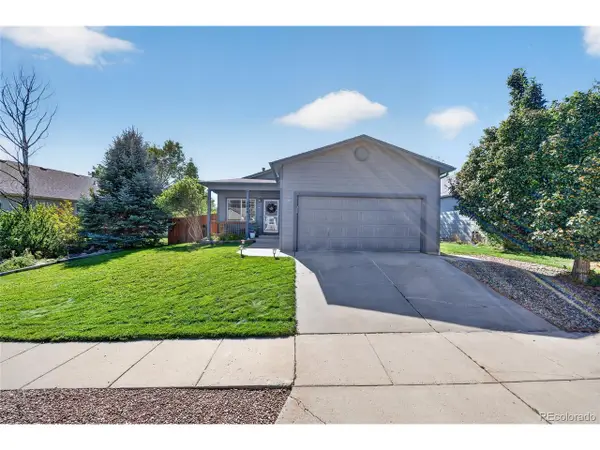 $442,500Coming Soon4 beds 3 baths2,056 sq. ft.
4808 Bridle Pass Dr, Colorado Springs, CO 80923
MLS# 5621139Listed by: Real Broker, LLC DBA Real - Coming Soon
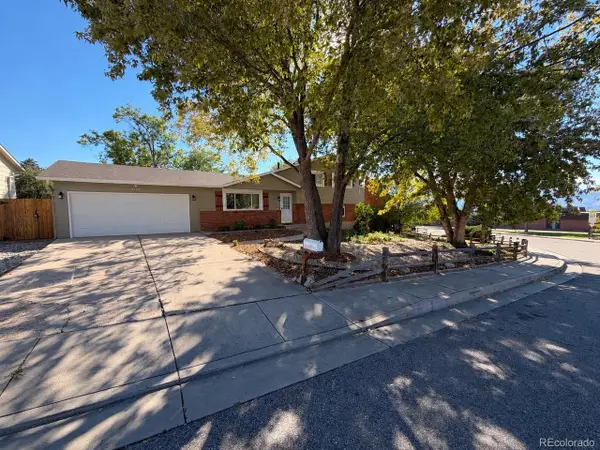 $425,000Coming Soon4 beds 3 baths1,740 sq. ft.
6135 Sapporo Dr, Colorado Springs, CO 80918
MLS# 5623806Listed by: Keenan Real Estate - Coming SoonOpen Sun, 12am to 2pm
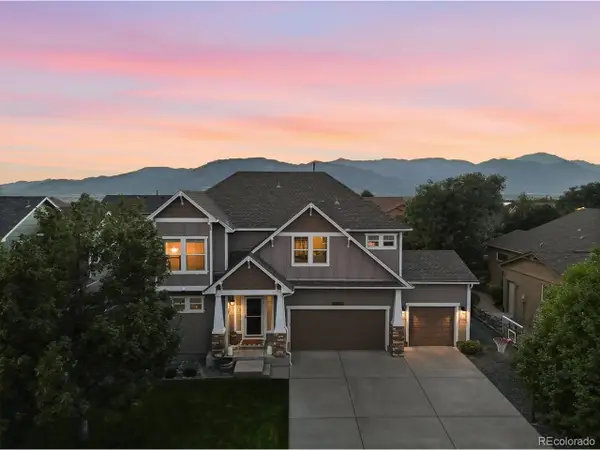 $599,900Coming Soon5 beds 4 baths4,115 sq. ft.
3502 Red Baron Dr, Colorado Springs, CO 80911
MLS# 7575283Listed by: Pink Realty - Coming Soon
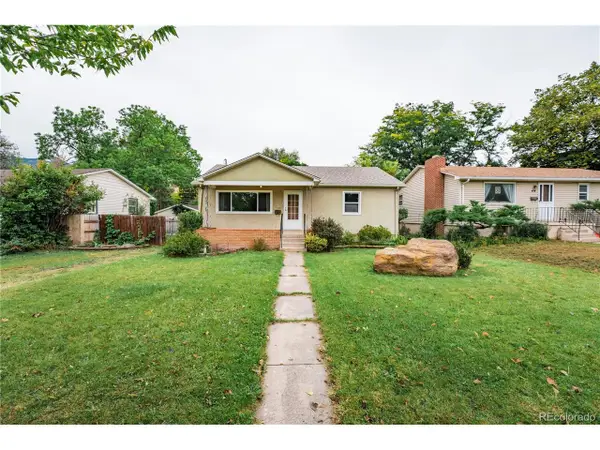 $460,000Coming Soon3 beds 3 baths3,177 sq. ft.
410 N 31st St, Colorado Springs, CO 80904
MLS# 9955278Listed by: Fathom Realty Colorado LLC - Coming SoonOpen Sat, 1 to 3pm
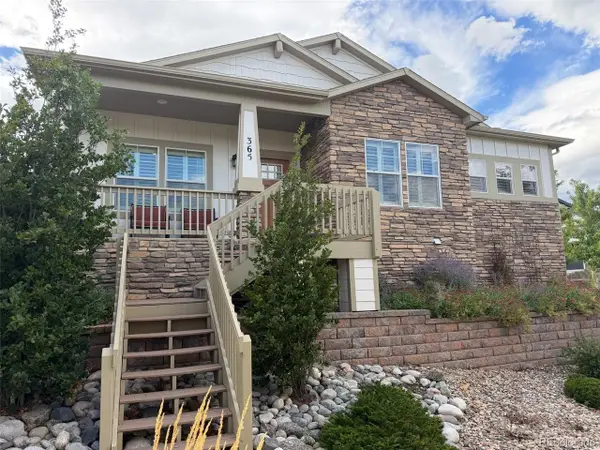 $635,000Coming Soon4 beds 3 baths3,698 sq. ft.
365 Eclipse Dr, Colorado Springs, CO 80905
MLS# 6075844Listed by: Finch & Gable Real Estate Company - New
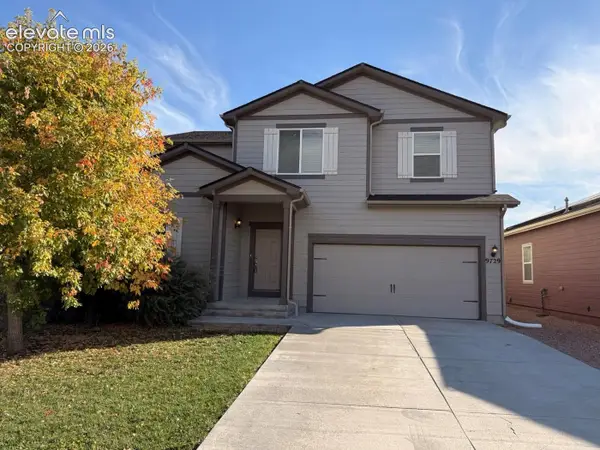 $450,000Active5 beds 3 baths2,848 sq. ft.
9729 Coyote Run Trail, Colorado Springs, CO 80925
MLS# 4615699Listed by: MULDOON ASSOCIATES INC
- New
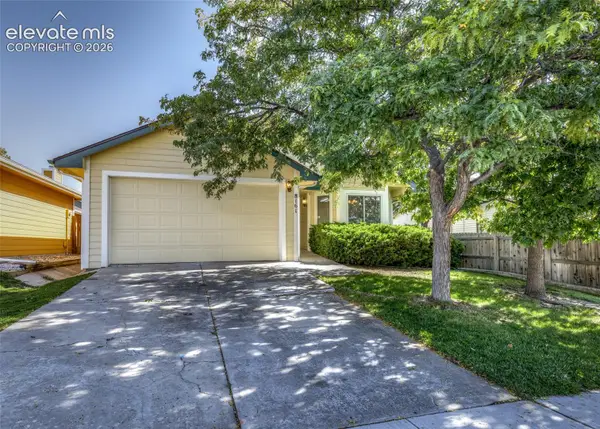 $400,000Active3 beds 2 baths1,591 sq. ft.
8161 Scarborough Drive, Colorado Springs, CO 80920
MLS# 4884463Listed by: EAGLE ONE REAL ESTATE LLC - New
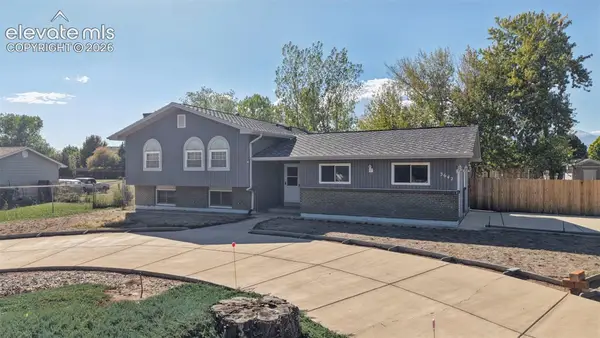 $450,000Active5 beds 3 baths2,329 sq. ft.
3642 W Cresta Loma Circle, Colorado Springs, CO 80911
MLS# 5232665Listed by: EXIT REALTY DTC, CHERRY CREEK, PIKES PEAK


Protect your home and budget from life's surprises with an Assurant Home Warranty, backed by a partner that supports you through every step of homeownership. Explore Plans.
©2026 Century 21 Real Estate LLC. All rights reserved. CENTURY 21®, the CENTURY 21 Logo and C21® are service marks owned by Century 21 Real Estate LLC. Century 21 Real Estate LLC fully supports the principles of the Fair Housing Act and the Equal Opportunity Act. Each office is independently owned and operated. Listing information is deemed reliable but not guaranteed accurate.