
7867 Silver Birch Dr, Colorado Springs, CO 80927
Local realty services provided by:CENTURY 21 Cornerstone
Listed by: aimee fletcher, jennifer browne
Office: exp realty, llc888-440-2724
MLS#:7559479
Source:IRES
Price summary
- Price:$524,900
- Price per sq. ft.:$187.87
- Monthly HOA dues:$92
About this home
Beautifully maintained inside and out, this ranch-style home in Banning Lewis Ranch offers 4 bedrooms, 3 full bathrooms, and an inviting open-concept layout. Hardwood floors flow throughout the main-level living room, dining area, and kitchen, creating a seamless space for everyday living and entertaining. A gas fireplace adds warmth to the living room, while the kitchen features granite countertops and stainless steel appliances. Step outside from the kitchen and dining area to a patio and beautifully maintained xeriscaped backyard and two patio areas. The main-level primary suite features hardwood floors, a walk-in closet, and a private five-piece bathroom. A second main-level bedroom also offers hardwood flooring, with an additional full bathroom nearby. The laundry room includes a washer, dryer, and utility sink, along with direct access to the two-car garage featuring epoxy floors. The finished basement expands the living space with a spacious family room, two additional bedrooms, one with a walk-in closet, and a full bathroom for the basement level. A large storage room with epoxy flooring provides ample space for organization. Thoughtful features, comfortable main-level living, and exceptional upkeep make this Banning Lewis Ranch home a standout!...
Contact an agent
Home facts
- Year built:2009
- Subdivision & Development:Not Applicable
- Listing ID #:7559479
- Added:1 day(s) ago
- Updated:October 01, 2026 at 10:57 AM
Rooms and interior
- Bedrooms:4
- Total bathrooms:3
- Full bathrooms:3
- Kitchen Description:Dishwasher, Microwave, Refrigerator
- Basement Description:Full
- Living area:2,794 sq. ft.
Heating and cooling
- Cooling:Ceiling Fan(s), Central Air
- Heating:Forced Air
Structure and exterior
- Roof:Composition
- Year built:2009
- Building area:2,794 sq. ft.
- Lot area:0.17 Acres
- Lot Features:Corner Lot, Level, Paved
- Construction Materials:Frame
- Exterior Features:Patio
- Levels:One
Schools
- High school:Vista Ridge
- Middle school:Sky View
- Elementary school:Inspiration View
Utilities
- Water:Public
- Sewer:Public Sewer
Finances and disclosures
- Price:$524,900
- Price per sq. ft.:$187.87
- Tax amount:$3,970
Features and amenities
- Appliances:Dishwasher, Dryer, Fire Alarm, Microwave, Refrigerator, Washer
- Laundry features:Dryer, Washer
- Amenities:Walk-In Closet(s)
Parking
- Garage spaces:2
New listings near 7867 Silver Birch Dr
- Coming Soon
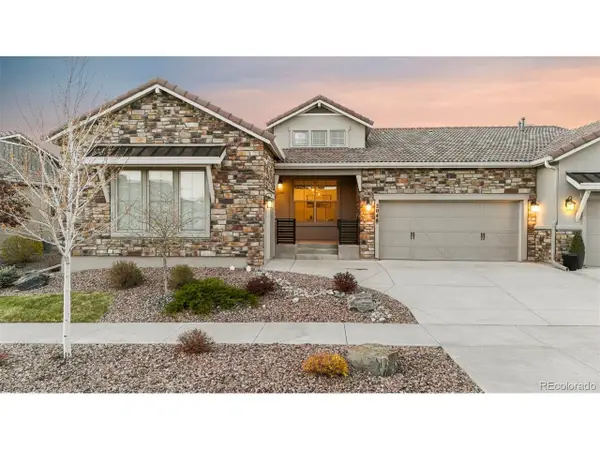 $709,888Coming Soon4 beds 5 baths3,846 sq. ft.
2048 Zenato Ct, Colorado Springs, CO 80921
MLS# 8909180Listed by: eXp Realty, LLC - Coming Soon
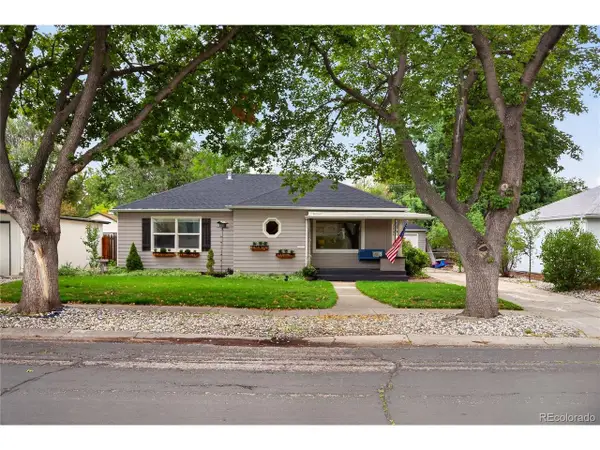 $399,900Coming Soon3 beds 1 baths1,097 sq. ft.
2407 Balboa St, Colorado Springs, CO 80907
MLS# 2568150Listed by: RE/MAX Real Estate Group Inc - New
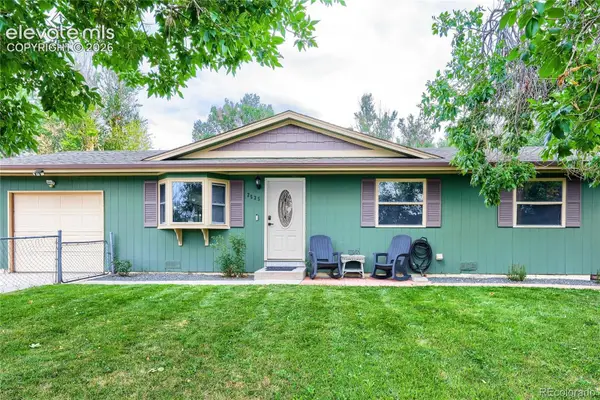 $309,000Active3 beds 1 baths960 sq. ft.
2535 Gina Drive, Colorado Springs, CO 80916
MLS# 2142228Listed by: RE/MAX PROFESSIONALS, INC.
- New
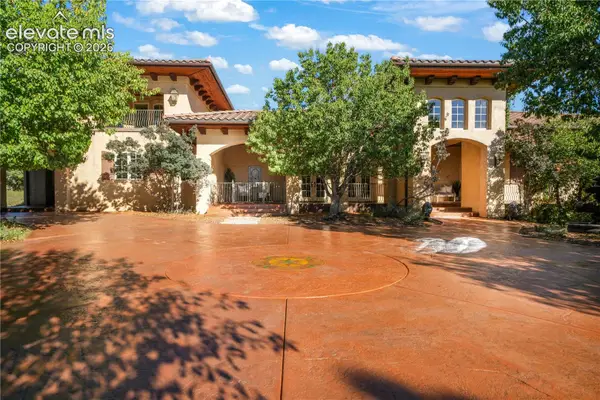 $3,000,000Active5 beds 7 baths8,610 sq. ft.
1830 Preserve Drive, Colorado Springs, CO 80906
MLS# 6269046Listed by: COMPASS - New
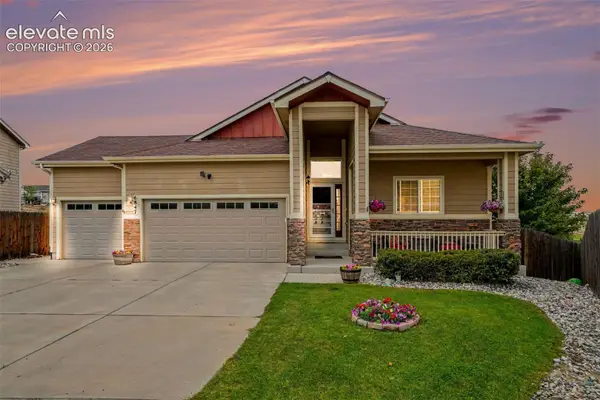 $569,000Active5 beds 3 baths3,200 sq. ft.
6847 Sandyford Lane, Colorado Springs, CO 80923
MLS# 2160087Listed by: JASON MITCHELL REAL ESTATE COLORADO, LLC DBA JMG - New
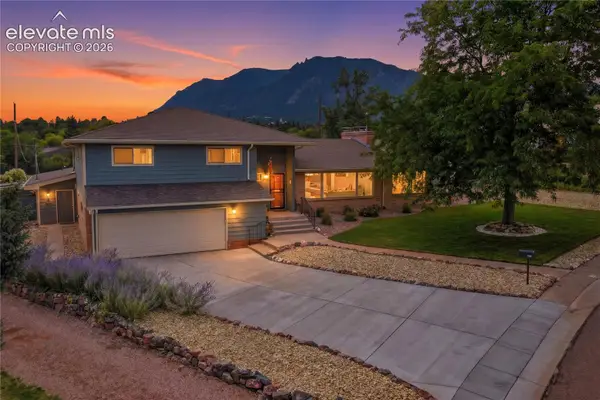 $899,000Active5 beds 5 baths4,531 sq. ft.
1013 Jupiter Drive, Colorado Springs, CO 80905
MLS# 3097239Listed by: THE PLATINUM GROUP - New
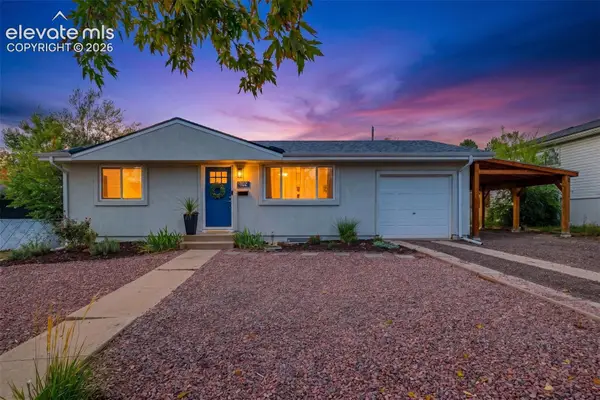 $389,000Active5 beds 2 baths1,608 sq. ft.
1102 Holmes Drive, Colorado Springs, CO 80909
MLS# 4617365Listed by: THE PLATINUM GROUP - New
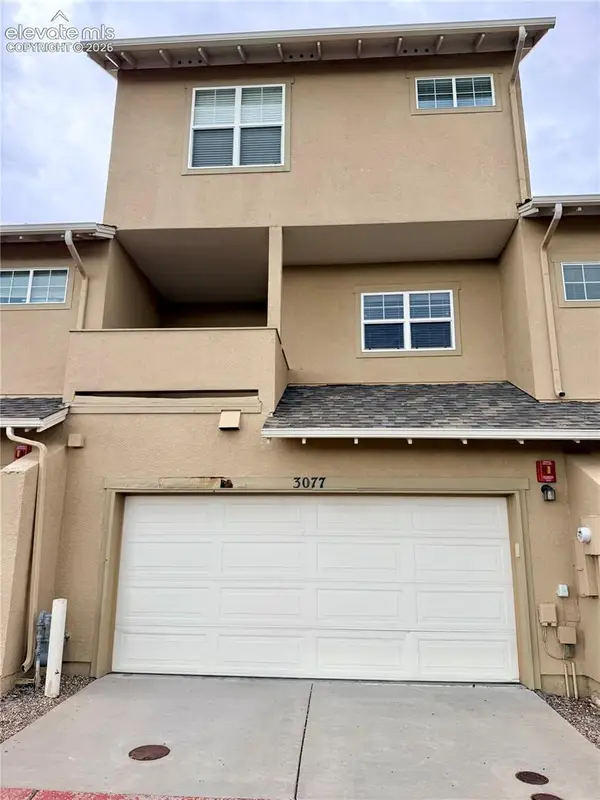 $365,000Active3 beds 4 baths1,676 sq. ft.
3077 Wild Peregrine View, Colorado Springs, CO 80916
MLS# 4632221Listed by: BOX STATE PROPERTIES - New
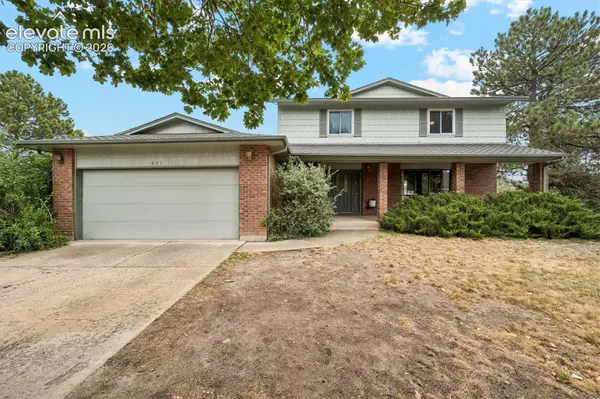 $490,000Active4 beds 3 baths3,359 sq. ft.
495 Guyout Ridge Court, Colorado Springs, CO 80919
MLS# 6294848Listed by: EXP REALTY LLC 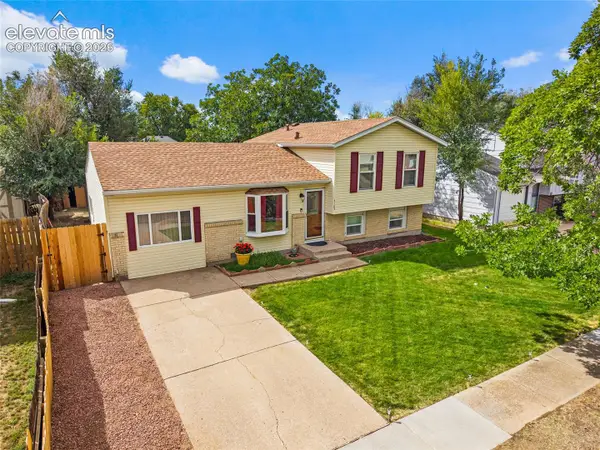 $375,000Active4 beds 2 baths1,678 sq. ft.
4105 London Lane, Colorado Springs, CO 80916
MLS# 8143373Listed by: HOMESMART


Protect your home and budget from life's surprises with an Assurant Home Warranty, backed by a partner that supports you through every step of homeownership. Explore Plans.
©2026 Century 21 Real Estate LLC. All rights reserved. CENTURY 21®, the CENTURY 21 Logo and C21® are service marks owned by Century 21 Real Estate LLC. Century 21 Real Estate LLC fully supports the principles of the Fair Housing Act and the Equal Opportunity Act. Each office is independently owned and operated. Listing information is deemed reliable but not guaranteed accurate.