
8485 Edgemont Way, Colorado Springs, CO 80919
Local realty services provided by:CENTURY 21 Community First
8485 Edgemont Way,Colorado Springs, CO 80919
$687,500
- 4 Beds
- 3 Baths
- - sq. ft.
- Single family
- Sold
Listed by: michelle madd
Office: mountain view real estate group llc.
MLS#:5648123
Source:ML
Sorry, we are unable to map this address
Price summary
- Price:$687,500
- Monthly HOA dues:$52.92
About this home
Location! Location! If you are looking for privacy & views, this home is located at the end of a cul de sac & backs to
private property with acres of meadows & trees & views of city lights at night! Welcome to this immaculately maintained
home located near renowned D-20 schools.As you walk up to the home you will notice a covered patio area - perfect for
watching the sun set behind Blodgett Peak.On the main level, the entrance has warm wood flooring & opens to a living
room & formal dining room with views of meadows & forested hills in the distance.Near the entrance is an office that
could be used as another bedroom.There are a lot of storage closets, large laundry & half bath on the main.At the back
of the home is an open kitchen with island, pantry, breakfast area & walk out to covered deck. Next to the breakfast
area is the family room with cozy wood fireplace & a wall of windows to the east to absorb the beautiful views of
meadows & forested hills. Step out on the private covered deck to enjoy morning coffee at sunrise, or city lights in the
distance at night. Upstairs are 3 secondary bedrooms, a full bath, 2 storage closets & the primary bedroom with 5 piece
bath & walk in closet.The oversized primary bedroom has great views of Blodgett Peak. The unfinished walk out
basement awaits your finishing touches. There are many windows in the basement,cabinet with sink,faucet &
running water,pellet stove & dedicated electrical outlet for a hot tub.There's room in the electrical panel to easily add
an EV charging station in the garage.The fully paid for solar panels help keep utilities very affordable. Step outside to
the fully landscaped back yard & unobstructed views of meadows & hills.The automatic sprinkler system keeps all
vegetation & lawn looking lush & green.The furnace, A/C & fireplace are serviced regularly, providing peace of mind
knowing this home has been meticulously maintained.Buyers wanting peace, privacy & views will not be disappointed!...
Contact an agent
Home facts
- Year built:1992
- Subdivision & Development:Peregrine
- Listing ID #:5648123
Rooms and interior
- Bedrooms:4
- Total bathrooms:3
- Full bathrooms:2
- Half bathrooms:1
- Flooring:Carpet, Wood
- Bathrooms Description:Five Piece Bath
- Kitchen Description:Eat-in Kitchen, Kitchen Island, Pantry
- Basement:Yes
- Basement Description:Bath/Stubbed, Exterior Entry, Full, Unfinished, Walk-Out Access
Heating and cooling
- Cooling:Attic Fan, Central Air
- Heating:Forced Air, Natural Gas, Pellet Stove
- Central air:Yes
Structure and exterior
- Roof:Composition
- Year built:1992
- Lot Features:Borders Public Land, Foothills, Irrigated, Landscaped, Sprinklers In Front, Sprinklers In Rear
- Construction Materials:Frame
- Exterior Features:Covered, Deck, Front Porch, Private Yard, Rain Gutters
- Levels:2 Story
Schools
- High school:Air Academy
- Middle school:Eagleview
- Elementary school:Woodmen-Roberts
Utilities
- Water:Public
- Sewer:Public Sewer
Finances and disclosures
- Price:$687,500
- Tax amount:$2,412 (2025)
Features and amenities
- Amenities:Bay Window(s), Carbon Monoxide Detector(s), Double Pane Windows, Skylight(s), Video Doorbell, Window Coverings
Parking
- Total parking spaces:2
- Parking description:Concrete Driveway
- Garage:Yes
- Garage spaces:2
 Based on information submitted to the MLS GRID as of September 5, 2026 07:18 AM. All data is obtained from various sources and may not have been verified by broker or MLS GRID. Supplied Open House information is subject to change without notice. All information should be independently reviewed and verified for accuracy. Properties may or may not be listed by the office/agent presenting the information.
New listings near 8485 Edgemont Way
- Coming Soon
 $399,999Coming Soon4 beds 2 baths1,752 sq. ft.
1310 E Columbia St, Colorado Springs, CO 80909
MLS# 7282174Listed by: Better Homes & Gardens Real Estate - Kenney & Co. - Coming Soon
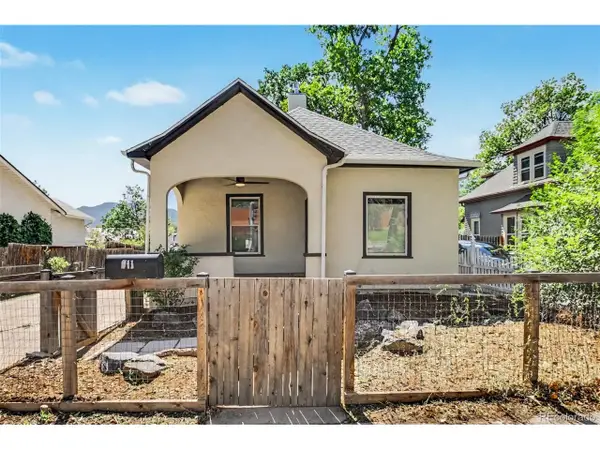 $429,990Coming Soon3 beds 2 baths2,160 sq. ft.
911 W Pikes Peak Ave, Colorado Springs, CO 80905
MLS# 8103041Listed by: Engel & Volkers Denver - Coming Soon
 $392,700Coming Soon3 beds 2 baths1,299 sq. ft.
4302 N Delighted Cir, Colorado Springs, CO 80917
MLS# 9178591Listed by: Keller Williams Premier Realty, LLC - Coming Soon
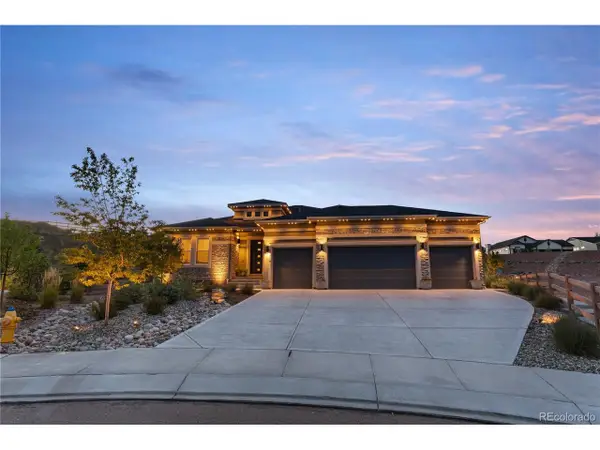 $1,325,000Coming Soon5 beds 4 baths4,668 sq. ft.
2218 Merlot Dr, Colorado Springs, CO 80921
MLS# 6530772Listed by: eXp Realty, LLC - Coming Soon
 $399,000Coming Soon3 beds 2 baths1,464 sq. ft.
720 S Prospect Street, Colorado Springs, CO 80903
MLS# 9078272Listed by: BETTER HOMES & GARDENS REAL ESTATE - KENNEY & CO. - New
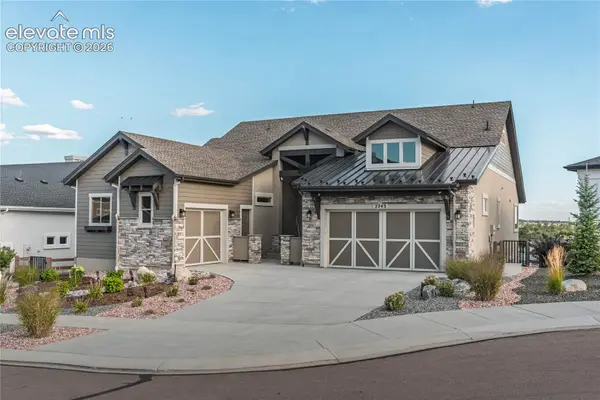 $1,250,000Active5 beds 6 baths4,564 sq. ft.
2243 Merlot Drive, Colorado Springs, CO 80921
MLS# 7714093Listed by: FLAT RATE REALTY GROUP LLC - New
 $520,000Active4 beds 3 baths2,620 sq. ft.
1305 Eastmeadow Ct, Colorado Springs, CO 80906
MLS# 7760230Listed by: REMAX PROPERTIES - New
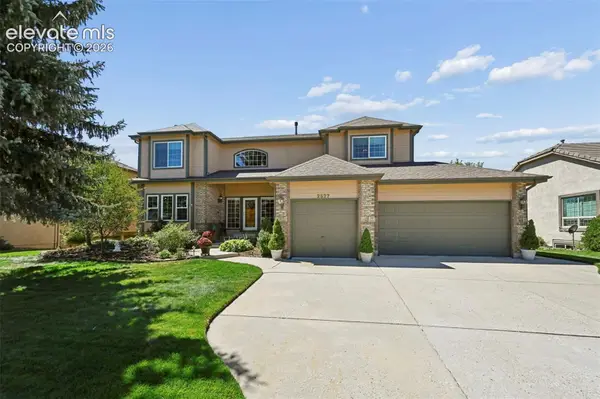 $899,999Active5 beds 4 baths4,608 sq. ft.
2527 Craycroft Drive, Colorado Springs, CO 80920
MLS# 4567448Listed by: NAV REAL ESTATE - New
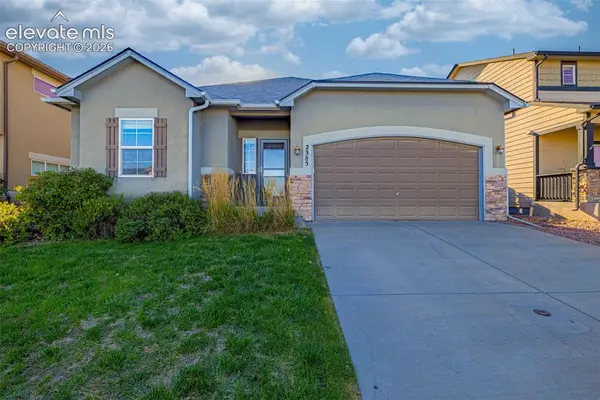 $505,000Active6 beds 3 baths3,308 sq. ft.
2385 Reed Grass Way, Colorado Springs, CO 80915
MLS# 5434689Listed by: ACTION TEAM REALTY - New
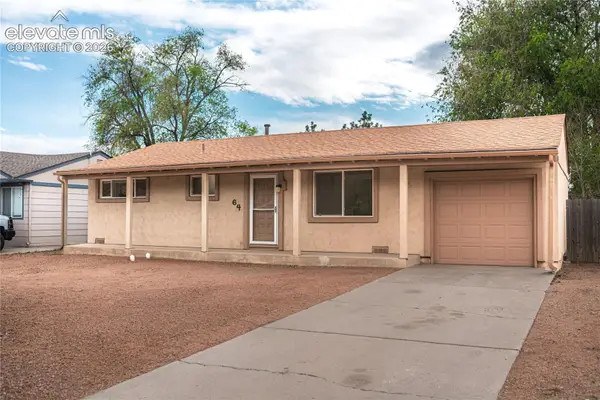 $310,000Active3 beds 1 baths936 sq. ft.
64 Security Boulevard, Colorado Springs, CO 80911
MLS# 7107532Listed by: FLAT RATE REALTY GROUP LLC


Protect your home and budget from life's surprises with an Assurant Home Warranty, backed by a partner that supports you through every step of homeownership. Explore Plans.
©2026 Century 21 Real Estate LLC. All rights reserved. CENTURY 21®, the CENTURY 21 Logo and C21® are service marks owned by Century 21 Real Estate LLC. Century 21 Real Estate LLC fully supports the principles of the Fair Housing Act and the Equal Opportunity Act. Each office is independently owned and operated. Listing information is deemed reliable but not guaranteed accurate.