
8636 Wolf Valley Dr, Colorado Springs, CO 80924
Local realty services provided by:CENTURY 21 Top Dog Properties
8636 Wolf Valley Dr,Colorado Springs, CO 80924
$445,000
- 3 Beds
- 4 Baths
- 1,988 sq. ft.
- Single family
- Active
Listed by: kathy loidolt
Office: the platinum group719-536-4444
MLS#:2106236
Source:IRES
Price summary
- Price:$445,000
- Price per sq. ft.:$223.84
- Monthly HOA dues:$135
About this home
What a wonderful low maintenance home! Close to parks, walking trails and schools in D20! This Wolf Ranch beauty has three bedrooms and 4 bathrooms, giving each bedroom it's own private bath! Upgraded throughout with quartz counters, gas stove, stainless steel like new appliances and large spacious rooms! All lighting has been upgraded! This home has main living areas with large rooms and two decks! The family room opens to the kitchen with large island and dining room allows room for a large table and coffee bar! The dining room and family room both have decks for enjoying coffee at sunrise and relaxing at sunset! Upstairs the private master retreat has room for large furniture and a view of Pikes Peak! An on suite walk spa like master bath with spacious shower and walk in closet makes for easy living! Down the hall the secondary junior master retreat has a view to the east and on suite private bath with another walk in closet! The hall bath has been updated with open shelving and drying rack! Washer and dryer included! The basement of this wonderful home has another private bedroom with near by bath and garage entry! Dog run and dog doors included! You are going to love living here! Walk to the Wolf Ranch pool, pond or dog park! Enjoy D20 schools within walking distance, Farmers Markets on the weekends and neighborhood get togethers! Wolf Ranch is a wonderful place to live! Great income or home! Seller has used it for both and has rental records!...
Contact an agent
Home facts
- Year built:2021
- Subdivision & Development:Not Applicable
- Listing ID #:2106236
- Added:1 day(s) ago
- Updated:November 04, 2026 at 04:49 PM
Rooms and interior
- Bedrooms:3
- Total bathrooms:4
- Full bathrooms:2
- Half bathrooms:1
- Kitchen Description:Dishwasher, Disposal, Kitchen Island, Microwave, Pantry, Refrigerator, Self Cleaning Oven
- Living area:1,988 sq. ft.
Heating and cooling
- Cooling:Ceiling Fan(s), Central Air, Wall/Window Unit(s)
- Heating:Forced Air
Structure and exterior
- Roof:Composition
- Year built:2021
- Building area:1,988 sq. ft.
- Lot area:0.05 Acres
- Lot Features:Abuts Private Open Space, Abuts Public Open Space, Cul-De-Sac, House Faces West, Level, Paved
- Architectural Style:Contemporary
- Construction Materials:Block, Composition, Concrete, Frame
- Exterior Features:Balcony, Deck, Patio, Sprinkler System
- Levels:3 Story
Schools
- High school:Liberty
- Middle school:Chinook Trail
- Elementary school:Legacy Peak
Utilities
- Water:Public
- Sewer:Public Sewer
Finances and disclosures
- Price:$445,000
- Price per sq. ft.:$223.84
- Tax amount:$3,745
Features and amenities
- Appliances:Dishwasher, Disposal, Dryer, Microwave, Refrigerator, Self Cleaning Oven, Washer
- Laundry features:Dryer, Washer
- Amenities:Kitchen Island, Open Floorplan, Pantry, Walk-In Closet(s)
Parking
- Garage spaces:2
New listings near 8636 Wolf Valley Dr
- Coming Soon
 $469,900Coming Soon5 beds 4 baths2,312 sq. ft.
5018 Blackcloud Loop, Colorado Springs, CO 80922
MLS# 2071999Listed by: Front Range Real Estate Professionals LLC - Coming SoonOpen Sun, 1 to 3pm
 $595,000Coming Soon3 beds 2 baths1,828 sq. ft.
1334 N Wahsatch Ave, Colorado Springs, CO 80903
MLS# 5751655Listed by: LIV Sotheby's International Realty - Coming Soon
 $1,250,000Coming Soon5 beds 4 baths4,642 sq. ft.
1414 N Tejon St, Colorado Springs, CO 80907
MLS# 7230761Listed by: LIV Sotheby's International Realty - Coming SoonOpen Sat, 1 to 3pm
 $939,900Coming Soon5 beds 4 baths4,618 sq. ft.
668 Coyote Willow Dr, Colorado Springs, CO 80921
MLS# 9571736Listed by: Finch & Gable Real Estate Company - New
 $363,700Active3 beds 2 baths2,264 sq. ft.
828 San Bruno Pl, Colorado Springs, CO 80906
MLS# 4168425Listed by: Your Castle Realty LLC - New
 $439,850Active4 beds 3 baths1,851 sq. ft.
9200 Coal Cart Ln, Colorado Springs, CO 80908
MLS# 8060782Listed by: RE/MAX Professionals - Open Sun, 12 to 3pmNew
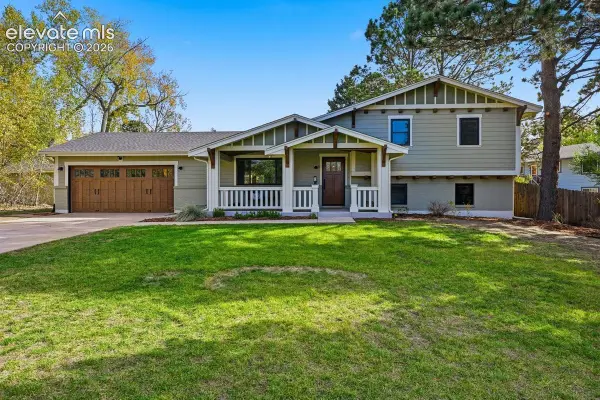 $615,000Active5 beds 4 baths2,710 sq. ft.
6915 Boysenberry Way, Colorado Springs, CO 80918
MLS# 2120818Listed by: SELLSTATE ALTITUDE REALTY
- Open Sun, 12 to 2pmNew
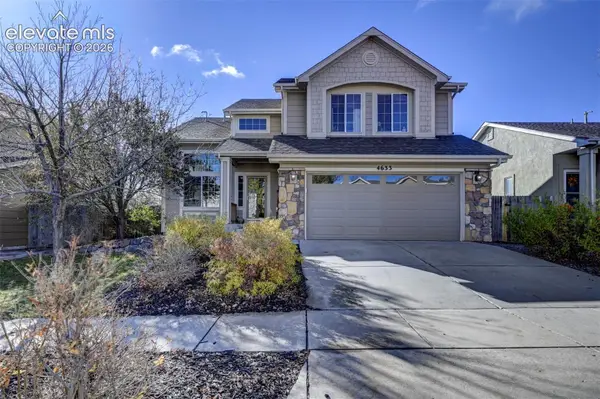 $575,000Active5 beds 4 baths3,389 sq. ft.
4633 Desert Varnish Drive, Colorado Springs, CO 80922
MLS# 3117775Listed by: THE POLARIS GROUP - New
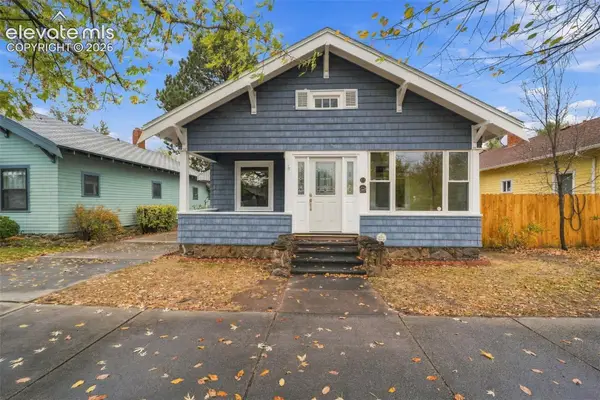 $490,000Active3 beds 1 baths2,080 sq. ft.
223 E Fontanero Street, Colorado Springs, CO 80907
MLS# 6131063Listed by: KELLER WILLIAMS PARTNERS - New
 $315,000Active3 beds 1 baths894 sq. ft.
1106 Montrose Avenue, Colorado Springs, CO 80905
MLS# 3850000Listed by: KELLER WILLIAMS PARTNERS


Protect your home and budget from life's surprises with an Assurant Home Warranty, backed by a partner that supports you through every step of homeownership. Explore Plans.
©2026 Century 21 Real Estate LLC. All rights reserved. CENTURY 21®, the CENTURY 21 Logo and C21® are service marks owned by Century 21 Real Estate LLC. Century 21 Real Estate LLC fully supports the principles of the Fair Housing Act and the Equal Opportunity Act. Each office is independently owned and operated. Listing information is deemed reliable but not guaranteed accurate.